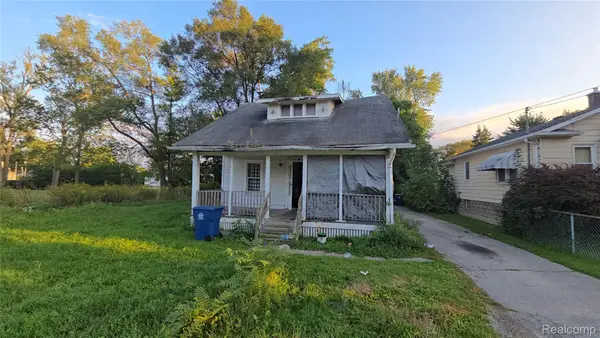
1127 Owen ST, Saginaw, MI 48601
Local realty services provided by:CENTURY 21 Metro Brokers
1127 Owen ST,Saginaw, MI 48601
$199,000
- 3 Beds
- 2 Baths
- 1,650 sq. ft.
- Single family
- Active
Listed by: stephanie filer, matt filer
Office: real estate one great lakes bay
MLS#:61050222868
Source:MI_REALCOMP
Price summary
- Price:$199,000
- Price per sq. ft.:$120.61
About this home
Stop the car-you're going to want to see this one! Beautifully restored and full of character, this home sits just outside Saginaw's historic district, putting you front and center for the exciting revitalization happening right around the corner. Step inside to stunning wood floors throughout and a home where many of the big-ticket updates have already been taken care of, including a new roof, windows, furnace, electrical, and plumbing. The perfect blend of historic charm and modern updates!
Contact an agent
Home facts
- Year built:1915
- Subdivision & Development:EMERSONS ADDITION
- Listing ID #:61050222868
- Added:1 day(s) ago
- Updated:September 25, 2026 at 01:26 PM
Rooms and interior
- Bedrooms:3
- Total bathrooms:2
- Full bathrooms:2
- Rooms Total:10
- Flooring:Hardwood
- Basement Description:Block, Full
- Living area:1,650 sq. ft.
Heating and cooling
- Cooling:Ceiling Fans
- Heating:Forced Air, Natural Gas
Structure and exterior
- Year built:1915
- Building area:1,650 sq. ft.
- Lot area:0.14 Acres
- Lot Features:City Lot
- Architectural Style:Historic
- Construction Materials:Wood Siding
- Exterior Features:Patio, Porch
- Foundation Description:Basement, Block
- Levels:Two
Utilities
- Water:Public
- Sewer:Public Sewer
Finances and disclosures
- Price:$199,000
- Price per sq. ft.:$120.61
- Tax amount:$1,260
Features and amenities
- Appliances:Dishwasher, Oven, Range, Refrigerator
- Amenities:High Ceilings
Parking
- Parking description:Assigned 2 Spaces

New listings near 1127 Owen ST
- New
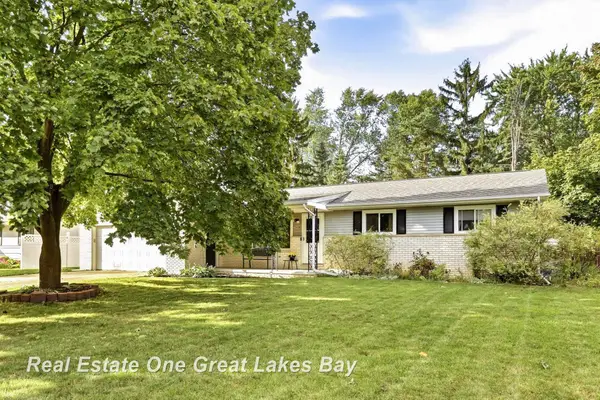 $219,900Active3 beds 2 baths1,391 sq. ft.
5436 George, Saginaw, MI 48603
MLS# 50222925Listed by: REAL ESTATE ONE GREAT LAKES BAY - New
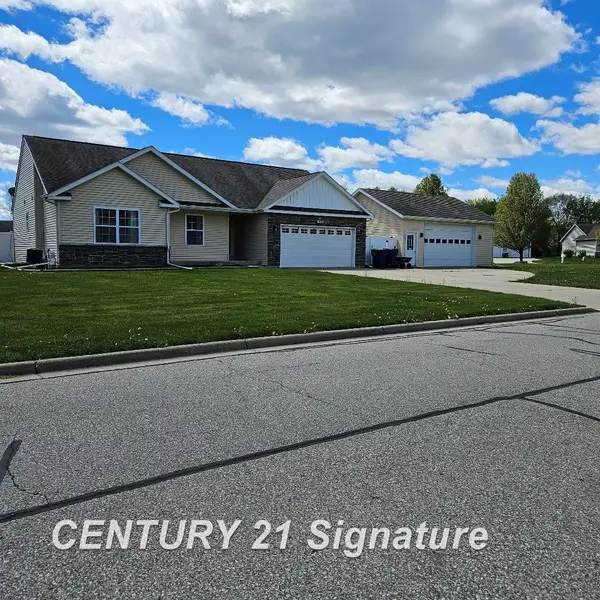
 $314,900Active4 beds 3 baths1,405 sq. ft.
3891 Mystic, Saginaw, MI 48603
MLS# 50222926Listed by: CENTURY 21 SIGNATURE REALTY - New
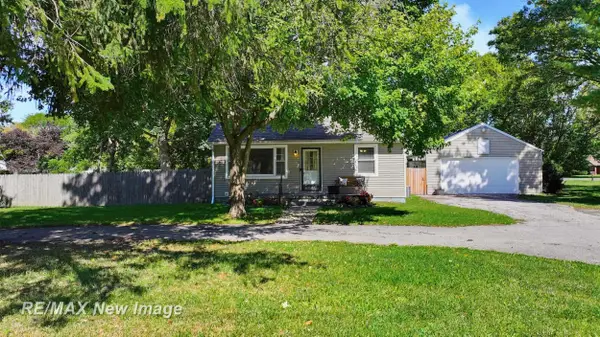 $129,900Active2 beds 1 baths975 sq. ft.
4320 W Michigan AVE, Saginaw, MI 48638
MLS# 61050222919Listed by: RE/MAX NEW IMAGE - New
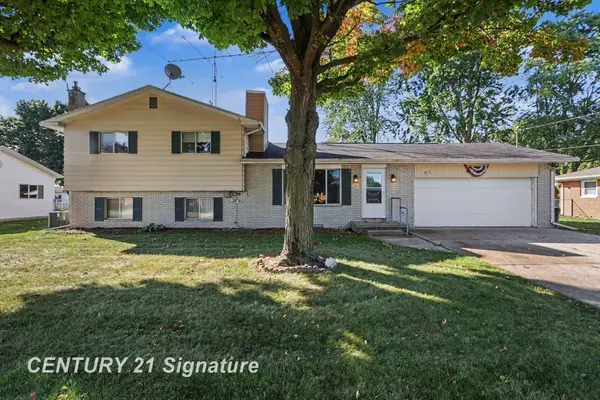 $189,900Active3 beds 2 baths1,544 sq. ft.
811 Doro, Saginaw, MI 48604
MLS# 50222878Listed by: CENTURY 21 SIGNATURE REALTY - New
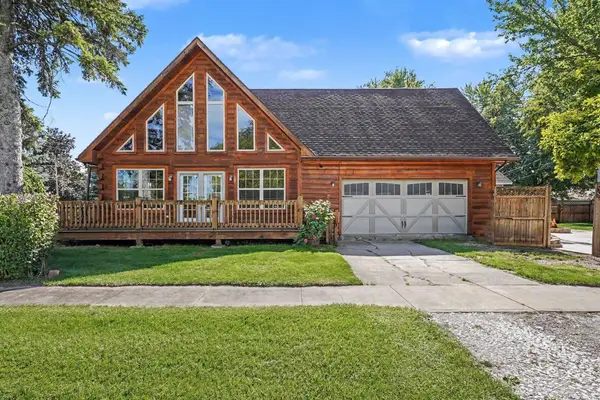 $169,900Active3 beds 2 baths1,128 sq. ft.
4575 Cadillac, Saginaw, MI 48604
MLS# 50222819Listed by: BERKSHIRE HATHAWAY HOMESERVICES - New
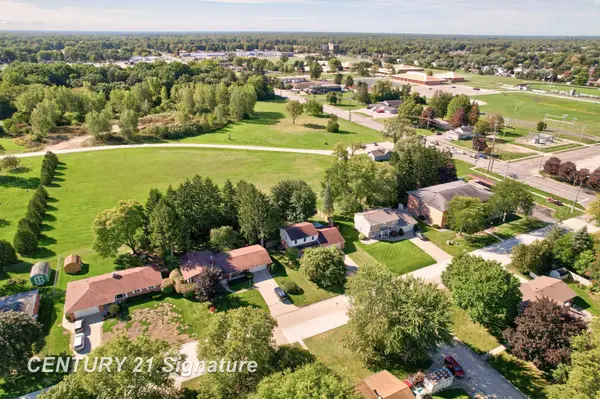 $294,000Active3 beds 2 baths1,688 sq. ft.
4925 Century, Saginaw, MI 48638
MLS# 50222835Listed by: CENTURY 21 SIGNATURE REALTY - New
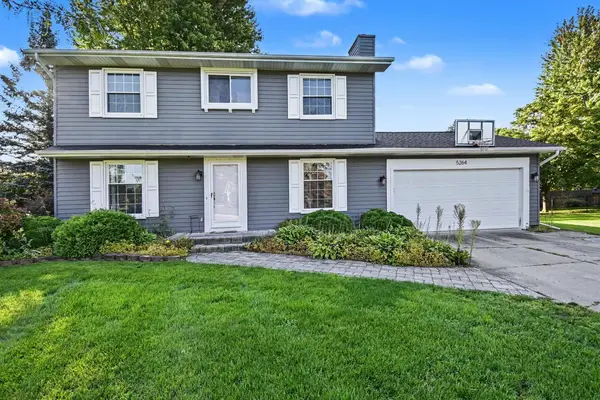 $299,000Active4 beds 3 baths1,664 sq. ft.
5264 S Glen Oak Drive, Saginaw, MI 48603
MLS# 50222804Listed by: RE/MAX RESULTS - New
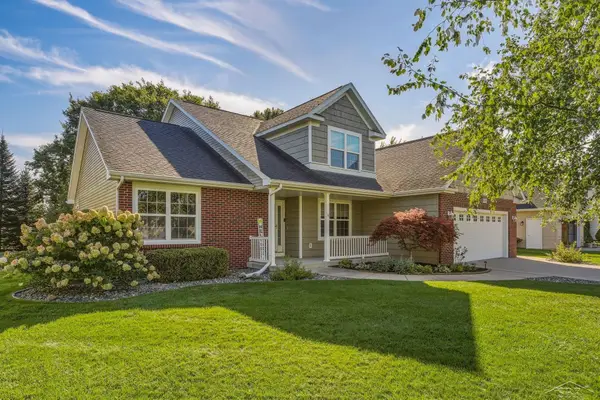 $409,900Active4 beds 4 baths2,442 sq. ft.
4314 E Lakecress, Saginaw, MI 48603
MLS# 50222791Listed by: BERKSHIRE HATHAWAY HOMESERVICES - New
 $10,000Active2 beds 1 baths900 sq. ft.
2418 Bewick Street, Saginaw, MI 48601
MLS# 20261077093Listed by: REALTYFLO INC


Protect your home and budget from life's surprises with an Assurant Home Warranty, backed by a partner that supports you through every step of homeownership. Explore Plans.
©2026 Century 21 Real Estate LLC. All rights reserved. CENTURY 21®, the CENTURY 21 Logo and C21® are service marks owned by Century 21 Real Estate LLC. Century 21 Real Estate LLC fully supports the principles of the Fair Housing Act and the Equal Opportunity Act. Each office is independently owned and operated. Listing information is deemed reliable but not guaranteed accurate.