1661 Hiawatha Dr Drive, Saginaw, MI 48604
Local realty services provided by:CENTURY 21 Signature Realty
1661 Hiawatha Dr Drive,Saginaw, MI 48604
$209,000
- 4 Beds
- 2 Baths
- 1,744 sq. ft.
- Single family
- Active
Listed by: christie root
Office: re/max of midland
MLS#:50224585
Source:MI_MBOR
Price summary
- Price:$209,000
- Price per sq. ft.:$119.84
About this home
Enjoy the privacy of a dead-end drive with this spacious ranch offering 4 bedrooms, two living areas and plenty of room to spread out! The spacious main-floor family room connects to a private primary bedroom with its own full bath. Ceramic flooring adds style and durability to the kitchen, dining area, and both full bathrooms. The full unfinished basement offers endless possibilities for additional living space, a rec room, or a home gym. Outside, enjoy the fenced backyard and deck, perfect for relaxing or entertaining. The bonus feature is a large detached entertainment building complete with a bar, loft, and plenty of space for storage, gatherings, and fun! A unique property with room to live, relax, and entertain.
Contact an agent
Home facts
- Year built:1969
- Subdivision & Development:9999
- Listing ID #:50224585
- Added:1 day(s) ago
- Updated:October 12, 2026 at 03:53 PM
Rooms and interior
- Bedrooms:4
- Total bathrooms:2
- Full bathrooms:2
- Dining Description:On Main Level
- Kitchen Description:Dishwasher, Microwave, On Main Level, Range/Oven, Refrigerator
- Basement Description:Block, Full
- Living area:1,744 sq. ft.
Heating and cooling
- Heating:Forced Air, Natural Gas
Structure and exterior
- Year built:1969
- Building area:1,744 sq. ft.
- Lot area:0.21 Acres
- Architectural Style:Ranch
- Construction Materials:Vinyl Siding
- Foundation Description:Basement, Block
- Levels:1 Story
Utilities
- Water:Public Water
- Sewer:Public Sanitary
Finances and disclosures
- Price:$209,000
- Price per sq. ft.:$119.84
- Tax amount:$3,474
Features and amenities
- Appliances:Range/Oven, Refrigerator, Washer
- Laundry features:Dryer, On Basement Level, Washer
New listings near 1661 Hiawatha Dr Drive
- New
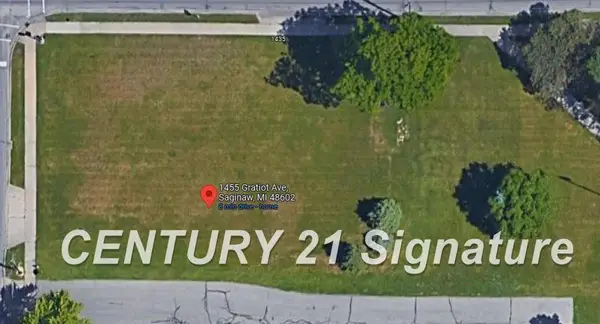
 $89,000Active0.39 Acres
1455 Gratiot, Saginaw, MI 48602
MLS# 50224622Listed by: CENTURY 21 SIGNATURE REALTY
- New
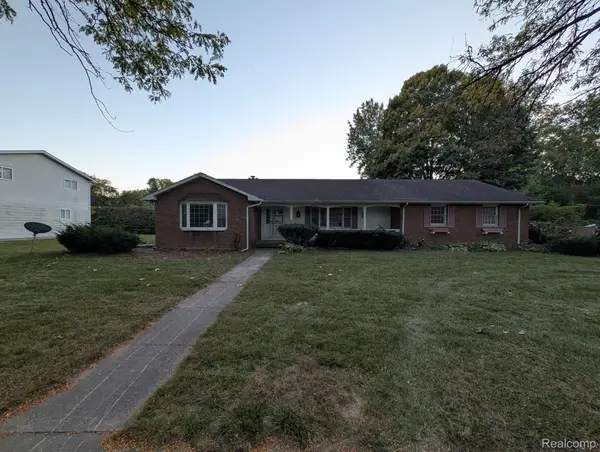 $109,900Active3 beds 2 baths3,008 sq. ft.
3670 Bernice DR, Saginaw, MI 48601
MLS# 20261082154Listed by: PREFERRED REALTY PROS - New
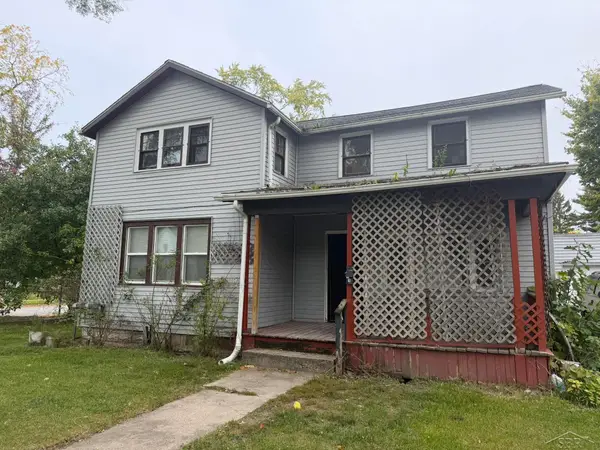 $79,900Active4 beds 2 baths
1218 Union, Saginaw, MI 48602
MLS# 50224582Listed by: BERKSHIRE HATHAWAY HOMESERVICES - New
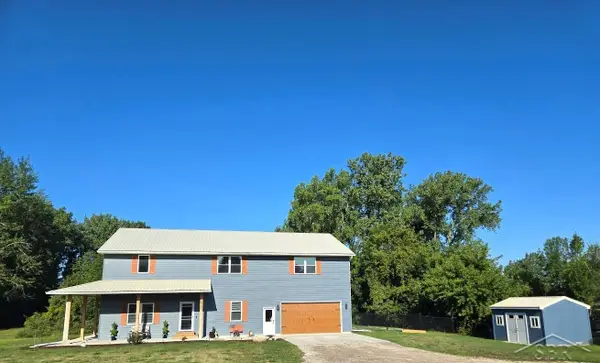 $544,900Active3 beds 3 baths3,844 sq. ft.
6785 N Michigan, Saginaw, MI 48604
MLS# 50224579Listed by: EXP REALTY - New
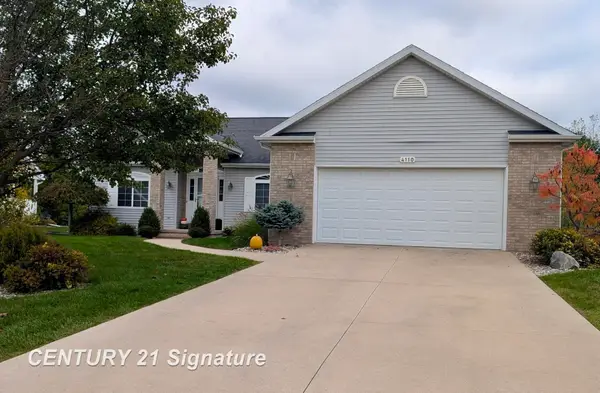 $299,900Active3 beds 2 baths1,632 sq. ft.
4110 W Crossings, Saginaw, MI 48603
MLS# 50224574Listed by: CENTURY 21 SIGNATURE REALTY - New
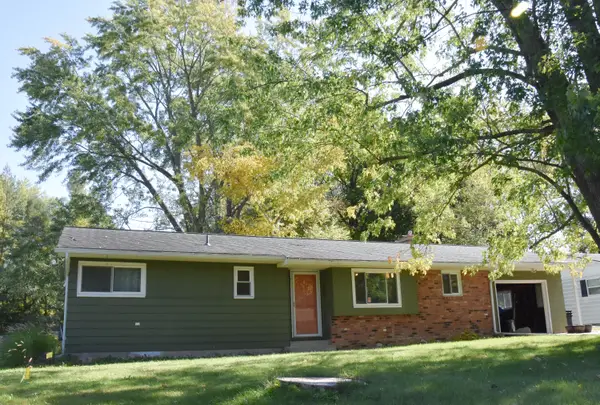 $139,900Active2 beds 1 baths1,095 sq. ft.
1433 Joseph Street, Saginaw, MI 48638
MLS# 81026054212Listed by: KELLER WILLIAMS METRO - Open Sun, 2 to 4pmNew
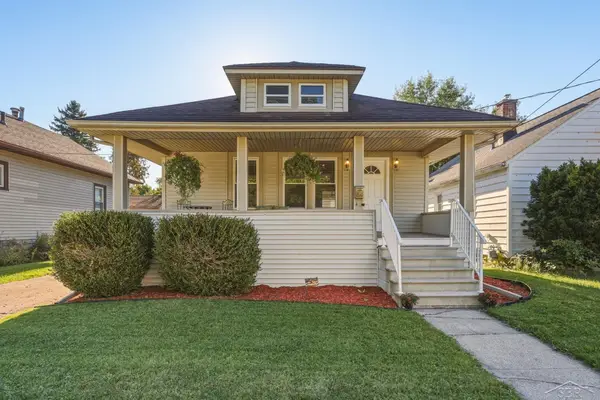 $124,900Active2 beds 2 baths923 sq. ft.
124 Goetz, Saginaw, MI 48602
MLS# 50224554Listed by: PINNACLE REALTY - New
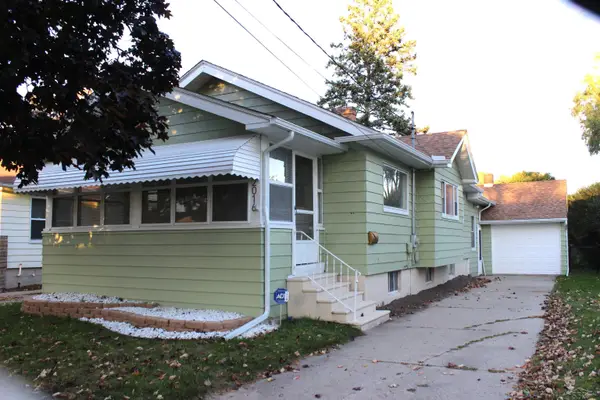 $119,000Active2 beds 1 baths1,232 sq. ft.
2016 Avon ST, Saginaw, MI 48602
MLS# 61050224556Listed by: BERKSHIRE HATHAWAY HOMESERVICES - New
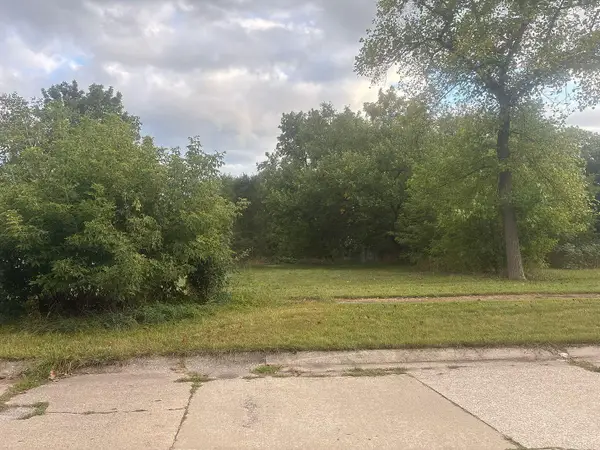 $8,600Active0.19 Acres
3916 Morris Street, Saginaw, MI 48601
MLS# 26054168Listed by: GOLD REALTY


Protect your home and budget from life's surprises with an Assurant Home Warranty, backed by a partner that supports you through every step of homeownership. Explore Plans.
©2026 Century 21 Real Estate LLC. All rights reserved. CENTURY 21®, the CENTURY 21 Logo and C21® are service marks owned by Century 21 Real Estate LLC. Century 21 Real Estate LLC fully supports the principles of the Fair Housing Act and the Equal Opportunity Act. Each office is independently owned and operated. Listing information is deemed reliable but not guaranteed accurate.