1860 S Beyer, Saginaw, MI 48601
Local realty services provided by:CENTURY 21 Signature Realty
1860 S Beyer,Saginaw, MI 48601
- 5 Beds
- 4 Baths
- - sq. ft.
- Single family
- Sold
Listed by: david taljonick
Office: remax right choice
MLS#:50218629
Source:MI_REALSOURCE
Sorry, we are unable to map this address
Price summary
- Price:
About this home
Where do we begin? This incredible custom-built ranch in Blumfield Township (Frankenmuth Schools) offers nearly 5,000 sq. ft. of top-of-the-line finished living space on nearly 2 acres of serene country land. A well-conceived, open layout sets the tone with soaring cathedral ceilings, sun-drenched rooms, and seamless flow. The gourmet kitchen—complete with a massive walk-in pantry—is a chef’s dream. Enjoy privacy with a thoughtful split-bedroom floor plan featuring a luxurious primary suite with a walk-in shower and jetted tub, two spacious additional bedrooms, and a 4th bedroom or den, and 2 Laundry rooms, up and down. Step out to your outdoor oasis: a floor-to-ceiling glass wall in the living room opens to a sprawling covered patio with an 8-person hot tub. Beyond, the high-tech, heated in-ground pool (400k BTU) and keypad automatic cover. The fully finished lower level matches the main floor's high-end craftsmanship, offering an expansive bedroom suite with huge a walk-in closet and egress windows, plus a separate full bath. Complete with an oversized 1,200 sq. ft. finished and heated garage for all your vehicles and toys, this estate truly exemplifies country living at its finest. Schedule your tour today!...
Contact an agent
Home facts
- Year built:2021
- Subdivision & Development:N/A
- Listing ID #:50218629
- Added:65 day(s) ago
- Updated:October 19, 2026 at 01:33 PM
Rooms and interior
- Bedrooms:5
- Total bathrooms:4
- Full bathrooms:3
- Half bathrooms:1
- Dining Description:On Entry Level
- Kitchen Description:Dishwasher, Microwave, On Entry Level, Range/Oven, Refrigerator
- Bedroom Description:Bedroom 1 on Entry Level, Bedroom 2 on Entry Level, Bedroom 3 on Entry Level, Bedroom 4 on Entry Level, Bedroom 5 in Basement
- Basement Description:Egress/Daylight Windows, Finished, Full, Poured
Heating and cooling
- Cooling:Ceiling Fan(s), Central A/C
- Heating:Forced Air, Natural Gas, Radiant
Structure and exterior
- Year built:2021
- Architectural Style:Ranch
- Construction Materials:Brick, Cedar, Vinyl Siding
- Exterior Features:Lawn Sprinkler, Patio
- Foundation Description:Basement, Poured
- Levels:1 Story
Utilities
- Water:Public Water
- Sewer:Septic
Finances and disclosures
- Price:
- Tax amount:$6,471
Features and amenities
- Appliances:Dishwasher, Dryer, Humidifier, Microwave, Range/Oven, Refrigerator, Washer
- Laundry features:Dryer, On Entry Level, Washer
- Amenities:Cathedral/Vaulted Ceiling, Window Treatment(s)
- Pool features:Inground Pool, Spa/Hot Tub
Parking
- Parking description:Attached Garage, Electric in Garage, Garage Door Opener, Heated Garage
- Garage spaces:3
 Provided through IDX via MiRealSource. Courtesy of MiRealSource Shareholder. Copyright MiRealSource. The information published and disseminated by MiRealSource is communicated verbatim, without change by MiRealSource, as filed with MiRealSource by its members. The accuracy of all information, regardless of source, is not guaranteed or warranted. All information should be independently verified. Copyright 2026 MiRealSource. All rights reserved. The information provided hereby constitutes proprietary information of MiRealSource, Inc. and its shareholders, affiliates and licensees and may not be reproduced or transmitted in any form or by any means, electronic or mechanical, including photocopy, recording, scanning or any information storage and retrieval system, without written permission from MiRealSource, Inc. MI_REALSOURCE Member Broker: Andrew Hauck
New listings near 1860 S Beyer
- New
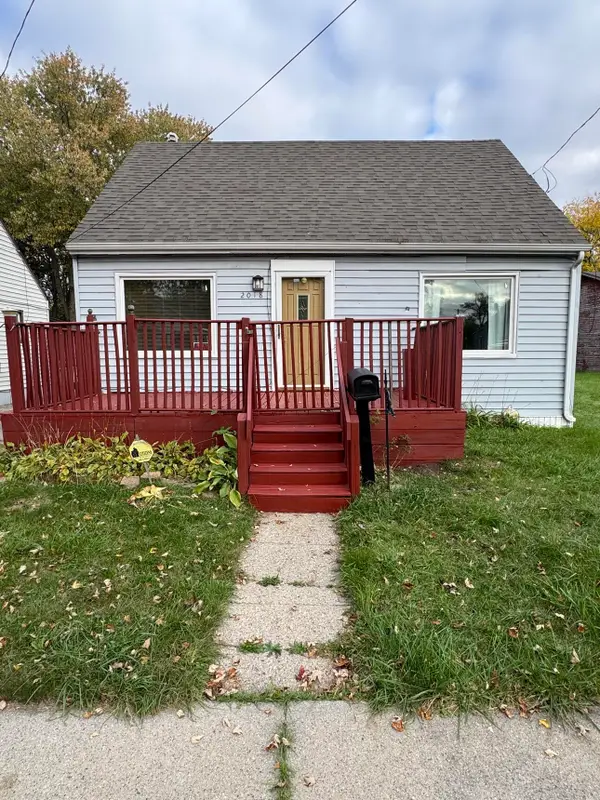 $47,900Active3 beds 1 baths1,038 sq. ft.
2018 Collingwood Avenue, Saginaw, MI 48601
MLS# 26055540Listed by: REAL BROKER, LLC - New
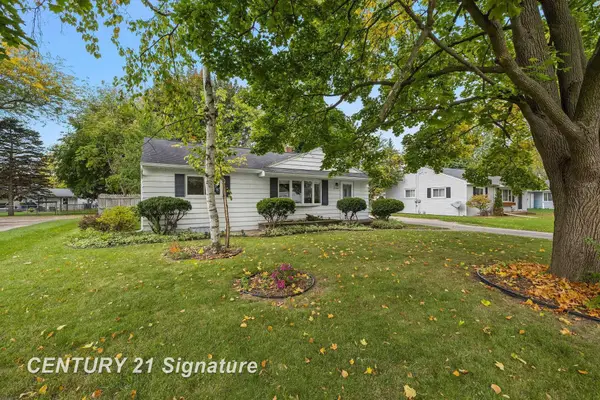
 $124,900Active2 beds 1 baths936 sq. ft.
3389 Meyer, Saginaw, MI 48603
MLS# 50225285Listed by: CENTURY 21 SIGNATURE REALTY - New
 $239,000Active4 beds 2 baths1,512 sq. ft.
2500 Starlite, Saginaw, MI 48603
MLS# 50225277Listed by: REAL ESTATE ONE GREAT LAKES BAY - New
 $339,000Active3 beds 3 baths2,352 sq. ft.
303 Superior, Saginaw, MI 48602
MLS# 50225258Listed by: EXP REALTY - New
 $79,000Active4 beds 11 baths
120 S Alexander, Saginaw, MI 48602
MLS# 50225256Listed by: WILSON REALTY - New
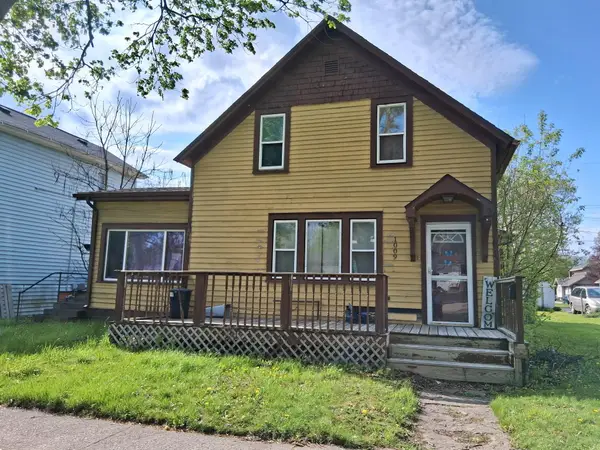 $79,900Active3 beds 2 baths1,527 sq. ft.
1009 N Bond Street, Saginaw, MI 48602
MLS# 26055475Listed by: REAL BROKER, LLC - New
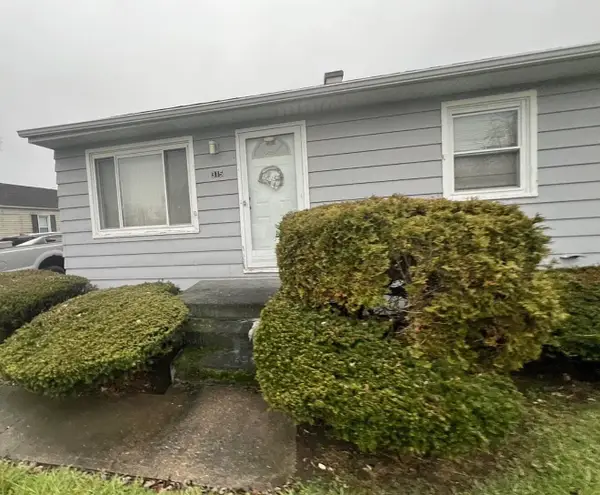 $79,900Active3 beds 1 baths936 sq. ft.
315 S 29th Street, Saginaw, MI 48601
MLS# 26055476Listed by: REAL BROKER, LLC - New
 $129,900Active2 beds 1 baths1,008 sq. ft.
38 Congress A, Saginaw, MI 48602
MLS# 50225233Listed by: CENTURY 21 SIGNATURE REALTY - New
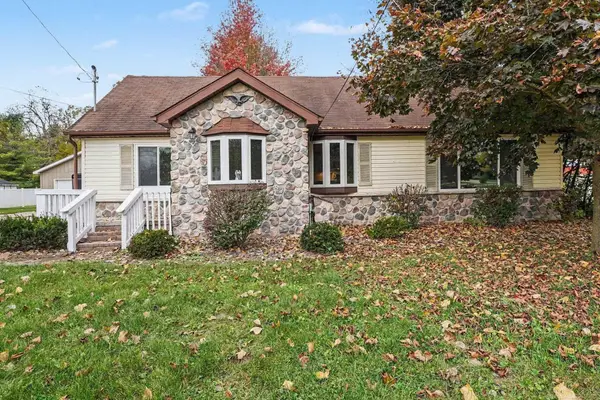 $189,900Active3 beds 1 baths1,092 sq. ft.
1356 S River, Saginaw, MI 48609
MLS# 50225220Listed by: MIDGE & CO - New
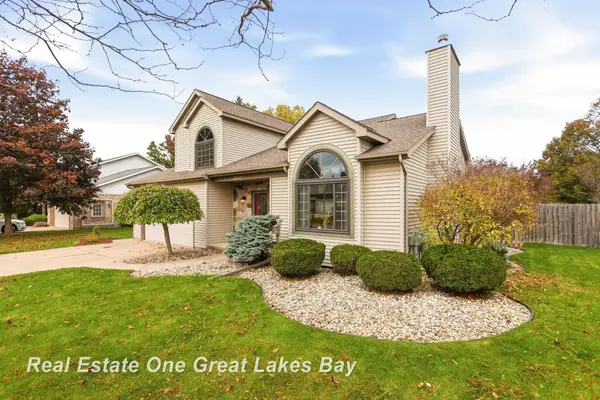 $329,900Active4 beds 3 baths2,100 sq. ft.
6852 Vista, Saginaw, MI 48603
MLS# 50225213Listed by: REAL ESTATE ONE GREAT LAKES BAY


Protect your home and budget from life's surprises with an Assurant Home Warranty, backed by a partner that supports you through every step of homeownership. Explore Plans.
©2026 Century 21 Real Estate LLC. All rights reserved. CENTURY 21®, the CENTURY 21 Logo and C21® are service marks owned by Century 21 Real Estate LLC. Century 21 Real Estate LLC fully supports the principles of the Fair Housing Act and the Equal Opportunity Act. Each office is independently owned and operated. Listing information is deemed reliable but not guaranteed accurate.