2141 Maple, Saginaw, MI 48601
Local realty services provided by:CENTURY 21 Signature Realty
2141 Maple,Saginaw, MI 48601
$449,000
- 3 Beds
- 2 Baths
- 1,568 sq. ft.
- Single family
- Active
Listed by:
 Logan Raymond(989) 274 - 0853CENTURY 21 Signature Realty
Office: century 21 signature - frankenmuth
MLS#:50218271
Source:MI_REALSOURCE
Price summary
- Price:$449,000
- Price per sq. ft.:$286.35
About this home
Enjoy the space and privacy of a country setting with this 1,568 sq. ft. 3 bedroom, 2 bath home situated on a full acre in the Frankenmuth School District. The home has been extensively updated and offers a fresh, move in ready feel throughout. Recent exterior improvements include a new roof, new windows, and a new concrete patio. Inside, the renovation includes a completely new kitchen, new bathrooms, new flooring, fresh paint, and convenient main-floor laundry. The flowing open layout, main floor bedrooms, and main floor laundry provide plenty of opportunity for a variety of lifestyles all while offering the comfort of modern updates. The basement allows endless potential for future finishing and is anchored by a high-efficiency furnace and AC installed in 2025. Outside, a 30x50 barn is an added bonus and offers excellent versatility for storage, hobbies, a workshop, or recreational use. It features 12-foot sidewalls, two 10' overhead doors, and is fully insulated and heated making it useful in all seasons. With its combination of lot size, extensive updates, full basement, and a large heated barn, this property offers a great opportunity for those looking for more space in a quiet country setting....
Contact an agent
Home facts
- Year built:1973
- Subdivision & Development:None
- Listing ID #:50218271
- Added:5 day(s) ago
- Updated:August 17, 2026 at 10:32 AM
Rooms and interior
- Bedrooms:3
- Total bathrooms:2
- Full bathrooms:2
- Flooring:Hardwood Floors
- Dining Description:On Main Level
- Kitchen Description:On Main Level
- Bedroom Description:Bedroom 1 on Main Level, Bedroom 2 on Main Level, Bedroom 3 on Main Level
- Basement Description:Block
- Living area:1,568 sq. ft.
Heating and cooling
- Cooling:Central A/C
- Heating:Forced Air, LP/Propane Gas
Structure and exterior
- Year built:1973
- Building area:1,568 sq. ft.
- Lot area:1 Acres
- Architectural Style:Ranch
- Construction Materials:Brick, Vinyl Siding
- Exterior Features:Patio, Porch
- Foundation Description:Basement, Block, Crawl
- Levels:1 Story
Utilities
- Water:Public Water
- Sewer:Septic
Finances and disclosures
- Price:$449,000
- Price per sq. ft.:$286.35
- Tax amount:$6,655
Features and amenities
- Laundry features:On Main Level
- Amenities:Cable/Internet Available, Sump Pump
Parking
- Parking description:Attached Garage, Electric in Garage, Garage, Garage Door Opener
- Garage spaces:2
Provided through IDX via MiRealSource. Courtesy of MiRealSource Shareholder. Copyright MiRealSource. The information published and disseminated by MiRealSource is communicated verbatim, without change by MiRealSource, as filed with MiRealSource by its members. The accuracy of all information, regardless of source, is not guaranteed or warranted. All information should be independently verified. Copyright 2026 MiRealSource. All rights reserved. The information provided hereby constitutes proprietary information of MiRealSource, Inc. and its shareholders, affiliates and licensees and may not be reproduced or transmitted in any form or by any means, electronic or mechanical, including photocopy, recording, scanning or any information storage and retrieval system, without written permission from MiRealSource, Inc. MI_REALSOURCE Member Broker: Andrew HauckNew listings near 2141 Maple
- New
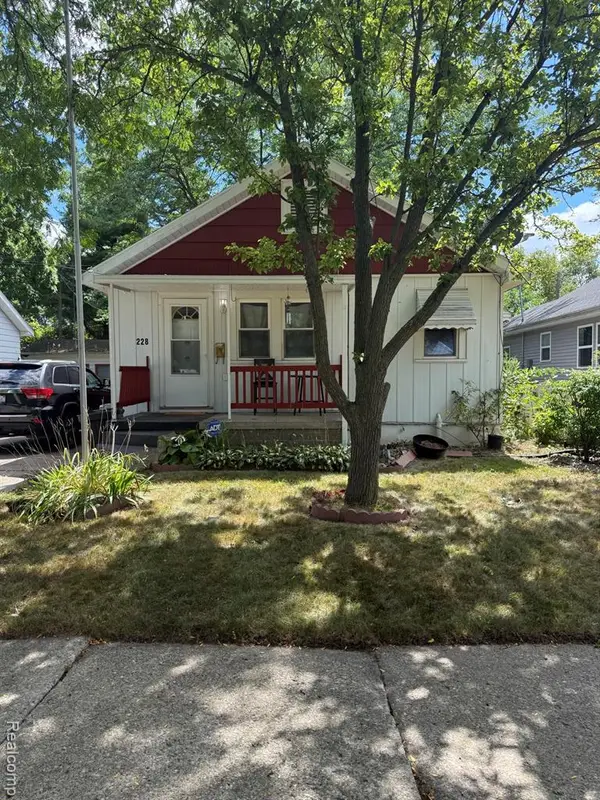 $99,900Active2 beds 1 baths993 sq. ft.
228 Borland, Saginaw, MI 48602
MLS# 61022037Listed by: RED FOX REALTY LLC - New
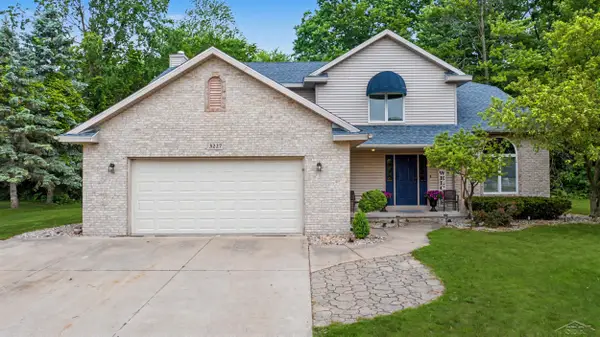 $324,900Active4 beds 4 baths2,676 sq. ft.
3227 Setting Sun BLVD, Saginaw, MI 48603
MLS# 61050218852Listed by: BERKSHIRE HATHAWAY HOMESERVICES - New
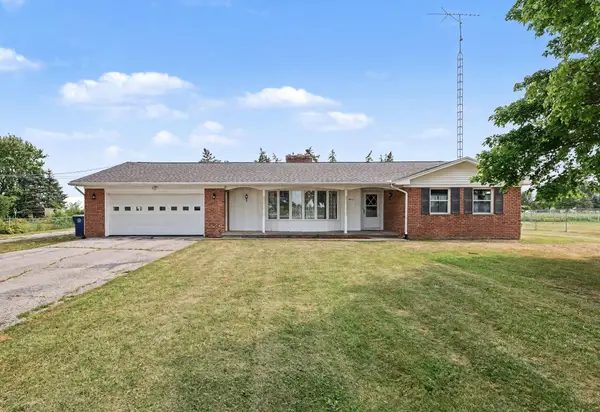 $249,900Active2 beds 2 baths1,685 sq. ft.
4925 W Freeland Rd, Saginaw, MI 48604
MLS# 50218797Listed by: BERKSHIRE HATHAWAY HOMESERVICES, BAY CITY - New
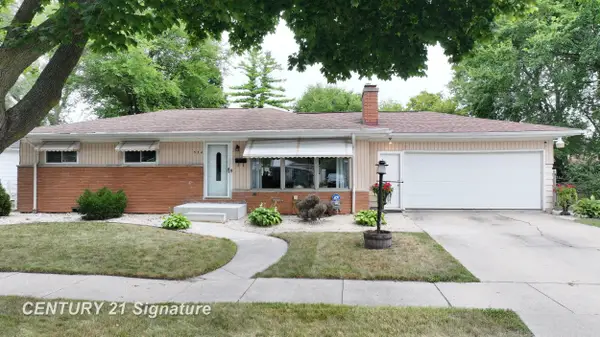
 $124,900Active3 beds 2 baths1,092 sq. ft.
334 S 20th, Saginaw, MI 48601
MLS# 50218833Listed by: CENTURY 21 SIGNATURE REALTY - New
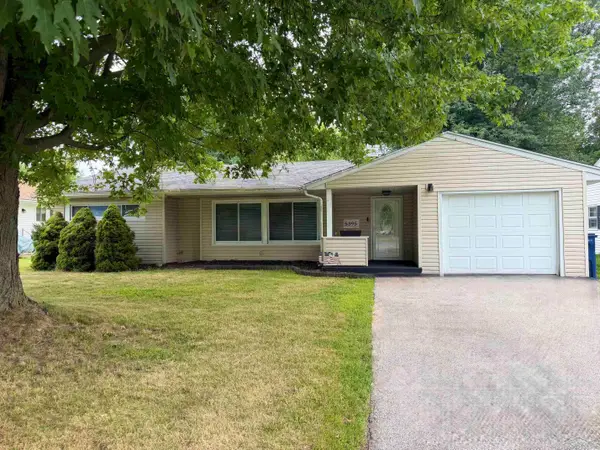 $149,900Active2 beds 1 baths1,143 sq. ft.
5395 Weiss ST, Saginaw, MI 48603
MLS# 61050218791Listed by: BERKSHIRE HATHAWAY HOMESERVICES - New
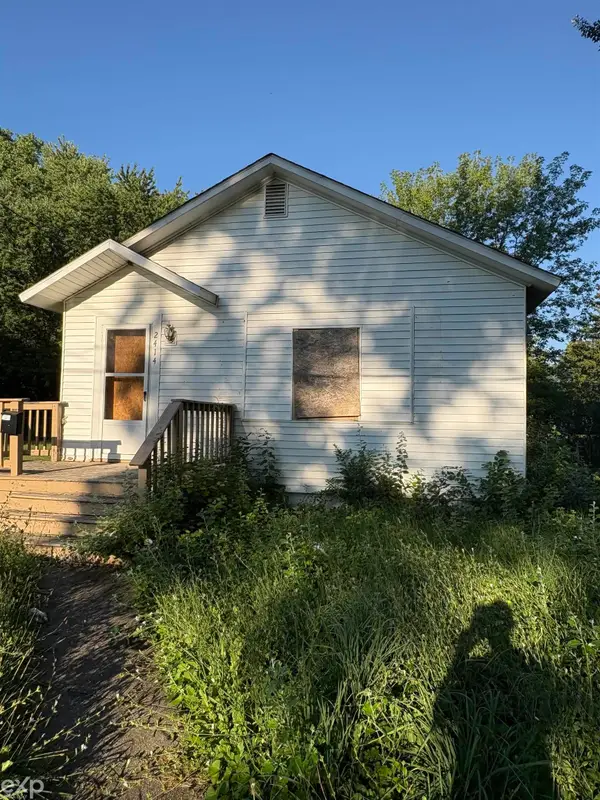 $22,500Active2 beds 1 baths854 sq. ft.
2414 Hazelwood, Saginaw, MI 48601
MLS# 58050218781Listed by: EXP REALTY LLC - New
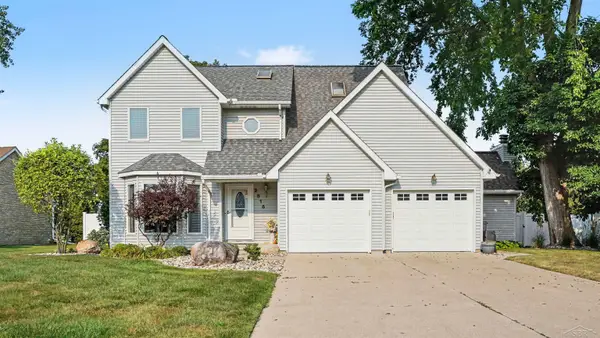 $319,900Active3 beds 3 baths2,176 sq. ft.
2815 Dunkirk DR, Saginaw, MI 48603
MLS# 61050218779Listed by: BERKSHIRE HATHAWAY HOMESERVICES - New
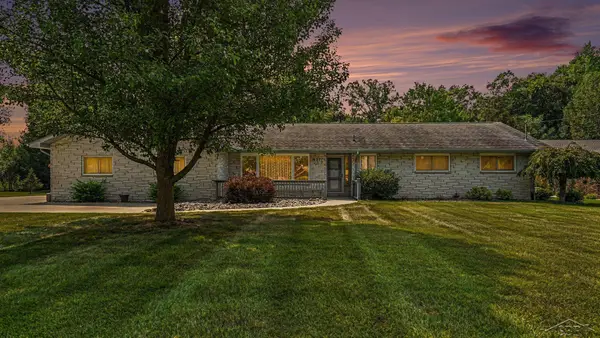 $324,500Active3 beds 2 baths2,056 sq. ft.
6371 Birchview, Saginaw, MI 48609
MLS# 61050218724Listed by: BERKSHIRE HATHAWAY HOMESERVICES - New
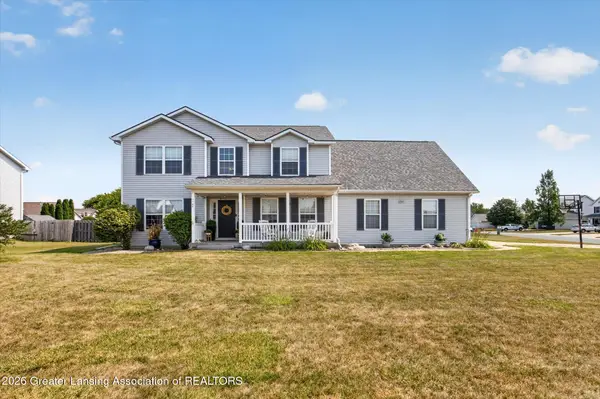 $379,900Active4 beds 4 baths3,302 sq. ft.
2820 Pimlico Lane, Saginaw, MI 48603
MLS# 298524Listed by: EXP REALTY, LLC - New
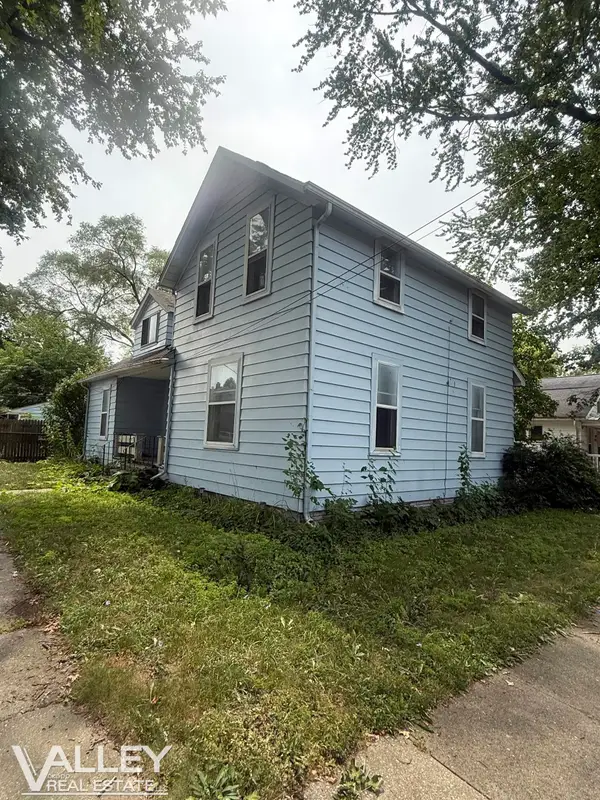 $69,900Active3 beds 1 baths1,562 sq. ft.
1221 Cass ST, Saginaw, MI 48602
MLS# 61050218674Listed by: VALLEY REAL ESTATE


Protect your home and budget from life's surprises with an Assurant Home Warranty, backed by a partner that supports you through every step of homeownership. Explore Plans.
©2026 Century 21 Real Estate LLC. All rights reserved. CENTURY 21®, the CENTURY 21 Logo and C21® are service marks owned by Century 21 Real Estate LLC. Century 21 Real Estate LLC fully supports the principles of the Fair Housing Act and the Equal Opportunity Act. Each office is independently owned and operated. Listing information is deemed reliable but not guaranteed accurate.