2520 Moonglow Drive, Saginaw, MI 48603
Local realty services provided by:CENTURY 21 Signature Realty
2520 Moonglow Drive,Saginaw, MI 48603
$219,900
- 3 Beds
- 2 Baths
- 1,144 sq. ft.
- Single family
- Active
Listed by: nicole freed
Office: exp realty
MLS#:50221547
Source:MI_MBOR
Price summary
- Price:$219,900
- Price per sq. ft.:$96.11
About this home
Looking for an affordable three-bedroom brick ranch with a finished basement and sunroom in Saginaw Township? Welcome to 2520 Moonglow! This adorable mid-century home offers approximately 2,200 square feet of finished living space, three bedrooms, and two full bathrooms, including a convenient main-floor primary suite with its own private bath. Main-floor laundry makes everyday living even easier! Inside, you’ll find fresh paint, original hardwood floors, newer vinyl windows, new appliances, and a kitchen with plenty of cabinetry and counter space. A touch of vintage charm remains, while major updates have already been completed, giving you room to embrace the home’s mid-century charm or make it completely your own. The carpets have also been freshly cleaned, making this home move-in ready! The enclosed sunroom may quickly become your favorite spot for morning coffee, relaxing with a book, or enjoying an iced tea while overlooking the fenced backyard. The finished basement provides even more room to entertain, work from home, or enjoy your favorite hobbies. Add an egress window for the potential to create another bedroom, subject to proper approvals. Major updates include a new furnace in 2025 and a new roof in 2022. The home is also well insulated for added energy efficiency. Outside, enjoy a large fenced-in yard and an extra-long 24x33 attached garage with room for parking, storage, tools, or projects. Located in the Saginaw Township School District, just 5–10 minutes from shopping and dining with easy expressway access. Some photos have been AI-generated to show possible furniture layouts. Schedule your private showing today!...
Contact an agent
Home facts
- Year built:1966
- Subdivision & Development:KRUSCKE
- Listing ID #:50221547
- Added:1 day(s) ago
- Updated:September 11, 2026 at 08:59 PM
Rooms and interior
- Bedrooms:3
- Total bathrooms:2
- Full bathrooms:2
- Dining Description:On Main Level
- Bathrooms Description:First Floor Full Bathroom
- Kitchen Description:Dishwasher, On Main Level, Range/Oven, Refrigerator
- Bedroom Description:First Floor Bedroom, Primary Bedroom Suite
- Basement Description:Block, Finished, Full
- Living area:1,144 sq. ft.
Heating and cooling
- Cooling:Central A/C
- Heating:Forced Air, Natural Gas
Structure and exterior
- Year built:1966
- Building area:1,144 sq. ft.
- Lot area:0.3 Acres
- Architectural Style:Ranch
- Construction Materials:Brick
- Foundation Description:Basement, Block
- Levels:1 Story
Utilities
- Water:Public Water
- Sewer:Public Sanitary
Finances and disclosures
- Price:$219,900
- Price per sq. ft.:$96.11
- Tax amount:$2,465
Features and amenities
- Appliances:Range/Oven, Refrigerator
Parking
- Parking description:2 Car Garage, 3 or More Spaces, Attached Garage, Covered Parking, Garage, Paved Driveway
- Garage spaces:2
New listings near 2520 Moonglow Drive
- Coming Soon
 $218,800Coming Soon4 beds 2 baths1,710 sq. ft.
2540 Linda, Saginaw, MI 48603
MLS# 61028738Listed by: FIVE STAR REAL ESTATE DAVISON
- New
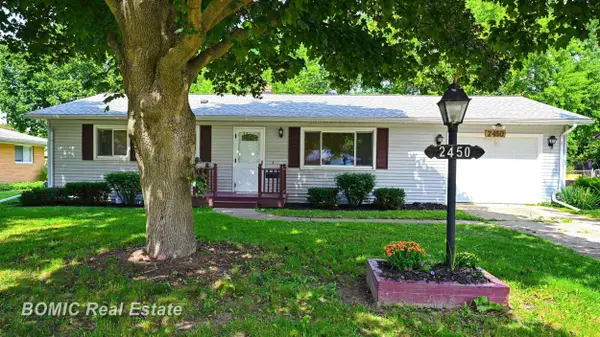 $185,000Active3 beds 2 baths1,220 sq. ft.
2450 Yellowstone, Saginaw, MI 48603
MLS# 50221571Listed by: BOMIC REAL ESTATE - New
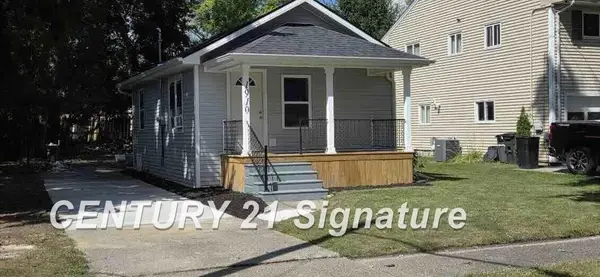
 $119,900Active1 beds 1 baths560 sq. ft.
1910 Newberry, Saginaw, MI 48602
MLS# 50221559Listed by: CENTURY 21 SIGNATURE REALTY - New
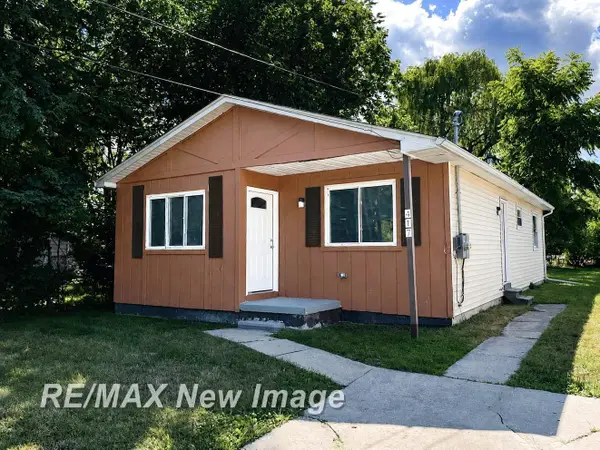 $83,000Active3 beds 1 baths1,008 sq. ft.
417 S 19th, Saginaw, MI 48601
MLS# 50221549Listed by: RE/MAX NEW IMAGE - New
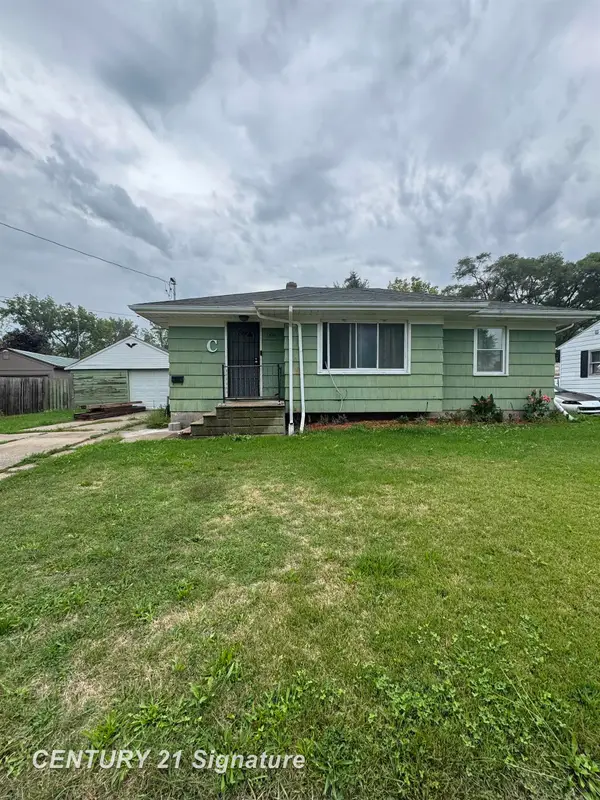 $69,000Active3 beds 1 baths1,048 sq. ft.
1551 Gilbert, Saginaw, MI 48602
MLS# 50221545Listed by: CENTURY 21 SIGNATURE REALTY - New
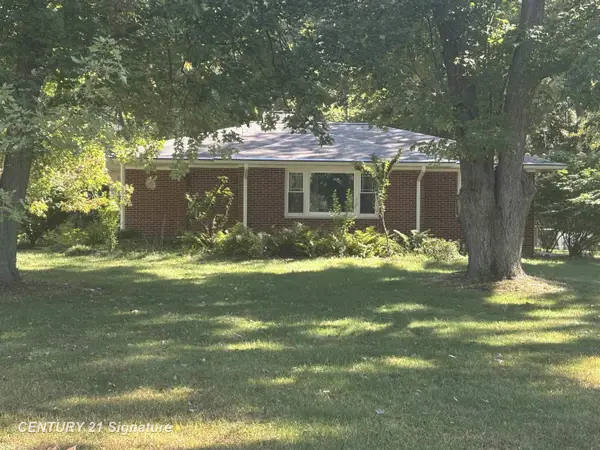 $219,000Active2 beds 1 baths1,289 sq. ft.
2655 S River, Saginaw, MI 48609
MLS# 50221530Listed by: CENTURY 21 SIGNATURE REALTY - New
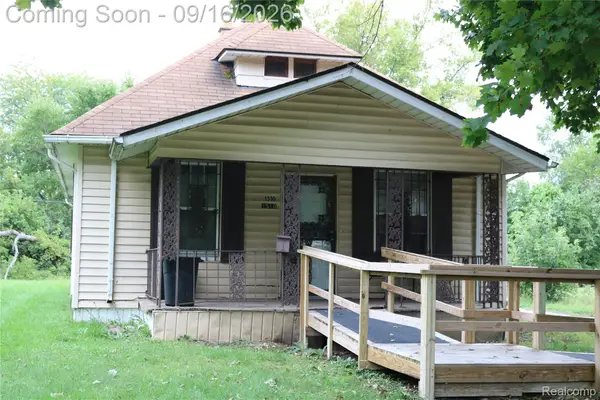 $36,500Active2 beds 1 baths992 sq. ft.
1510 Casimir Street, Saginaw, MI 48601
MLS# 20261073135Listed by: THE BRAND REAL ESTATE - New
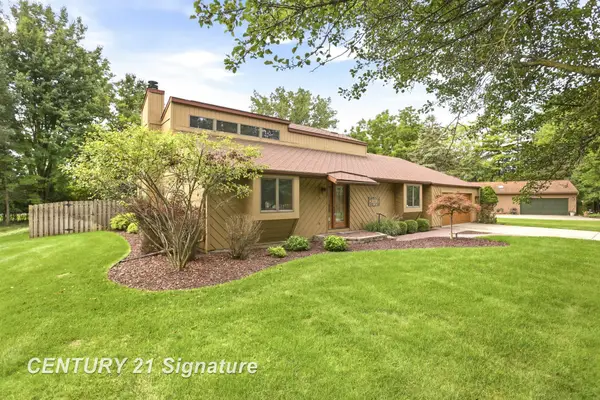 $324,900Active3 beds 2 baths1,841 sq. ft.
8461 W Glencairn, Saginaw, MI 48609
MLS# 50221491Listed by: CENTURY 21 SIGNATURE REALTY - New
 $134,900Active2 beds 2 baths996 sq. ft.
6065 Shattuck, Saginaw, MI 48603
MLS# 50221453Listed by: CENTURY 21 SIGNATURE REALTY


Protect your home and budget from life's surprises with an Assurant Home Warranty, backed by a partner that supports you through every step of homeownership. Explore Plans.
©2026 Century 21 Real Estate LLC. All rights reserved. CENTURY 21®, the CENTURY 21 Logo and C21® are service marks owned by Century 21 Real Estate LLC. Century 21 Real Estate LLC fully supports the principles of the Fair Housing Act and the Equal Opportunity Act. Each office is independently owned and operated. Listing information is deemed reliable but not guaranteed accurate.