2637 Julianne DR, Saginaw, MI 48603
Local realty services provided by:CENTURY 21 Curran & Oberski
2637 Julianne DR,Saginaw, MI 48603
$189,000
- 3 Beds
- 2 Baths
- 1,560 sq. ft.
- Single family
- Active
Listed by: karen antal
Office: re/max new image
MLS#:61050224682
Source:MI_REALCOMP
Price summary
- Price:$189,000
- Price per sq. ft.:$121.15
About this home
Move in condition 3 bedroom, 2 full bath home in a centrally located Saginaw Township neighborhood. Freshly painted, neutral interior. Eat in kitchen with oak cabinets and sliding doors leading to the deck. Large living room with fireplace. Hardwood flooring in all 3 bedrooms. Finished basement with a large family room and a second kitchen/bar area that is perfect for entertaining. There is another full bath and lots of storage cabinets in the basement as well. Privacy fenced yard with shed. Recent updates include windows in 2023 and a central air unit in June of 2026. All appliances currently at the property are included with the purchase. Immediate occupancy. Note: This is an estate, sellers are in the process of clearing out the rest of the personal property at the house.
Contact an agent
Home facts
- Year built:1961
- Subdivision & Development:JULIANNE PARK
- Listing ID #:61050224682
- Added:2 day(s) ago
- Updated:October 13, 2026 at 02:15 PM
Rooms and interior
- Bedrooms:3
- Total bathrooms:2
- Full bathrooms:2
- Rooms Total:8
- Flooring:Hardwood
- Kitchen Description:Eat-in Kitchen
- Basement Description:Block, Full, Partially Finished
- Living area:1,560 sq. ft.
Heating and cooling
- Cooling:Ceiling Fans, Central Air
- Heating:Forced Air, Natural Gas
Structure and exterior
- Year built:1961
- Building area:1,560 sq. ft.
- Lot area:0.2 Acres
- Architectural Style:Ranch
- Construction Materials:Vinyl Siding
- Exterior Features:Deck, Porch
- Foundation Description:Basement, Block
- Levels:One
Utilities
- Water:Public
- Sewer:Public Sewer
Finances and disclosures
- Price:$189,000
- Price per sq. ft.:$121.15
- Tax amount:$3,095
Features and amenities
- Appliances:Bar Fridge, Dishwasher, Disposal, Dryer, Microwave, Oven, Range, Refrigerator, Washer
- Amenities:High Speed Internet
Parking
- Parking description:Attached, Electricity In Garage, Garage, Garage Door Opener, Two Car Garage
- Garage spaces:2

New listings near 2637 Julianne DR
- New
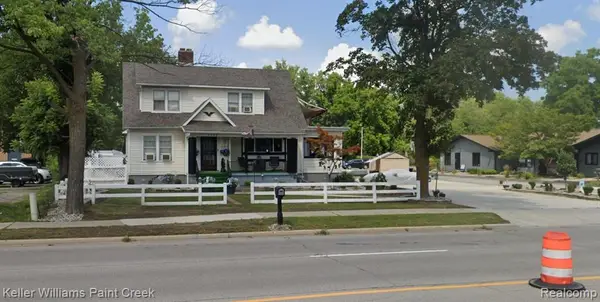 $315,000Active0.89 Acres
4408 State, Saginaw, MI 48603
MLS# 61039343Listed by: KELLER WILLIAMS PAINT CREEK - New
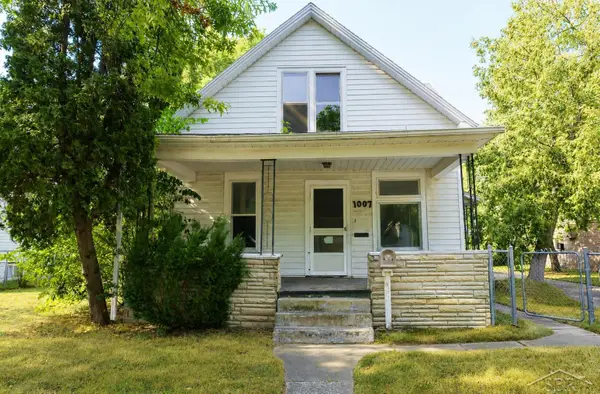 $29,000Active4 beds 1 baths1,478 sq. ft.
1007 Webber, Saginaw, MI 48601
MLS# 50224986Listed by: KELLER WILLIAMS PREFERRED - New
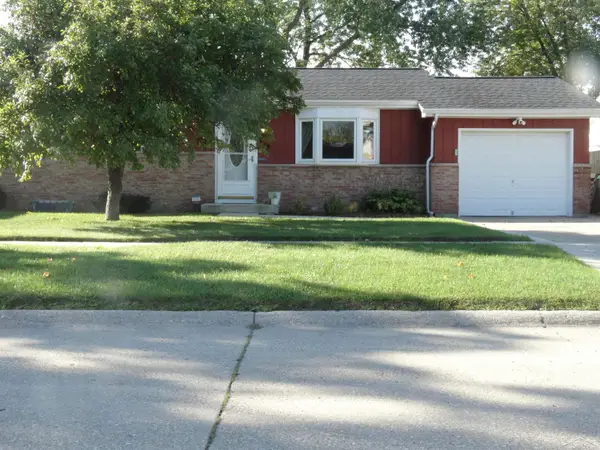 $164,900Active3 beds 2 baths988 sq. ft.
919 Stinson, Saginaw, MI 48604
MLS# 50224961Listed by: CROWN REAL ESTATE GROUP - Open Sun, 2 to 4pmNew
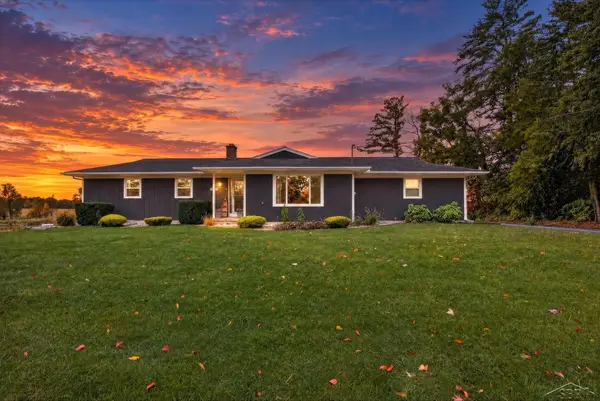 $349,000Active3 beds 2 baths1,258 sq. ft.
9479 Schomaker, Saginaw, MI 48609
MLS# 50224952Listed by: MI SKYE REALTY LLC - New
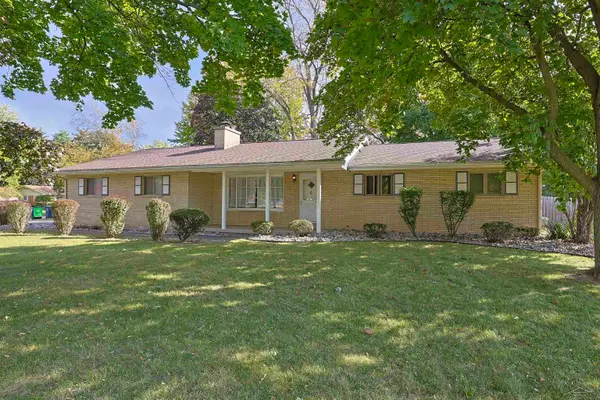 $249,000Active3 beds 2 baths1,362 sq. ft.
1912 Seminole, Saginaw, MI 48638
MLS# 50224921Listed by: WHITE REALTY - New
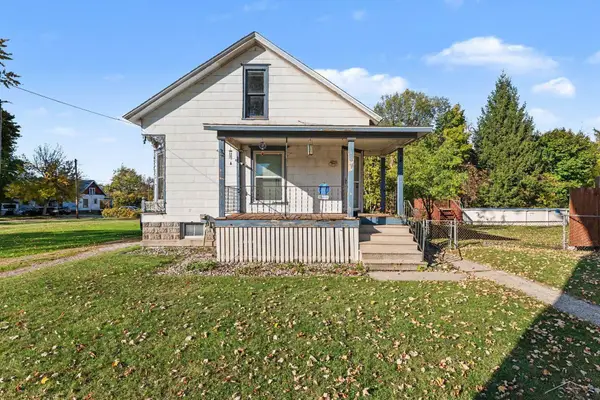 $74,900Active2 beds 1 baths1,381 sq. ft.
407 Cambrey, Saginaw, MI 48601
MLS# 50224895Listed by: BERKSHIRE HATHAWAY HOMESERVICES - New
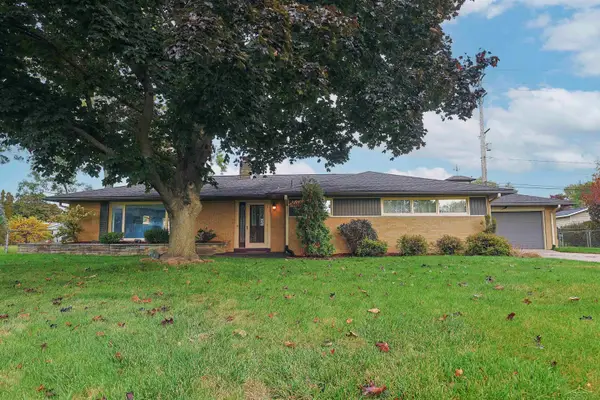 $229,000Active3 beds 2 baths1,676 sq. ft.
4436 Alvin, Saginaw, MI 48603
MLS# 50224906Listed by: WHITE REALTY - New
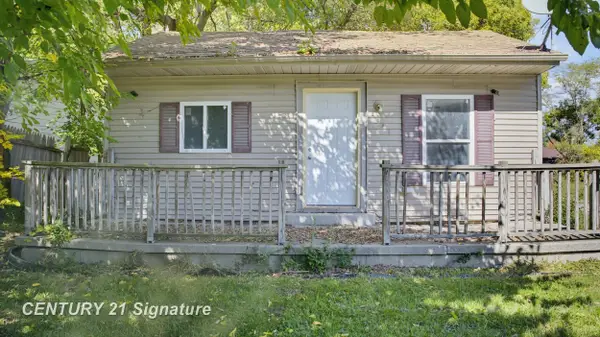
 $99,900Active4 beds 1 baths1,313 sq. ft.
2481 California, Saginaw, MI 48601
MLS# 50224858Listed by: CENTURY 21 SIGNATURE REALTY - Open Sun, 2 to 4pmNew
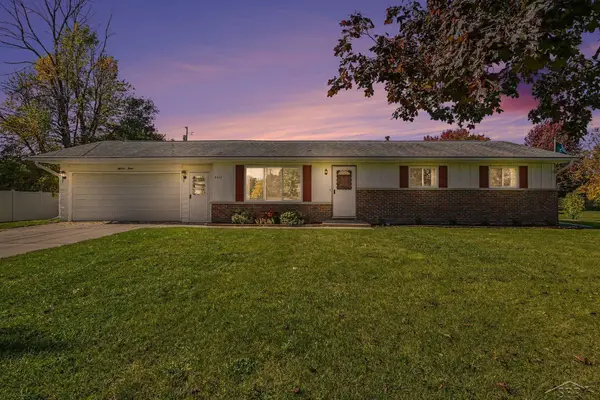 $229,900Active4 beds 3 baths1,406 sq. ft.
5213 Loganberry, Saginaw, MI 48603
MLS# 50224864Listed by: HOMES BY HOLLIS EXP - New
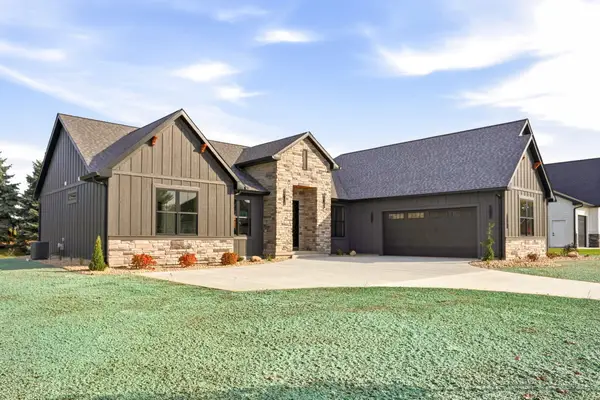 $659,000Active3 beds 3 baths2,280 sq. ft.
6060 Shadbush Drive, Saginaw, MI 48603
MLS# 26054694Listed by: SIMPLE FEE LISTINGS


Protect your home and budget from life's surprises with an Assurant Home Warranty, backed by a partner that supports you through every step of homeownership. Explore Plans.
©2026 Century 21 Real Estate LLC. All rights reserved. CENTURY 21®, the CENTURY 21 Logo and C21® are service marks owned by Century 21 Real Estate LLC. Century 21 Real Estate LLC fully supports the principles of the Fair Housing Act and the Equal Opportunity Act. Each office is independently owned and operated. Listing information is deemed reliable but not guaranteed accurate.