
2720 warwick ST, Saginaw, MI 48602
Local realty services provided by:CENTURY 21 Signature Realty
2720 warwick ST,Saginaw, MI 48602
$179,900
- 3 Beds
- 2 Baths
- 2,636 sq. ft.
- Single family
- Active
Listed by: sabrina foy
Office: re/max new image
MLS#:61050220110
Source:MI_REALCOMP
Price summary
- Price:$179,900
- Price per sq. ft.:$68.25
About this home
Welcome to Warwick!! Check out this adorable house just filled with character! Offering 3 bedrooms, 1.5 baths and multiple sitting areas all on a nicely maintained corner lot. Experience peaceful afternoons with abundant natural light on the main floor. As you walk downstairs to the basement, you'll immediately be stunned by the beautifully finished area, featuring a custom made bar as the rooms main focal point. Recent updates include a new roof and furnace within the last 4 years. Don't miss out on your opportunity to call this house, home. Call for your private viewing today!
Contact an agent
Home facts
- Year built:1963
- Subdivision & Development:PATRICIA PARK
- Listing ID #:61050220110
- Added:1 day(s) ago
- Updated:August 30, 2026 at 10:10 AM
Rooms and interior
- Bedrooms:3
- Total bathrooms:2
- Full bathrooms:1
- Half bathrooms:1
- Rooms Total:4
- Living area:2,636 sq. ft.
Heating and cooling
- Heating:Forced Air, Natural Gas
Structure and exterior
- Year built:1963
- Building area:2,636 sq. ft.
- Lot area:0.25 Acres
- Architectural Style:Ranch
- Construction Materials:Brick
- Foundation Description:Basement
- Levels:One
Utilities
- Water:Public
- Sewer:Public Sewer
Finances and disclosures
- Price:$179,900
- Price per sq. ft.:$68.25
- Tax amount:$2,865
Parking
- Parking description:Attached, Two Car Garage
- Garage spaces:2

New listings near 2720 warwick ST
- New
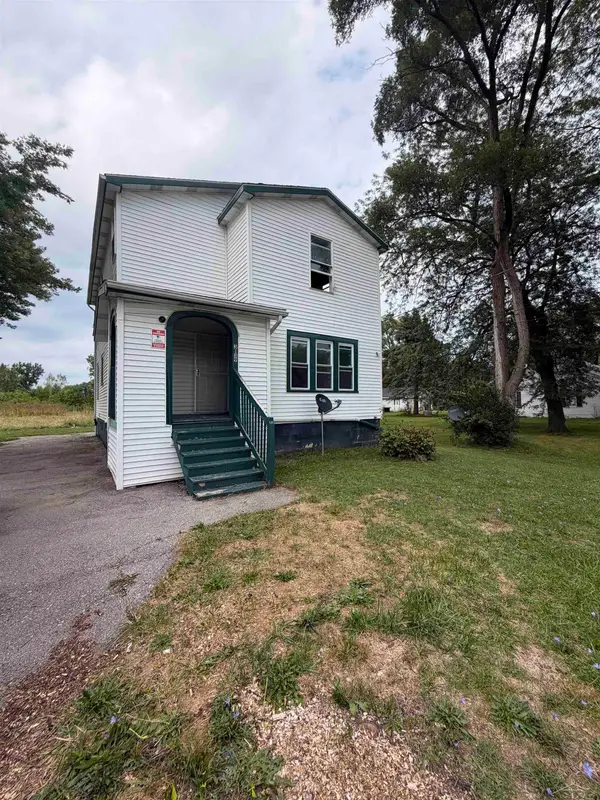 $80,000Active4 beds 2 baths1,758 sq. ft.
3139 Janes, Saginaw, MI 48601
MLS# 50220244Listed by: PINNACLE REALTY - New
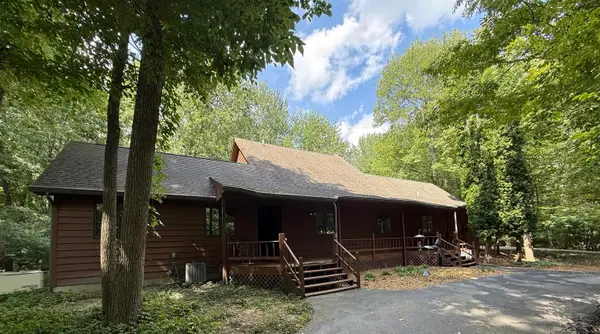 $449,000Active3 beds 3 baths2,429 sq. ft.
1825 N Miller RD, Saginaw, MI 48609
MLS# 61050220238Listed by: BLUEWATER NORTHERN REALTY - New
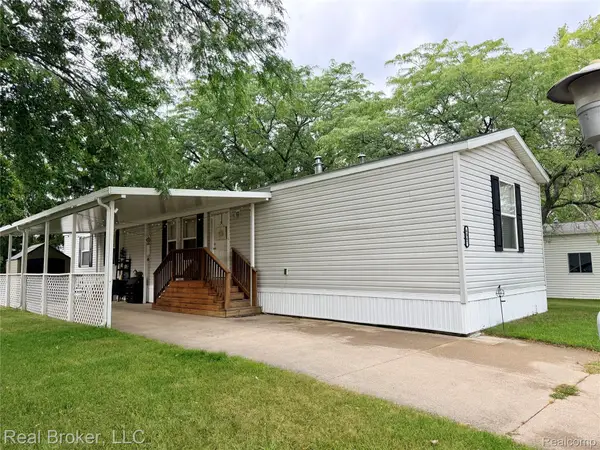 $62,000Active3 beds 2 baths1,033 sq. ft.
4567 Ashwood, Saginaw, MI 48603
MLS# 20261069355Listed by: REAL BROKER, LLC - New
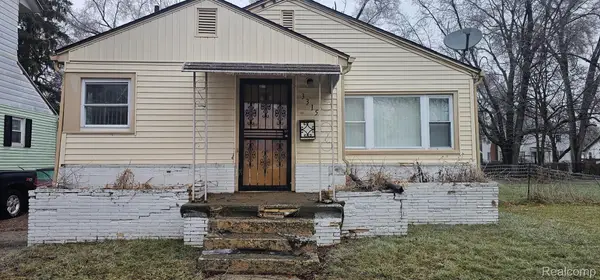 $25,000Active3 beds 1 baths1,026 sq. ft.
3315 Fulton Street, Saginaw, MI 48601
MLS# 20261069344Listed by: EXP REALTY MAIN - New
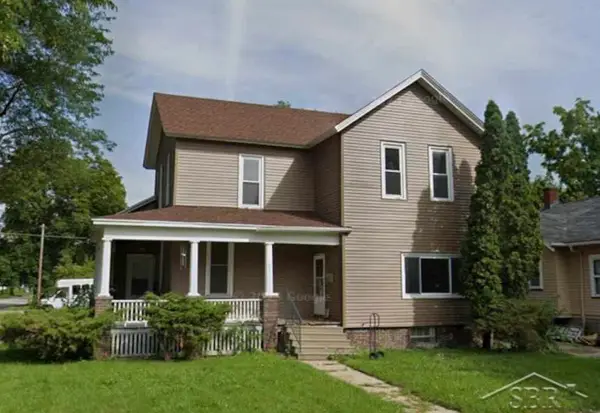 $125,000Active5 beds 3 baths2,152 sq. ft.
603 N Granger ST, Saginaw, MI 48602
MLS# 61050220193Listed by: IRONGATE REALTY GROUP - New
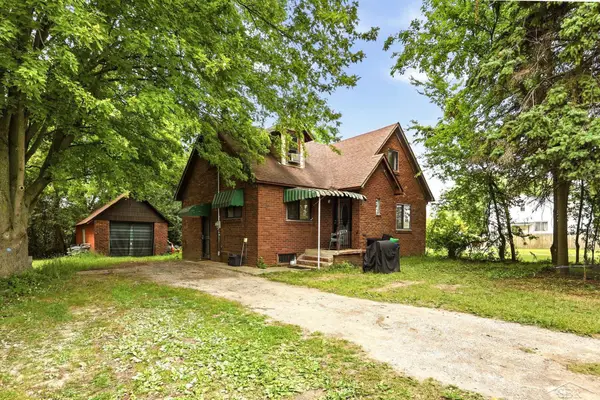 $89,900Active3 beds 1 baths1,342 sq. ft.
3734 Sheridan, Saginaw, MI 48601
MLS# 61050220187Listed by: PINNACLE REALTY - New
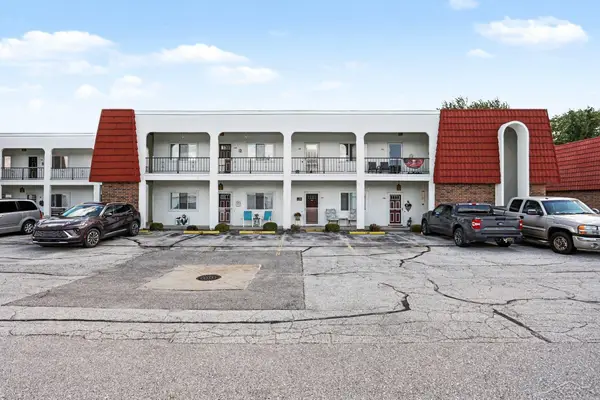 $106,900Active1 beds 1 baths910 sq. ft.
945 Kennely RD, Saginaw, MI 48609
MLS# 61050220127Listed by: BERKSHIRE HATHAWAY HOMESERVICES - New
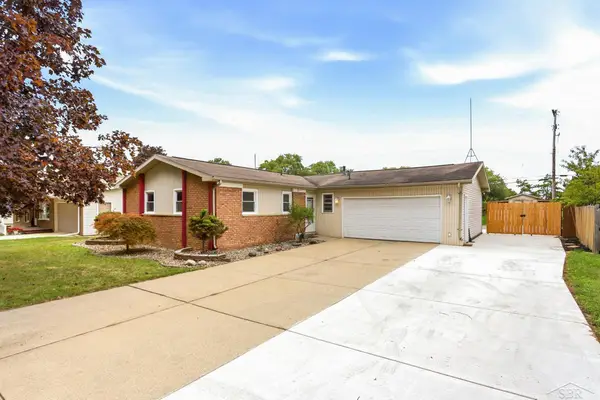 $184,900Active3 beds 2 baths1,276 sq. ft.
2904 Clayburn RD, Saginaw, MI 48603
MLS# 61050220129Listed by: BERKSHIRE HATHAWAY HOMESERVICES - New
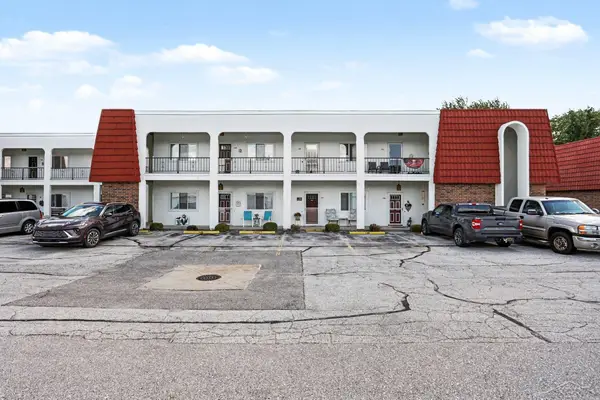 $106,900Active1 beds 1 baths910 sq. ft.
945 Kennely #I-145, Saginaw, MI 48609
MLS# 50220127Listed by: BERKSHIRE HATHAWAY HOMESERVICES


Protect your home and budget from life's surprises with an Assurant Home Warranty, backed by a partner that supports you through every step of homeownership. Explore Plans.
©2026 Century 21 Real Estate LLC. All rights reserved. CENTURY 21®, the CENTURY 21 Logo and C21® are service marks owned by Century 21 Real Estate LLC. Century 21 Real Estate LLC fully supports the principles of the Fair Housing Act and the Equal Opportunity Act. Each office is independently owned and operated. Listing information is deemed reliable but not guaranteed accurate.