2809 S Outer DR, Saginaw, MI 48601
Local realty services provided by:CENTURY 21 Curran & Oberski
Listed by: debra lalonde
Office: remax edge
MLS#:5050209391
Source:MI_REALCOMP
Price summary
- Price:$174,900
- Price per sq. ft.:$86.07
About this home
Motivated Sellers! 3br/3bth ranch on a double/corner lot. Spacious with 1432 SF upstairs plus a partially finished basement. Convenient office right off the living room provides easy access and plenty of space for your business or personal needs. First floor laundry is a plus! The fenced in backyard offers plenty of room for outdoor activities, a pool, a swing set and so much more. There are two separate rooms in the basement that can be used as bedrooms or bonus rooms, along with a full bath, kitchen, bar and a large rec room. Updates 2025: New dishwasher, new chain link fence in backyard, new garbage disposal, new facia with soffits, recessed lighting and reinforced beams in the attic. Other recent updates include the following: first-floor bath, half bath in addition to new vinyl plank through the kitchen, living room and hallways. New A/C in 2021, New water heater 2019, New roof and back porch in 2006. The sale price also includes the additional lot (80 x 108 feet of frontage on Gregory Street) west of the property and includes the following parcels: Tax ID: 10-12-5-32-1508-000 (home) Tax ID: 10-12-5-32-1507-000. Schedule your showing today!...
Contact an agent
Home facts
- Year built:1957
- Subdivision & Development:GAGNE-MAYER SUB
- Listing ID #:5050209391
- Added:107 day(s) ago
- Updated:September 14, 2026 at 10:01 AM
Rooms and interior
- Bedrooms:3
- Total bathrooms:3
- Full bathrooms:2
- Half bathrooms:1
- Rooms Total:11
- Kitchen Description:Eat-in Kitchen
- Basement Description:Block, Concrete, Finished, Interior Entry, Sump Pump
- Living area:2,032 sq. ft.
Heating and cooling
- Cooling:Ceiling Fans, Central Air
- Heating:Baseboard, Hot Water, Natural Gas, Steam
Structure and exterior
- Year built:1957
- Building area:2,032 sq. ft.
- Lot area:0.4 Acres
- Lot Features:Corner Lot
- Architectural Style:Ranch
- Construction Materials:Brick, Vinyl Siding
- Exterior Features:Patio, Porch
- Foundation Description:Basement, Block
- Levels:One
Utilities
- Water:Public
- Sewer:Public Sewer
Finances and disclosures
- Price:$174,900
- Price per sq. ft.:$86.07
- Tax amount:$2,657
Features and amenities
- Appliances:Dishwasher, Dryer, Oven, Range, Refrigerator, Washer
- Amenities:High Speed Internet, Wet Bar
Parking
- Parking description:Attached, Electricity In Garage, Garage, Garage Door Opener, Two Car Garage
- Garage spaces:2

New listings near 2809 S Outer DR
- New
 $6,500Active0.15 Acres
2212 Oakwood, Saginaw, MI 48601
MLS# 70558401Listed by: LOCKETT-JONES REALTY GROUP - New
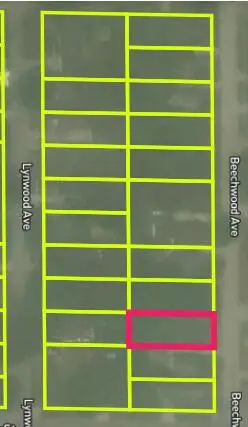 $6,500Active0.15 Acres
2615 Beechwood Avenue, Saginaw, MI 48601
MLS# 26048746Listed by: LOCKETT-JONES REALTY GROUP - New
 $6,500Active0.15 Acres
2204 Oakwood Avenue, Saginaw, MI 48601
MLS# 26048743Listed by: LOCKETT-JONES REALTY GROUP - New
 $7,000Active0.15 Acres
2800 Hazelwood Avenue, Saginaw, MI 48601
MLS# 26048745Listed by: LOCKETT-JONES REALTY GROUP - New
 $74,900Active1 beds 1 baths620 sq. ft.
1570 Schust, Saginaw, MI 48604
MLS# 50221652Listed by: RIVERVIEW REALTY - New
 $70,000Active2 beds 1 baths770 sq. ft.
1737 Kollen Street, Saginaw, MI 48602
MLS# 20261073735Listed by: REAL ESTATE FOR A CAUSE - New
 $189,900Active4 beds 3 baths2,080 sq. ft.
9481 Burning Tree, Saginaw, MI 48609
MLS# 50221632Listed by: BERKSHIRE HATHAWAY HOMESERVICES - New

 $129,900Active2 beds 2 baths1,122 sq. ft.
1125 Wright, Saginaw, MI 48602
MLS# 50221614Listed by: CENTURY 21 SIGNATURE REALTY - New
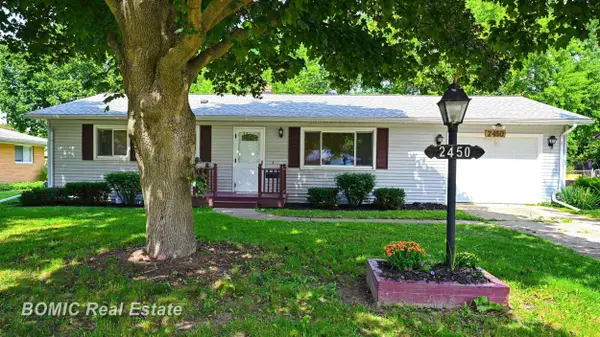 $185,000Active3 beds 2 baths1,220 sq. ft.
2450 Yellowstone, Saginaw, MI 48603
MLS# 50221571Listed by: BOMIC REAL ESTATE - New
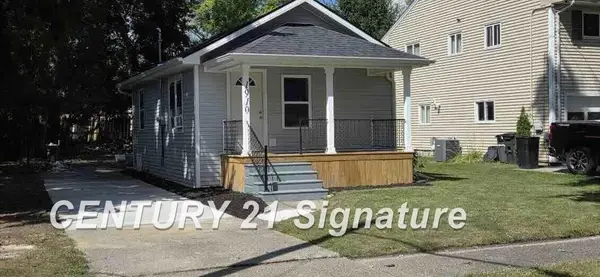 $119,900Active1 beds 1 baths560 sq. ft.
1910 Newberry, Saginaw, MI 48602
MLS# 50221559Listed by: CENTURY 21 SIGNATURE REALTY


Protect your home and budget from life's surprises with an Assurant Home Warranty, backed by a partner that supports you through every step of homeownership. Explore Plans.
©2026 Century 21 Real Estate LLC. All rights reserved. CENTURY 21®, the CENTURY 21 Logo and C21® are service marks owned by Century 21 Real Estate LLC. Century 21 Real Estate LLC fully supports the principles of the Fair Housing Act and the Equal Opportunity Act. Each office is independently owned and operated. Listing information is deemed reliable but not guaranteed accurate.