3215 Columbine, Saginaw, MI 48603
Local realty services provided by:CENTURY 21 Realty North
3215 Columbine,Saginaw, MI 48603
$279,900
- 4 Beds
- 3 Baths
- 1,714 sq. ft.
- Single family
- Active
Listed by: chris leibinger, linda sarmiento
Office: berkshire hathaway homeservices
MLS#:50224840
Source:MI_REALSOURCE
Price summary
- Price:$279,900
- Price per sq. ft.:$121.59
About this home
Welcome to this spacious 4-bedroom, 3-full-bath home in Saginaw Township close to Heritage High School. The updated kitchen features plank tile flooring, a tile backsplash, Corian countertops, and stainless-steel appliances. The spacious dining room offers hardwood floors and a bay window, while two separate living spaces provide room to relax and entertain. The living room features another bay window, and the family room includes a gas log fireplace. The main floor offers three bedrooms with hardwood floors, including a primary suite with its own full bath. Downstairs, the finished basement adds even more living space, along with a fourth bedroom, another full bath, and ample storage. Outside, enjoy the spacious deck, perfect for entertaining or relaxing. Other features in this well-maintained home include roof being replaced in 2011, newer furnace, and gutter guards! Be sure to schedule your showing today!
Contact an agent
Home facts
- Year built:1975
- Subdivision & Development:Greenfield Acres
- Listing ID #:50224840
- Added:1 day(s) ago
- Updated:October 15, 2026 at 10:36 AM
Rooms and interior
- Bedrooms:4
- Total bathrooms:3
- Full bathrooms:3
- Flooring:Ceramic Floors, Hardwood Floors
- Dining Description:On First Level
- Kitchen Description:Dishwasher, Disposal, Microwave, On First Level, Range/Oven, Refrigerator
- Bedroom Description:Bedroom 1 on First Level, Bedroom 2 on First Level, Bedroom 3 on First Level, Bedroom 4 in Basement
- Basement Description:Block, Egress/Daylight Windows, Partially Finished
- Living area:1,714 sq. ft.
Heating and cooling
- Cooling:Ceiling Fan(s), Central A/C
- Heating:Forced Air, Natural Gas
Structure and exterior
- Year built:1975
- Building area:1,714 sq. ft.
- Lot area:0.29 Acres
- Architectural Style:Ranch
- Construction Materials:Brick, Vinyl Siding
- Exterior Features:Deck, Porch, Street Lights
- Foundation Description:Basement, Block
- Levels:1 Story
Schools
- High school:Heritage High School
- Middle school:White Pine Middle School
Utilities
- Water:Public Water
- Sewer:Public Sanitary
Finances and disclosures
- Price:$279,900
- Price per sq. ft.:$121.59
- Tax amount:$3,300
Features and amenities
- Appliances:Dishwasher, Disposal, Dryer, Microwave, Range/Oven, Refrigerator, Washer
- Laundry features:Dryer, On First Level, Washer
- Amenities:9 ft + Ceilings, Bay Window, Sump Pump, Window Treatment(s)
Parking
- Parking description:3 or More Spaces, Attached Garage, Direct Access Garage, Electric in Garage, Garage, Garage Door Opener
- Garage spaces:2
 Provided through IDX via MiRealSource. Courtesy of MiRealSource Shareholder. Copyright MiRealSource. The information published and disseminated by MiRealSource is communicated verbatim, without change by MiRealSource, as filed with MiRealSource by its members. The accuracy of all information, regardless of source, is not guaranteed or warranted. All information should be independently verified. Copyright 2026 MiRealSource. All rights reserved. The information provided hereby constitutes proprietary information of MiRealSource, Inc. and its shareholders, affiliates and licensees and may not be reproduced or transmitted in any form or by any means, electronic or mechanical, including photocopy, recording, scanning or any information storage and retrieval system, without written permission from MiRealSource, Inc.
New listings near 3215 Columbine
- New
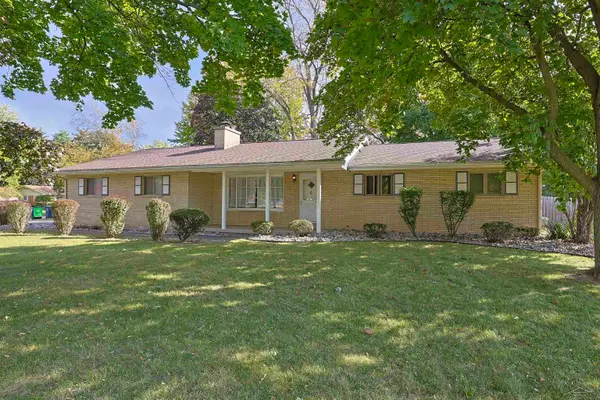 $249,000Active3 beds 2 baths1,362 sq. ft.
1912 Seminole, Saginaw, MI 48638
MLS# 50224921Listed by: WHITE REALTY - New
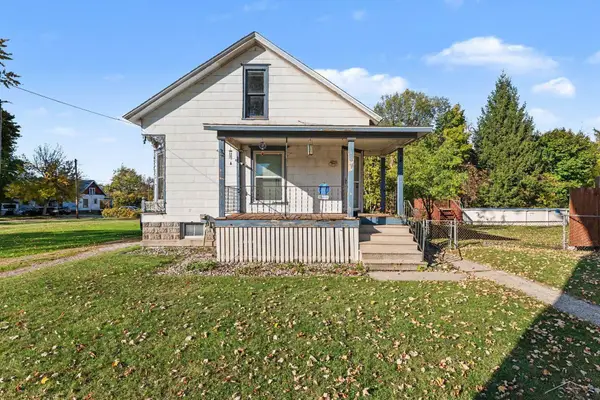 $74,900Active2 beds 1 baths1,381 sq. ft.
407 Cambrey, Saginaw, MI 48601
MLS# 50224895Listed by: BERKSHIRE HATHAWAY HOMESERVICES - New
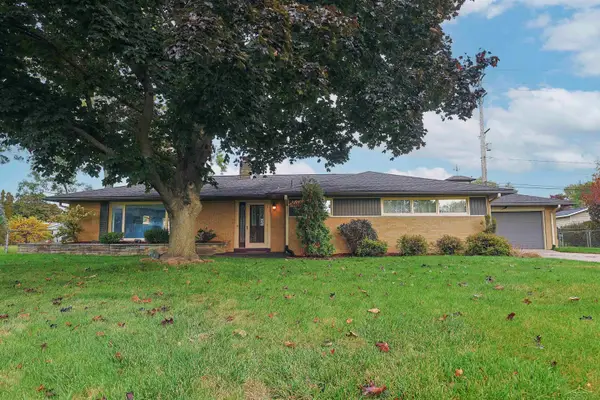 $229,000Active3 beds 2 baths1,676 sq. ft.
4436 Alvin, Saginaw, MI 48603
MLS# 50224906Listed by: WHITE REALTY - New
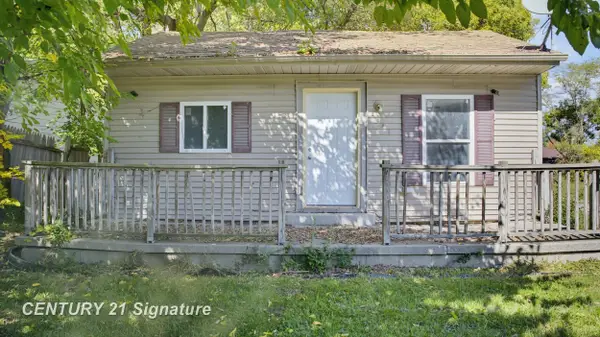
 $99,900Active4 beds 1 baths1,313 sq. ft.
2481 California, Saginaw, MI 48601
MLS# 50224858Listed by: CENTURY 21 SIGNATURE REALTY - New
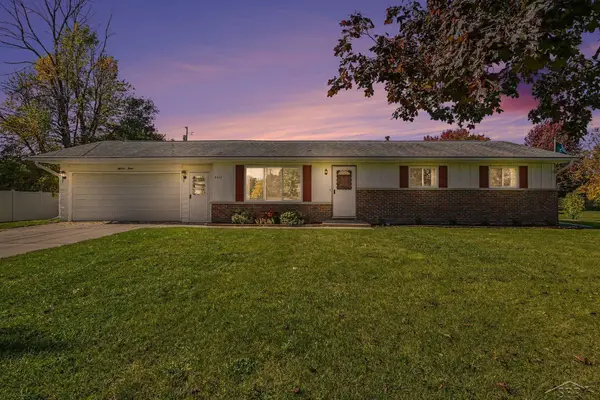 $229,900Active4 beds 3 baths1,406 sq. ft.
5213 Loganberry, Saginaw, MI 48603
MLS# 50224864Listed by: HOMES BY HOLLIS EXP - New
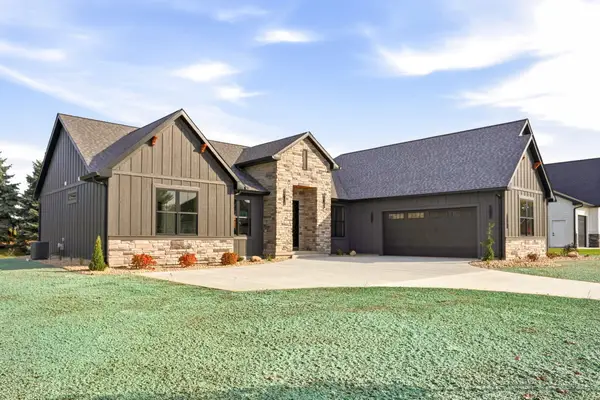 $659,000Active3 beds 3 baths2,280 sq. ft.
6060 Shadbush Drive, Saginaw, MI 48603
MLS# 26054694Listed by: SIMPLE FEE LISTINGS - Open Sun, 2 to 4pmNew
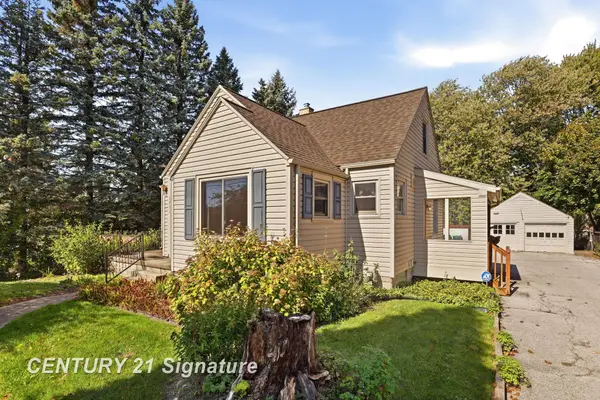 $129,900Active3 beds 2 baths1,020 sq. ft.
2892 Shattuck, Saginaw, MI 48603
MLS# 50224846Listed by: CENTURY 21 SIGNATURE REALTY - New
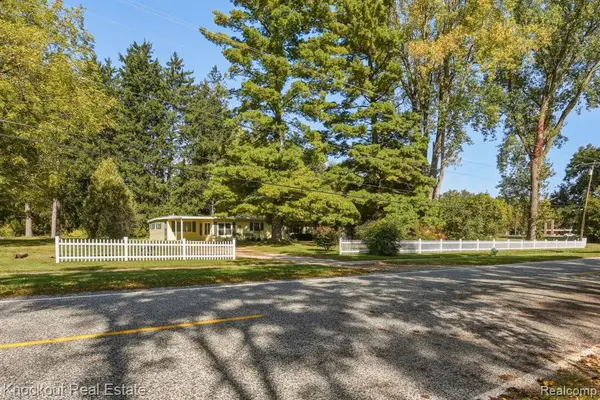 $149,000Active3 beds 1 baths1,448 sq. ft.
5195 S Washington, Saginaw, MI 48601
MLS# 61038658Listed by: KNOCKOUT REAL ESTATE - New
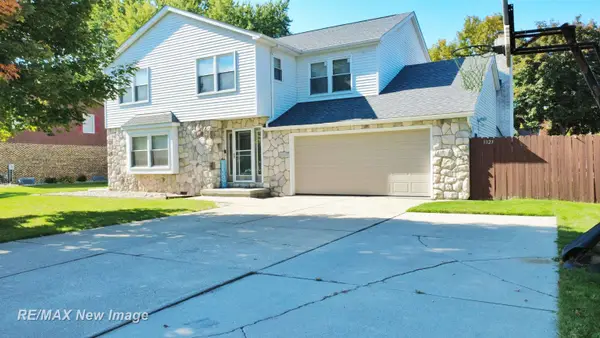 $389,900Active4 beds 4 baths3,181 sq. ft.
3323 E Wintergreen, Saginaw, MI 48603
MLS# 50224798Listed by: RE/MAX NEW IMAGE


Protect your home and budget from life's surprises with an Assurant Home Warranty, backed by a partner that supports you through every step of homeownership. Explore Plans.
©2026 Century 21 Real Estate LLC. All rights reserved. CENTURY 21®, the CENTURY 21 Logo and C21® are service marks owned by Century 21 Real Estate LLC. Century 21 Real Estate LLC fully supports the principles of the Fair Housing Act and the Equal Opportunity Act. Each office is independently owned and operated. Listing information is deemed reliable but not guaranteed accurate.