3599 Seville Lane, Saginaw, MI 48604
Local realty services provided by:CENTURY 21 Signature Realty
3599 Seville Lane,Saginaw, MI 48604
$249,900
- 3 Beds
- 2 Baths
- 1,260 sq. ft.
- Single family
- Active
Listed by: danielle kelly
Office: berkshire hathaway homeservices, bay city
MLS#:50221841
Source:MI_BCRA
Price summary
- Price:$249,900
- Price per sq. ft.:$132.22
About this home
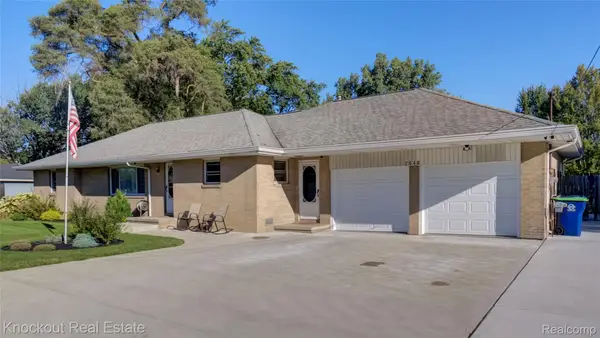
IMMACULATE SAGINAW TOWNSHIP RANCH! This beautifully maintained 3-bedroom, 1.5 bath home offers just under 1300 sq. ft. of comfortable, move in ready living space. Gorgeous wood floors add warmth and character throughout, while the major updates-including the roof, furnace, A/C, water heater, and windows are all newer, giving you peace of mind for years to come. Pride of ownership shines throughout this meticulously cared for home. Spacious, inviting, and truly turnkey! Don't miss this exceptional opportunity in desirable Saginaw township. New front porch and back deck. All appliances are under 2 years old. Very motivated seller.
Contact an agent
Home facts
- Year built:1964
- Subdivision & Development:0
- Listing ID #:50221841
- Added:1 day(s) ago
- Updated:September 16, 2026 at 04:10 PM
Rooms and interior
- Bedrooms:3
- Total bathrooms:2
- Full bathrooms:1
- Half bathrooms:1
- Flooring:Wood
- Kitchen Description:Dishwasher, Microwave, Range/Oven, Refrigerator
- Bedroom Description:On Level F
- Basement Description:Basement
- Living area:1,260 sq. ft.
Heating and cooling
- Cooling:Ceiling Fan(s), Central A/C
- Heating:Forced Air, Natural Gas
Structure and exterior
- Year built:1964
- Building area:1,260 sq. ft.
- Lot area:0.27 Acres
- Architectural Style:1 Story
- Construction Materials:Brick, Masonite, Vinyl Siding
- Exterior Features:Deck, Patio, Porch
- Foundation Description:Basement
- Levels:1 Story
Utilities
- Water:Public Water
- Sewer:Public Sanitary
Finances and disclosures
- Price:$249,900
- Price per sq. ft.:$132.22
- Tax amount:$2,362
Features and amenities
- Appliances:Washer
- Laundry features:Dryer, Washer
- Amenities:Bay Window, Sump Pump, Window Treatment(s)
Parking
- Parking description:Attached Garage, Garage
- Garage spaces:2
New listings near 3599 Seville Lane
- New
 $229,000Active4 beds 2 baths2,694 sq. ft.
5310 Heritage DR, Saginaw, MI 48603
MLS# 61050221959Listed by: BERKSHIRE HATHAWAY HOMESERVICES
- New

 $89,900Active3 beds 2 baths1,503 sq. ft.
220 S Charles, Saginaw, MI 48602
MLS# 50221922Listed by: CENTURY 21 SIGNATURE REALTY - New
 $199,000Active3 beds 2 baths1,824 sq. ft.
5303 Dixie, Saginaw, MI 48601
MLS# 50221894Listed by: ERA PRIME REAL ESTATE GROUP - New
 $365,000Active3 beds 2 baths1,664 sq. ft.
3014 Mackinaw Meadows, Saginaw, MI 48603
MLS# 50221849Listed by: CENTURY 21 SIGNATURE REALTY - New
 $224,900Active3 beds 2 baths1,117 sq. ft.
3715 Shattuck, Saginaw, MI 48603
MLS# 50221776Listed by: EXP REALTY - New
 $138,900Active2 beds 1 baths854 sq. ft.
595 S River, Saginaw, MI 48609
MLS# 50221777Listed by: VALLEY REAL ESTATE - New
 $30,000Active3 beds 1 baths1,056 sq. ft.
2801 Oakwood Avenue, Saginaw, MI 48601
MLS# 20261074155Listed by: REALHOME SERVICES AND SOLUTIONS INC - New
 $119,900Active2 beds 2 baths1,061 sq. ft.
2240 Avon Street, Saginaw, MI 48602
MLS# 26048864Listed by: 1ST ADVANTAGE REALTY - Open Sat, 1 to 3pmNew
 $255,000Active3 beds 2 baths1,538 sq. ft.
2640 Shattuck Road, Saginaw, MI 48603
MLS# 20261073778Listed by: KNOCKOUT REAL ESTATE


Protect your home and budget from life's surprises with an Assurant Home Warranty, backed by a partner that supports you through every step of homeownership. Explore Plans.
©2026 Century 21 Real Estate LLC. All rights reserved. CENTURY 21®, the CENTURY 21 Logo and C21® are service marks owned by Century 21 Real Estate LLC. Century 21 Real Estate LLC fully supports the principles of the Fair Housing Act and the Equal Opportunity Act. Each office is independently owned and operated. Listing information is deemed reliable but not guaranteed accurate.