
395 S Center Road, Saginaw, MI 48638
Local realty services provided by:CENTURY 21 Signature Realty
395 S Center Road,Saginaw, MI 48638
$169,900
- 3 Beds
- 1 Baths
- 1,214 sq. ft.
- Single family
- Active
Listed by: abby enszer, ashley baynham
Office: berkshire hathaway homeservices michigan real estate
MLS#:50224729
Source:MI_MBOR
Price summary
- Price:$169,900
- Price per sq. ft.:$139.95
About this home
Check out this Saginaw Twp bungalow ranch style home offering over 1600 sq ft of living space! This home is bright with light boasting hardwood floors throughout, in the living room a brick fireplace and inviting you into the dining room. Galley style kitchen with updated countertops and stainless appliances including a gas range. 3 bedrooms with some built in storage and a beautifully remodeled bathroom with tile surround, new vanity and flooring. Home also offers a sun porch/sitting area that leads to the back yard that is fenced and has a deck for entertaining. The 24x20 garage was transformed into an additional family room with heat and A/C, lots of possibilities for you to enjoy. There is a storage shed as well. Features include new roof, vinyl back door, hot water tank, hardwood floors refinished, paint, light fixtures and so much more. Home has been well maintained and you can see the pride in ownership. Schedule your private showing today!
Contact an agent
Home facts
- Year built:1930
- Subdivision & Development:Westdale
- Listing ID #:50224729
- Added:1 day(s) ago
- Updated:October 13, 2026 at 06:56 PM
Rooms and interior
- Bedrooms:3
- Total bathrooms:1
- Full bathrooms:1
- Dining Description:On Main Level
- Kitchen Description:Dishwasher, Disposal, Microwave, On Main Level, Range/Oven, Refrigerator
- Basement Description:Block, Unfinished
- Living area:1,214 sq. ft.
Heating and cooling
- Cooling:Ceiling Fan(s), Wall/Window A/C
- Heating:Hot Water, Natural Gas
Structure and exterior
- Year built:1930
- Building area:1,214 sq. ft.
- Lot area:0.21 Acres
- Architectural Style:Ranch
- Construction Materials:Vinyl Siding
- Exterior Features:Deck, Fenced Yard, Porch
- Foundation Description:Basement, Block, Crawl, Partial Basement
- Levels:1 Story
Utilities
- Water:Public Water
- Sewer:Public Sanitary
Finances and disclosures
- Price:$169,900
- Price per sq. ft.:$139.95
- Tax amount:$3,920
Features and amenities
- Appliances:Range/Oven, Refrigerator, Washer
- Laundry features:Dryer, On Lower Level, Washer
- Amenities:Hardwood Floors
New listings near 395 S Center Road
- New
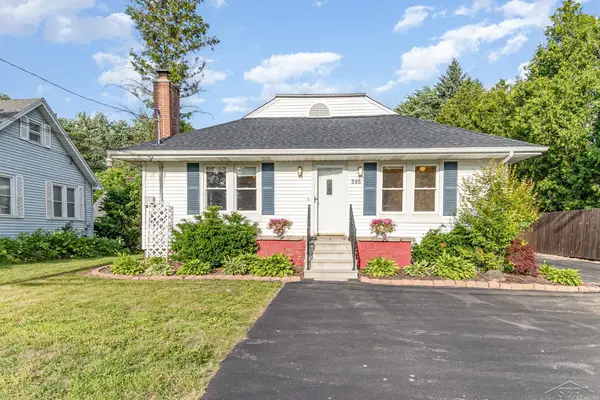 $169,000Active3 beds 1 baths1,214 sq. ft.
395 S Center, Saginaw, MI 48638
MLS# 50224728Listed by: BERKSHIRE HATHAWAY HOMESERVICES
- New
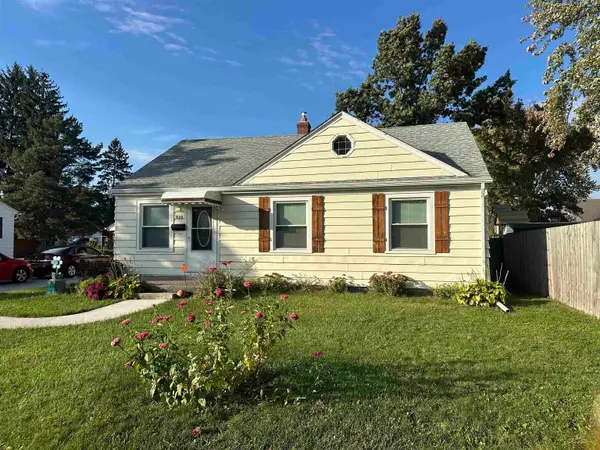 $129,900Active3 beds 1 baths884 sq. ft.
630 Tulane, Saginaw, MI 48604
MLS# 50224751Listed by: PINNACLE REALTY - New
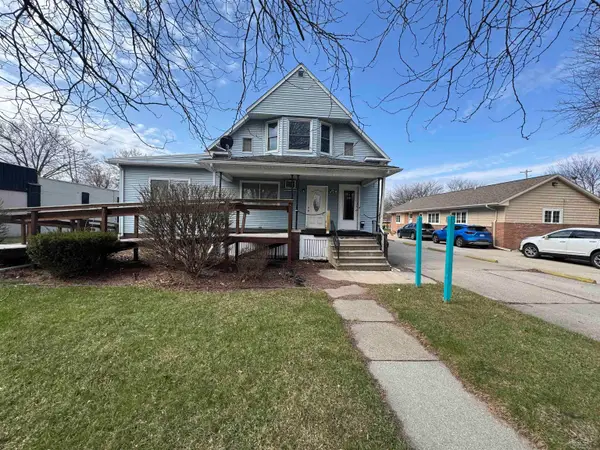 $99,900Active2 beds 3 baths
2911 Court, Saginaw, MI 48602
MLS# 50224754Listed by: NEXTHOME GREATER TRI-CITIES - New
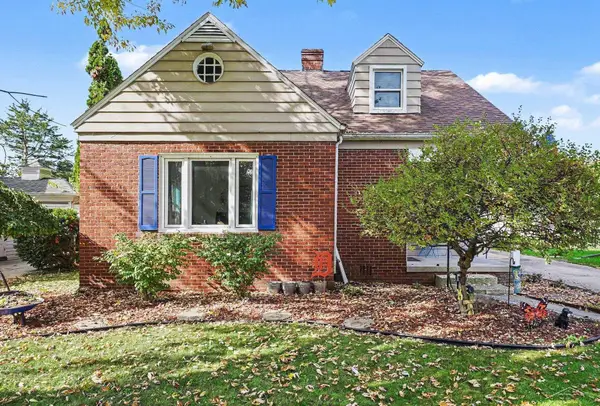 $154,900Active4 beds 2 baths1,512 sq. ft.
1919 Handley, Saginaw, MI 48602
MLS# 50224757Listed by: BERKSHIRE HATHAWAY HOMESERVICES - New
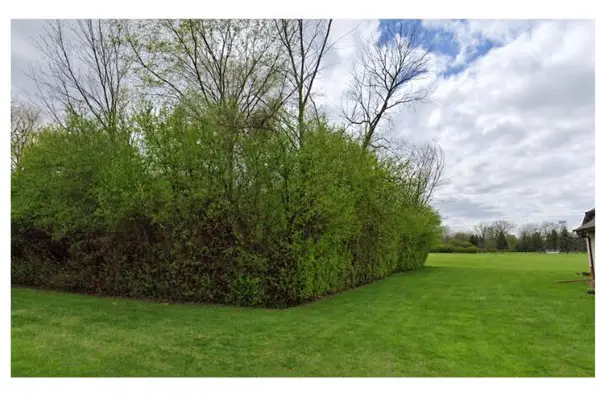 $24,900Active1.09 Acres
2605 Roberson Street, Saginaw, MI 48601
MLS# 26054476Listed by: REAL BROKER, LLC - New
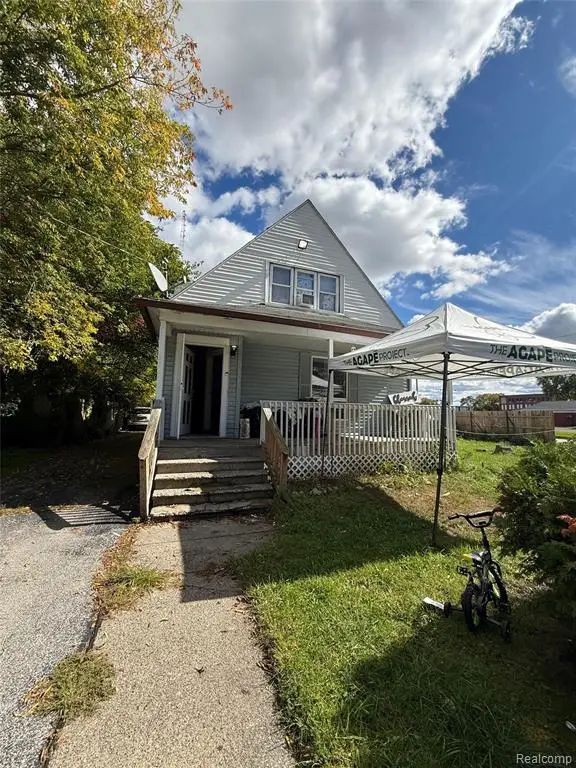 $70,000Active3 beds 3 baths1,729 sq. ft.
954 S 12th, Saginaw, MI 48601
MLS# 61038327Listed by: EXCLUSIVE HOUSE OF REAL ESTATE - New
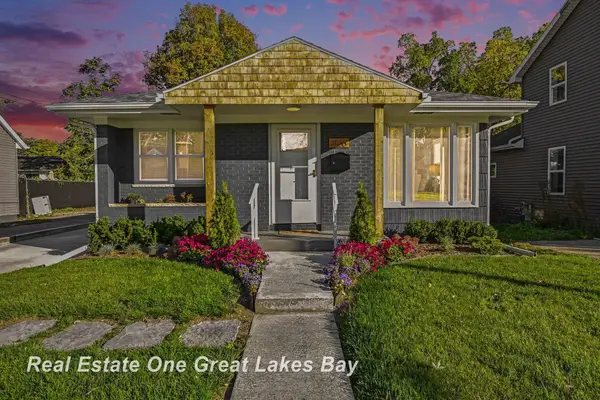 $204,900Active3 beds 2 baths1,025 sq. ft.
1826 Newberry, Saginaw, MI 48602
MLS# 50224688Listed by: REAL ESTATE ONE GREAT LAKES BAY - New
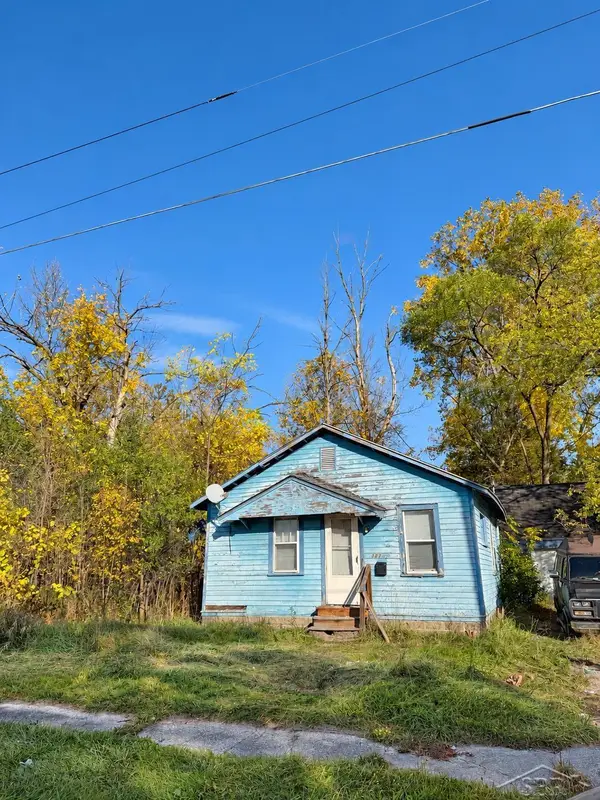 $14,900Active2 beds 1 baths751 sq. ft.
3336 Glenwood AVE, Saginaw, MI 48601
MLS# 61050224685Listed by: KELLER WILLIAMS PREFERRED - New
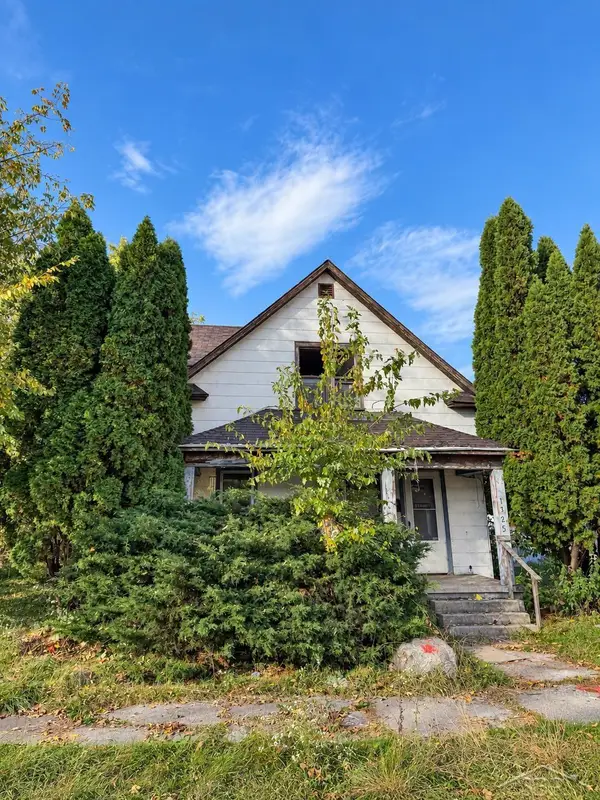 $19,900Active3 beds 1 baths1,308 sq. ft.
1325 Thurber, Saginaw, MI 48601
MLS# 50224684Listed by: KELLER WILLIAMS PREFERRED


Protect your home and budget from life's surprises with an Assurant Home Warranty, backed by a partner that supports you through every step of homeownership. Explore Plans.
©2026 Century 21 Real Estate LLC. All rights reserved. CENTURY 21®, the CENTURY 21 Logo and C21® are service marks owned by Century 21 Real Estate LLC. Century 21 Real Estate LLC fully supports the principles of the Fair Housing Act and the Equal Opportunity Act. Each office is independently owned and operated. Listing information is deemed reliable but not guaranteed accurate.