405 Alice Street, Saginaw, MI 48602
Local realty services provided by:CENTURY 21 Signature Realty
405 Alice Street,Saginaw, MI 48602
$155,000
- 3 Beds
- 3 Baths
- 1,654 sq. ft.
- Single family
- Pending
Listed by: jennifer horton
Office: re/max of midland
MLS#:50224267
Source:MI_BCRA
Price summary
- Price:$155,000
- Price per sq. ft.:$71.96
About this home
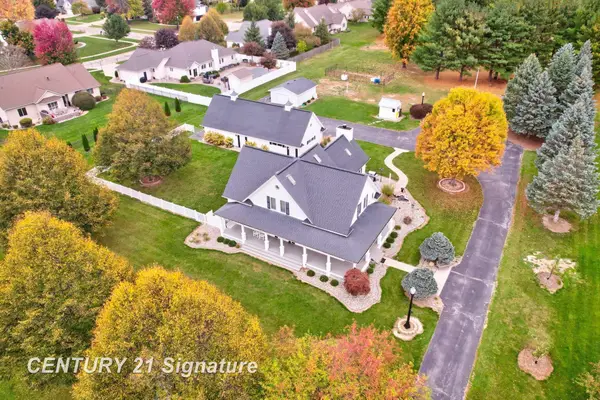
FIRST TIME ON THE MARKET SINCE 1964! Lovingly owned and cared for by the same family for more than 60 years, this spacious 3-bedroom, 2.5-bath home is ready for its next chapter. Don’t let the exterior fool you—this home offers more space than you might expect, with a functional layout and plenty of room to spread out. The open kitchen has an eat-in dining area that leads to the front living room offering a large front window. Two bedrooms remain on the main floor, while the upstairs third bedroom offers plenty of storage and private bath. More living space can be found in the full basement as well. Outside the space continues with the attached 2 car garage with usable attic storage above it, and a fully fenced, extra large backyard with shed. A rare opportunity to purchase a home with decades of history, space, and potential.
Contact an agent
Home facts
- Year built:1964
- Subdivision & Development:OTTAWA Plat
- Listing ID #:50224267
- Added:12 day(s) ago
- Updated:October 21, 2026 at 07:52 AM
Rooms and interior
- Bedrooms:3
- Total bathrooms:3
- Full bathrooms:2
- Half bathrooms:1
- Flooring:Linoleum
- Kitchen Description:Dishwasher, Microwave, Range/Oven, Refrigerator
- Bedroom Description:On Level F
- Basement Description:Basement, Full
- Living area:1,654 sq. ft.
Heating and cooling
- Cooling:Central A/C
- Heating:Forced Air, Natural Gas
Structure and exterior
- Year built:1964
- Building area:1,654 sq. ft.
- Lot area:0.24 Acres
- Architectural Style:1 1/2 Story
- Construction Materials:Vinyl Siding
- Exterior Features:Fenced Yard, Patio, Sidewalks
- Foundation Description:Basement
- Levels:2 Stories
Utilities
- Water:Public Water
- Sewer:Public Sanitary
Finances and disclosures
- Price:$155,000
- Price per sq. ft.:$71.96
- Tax amount:$2,042
Features and amenities
- Appliances:Washer
- Laundry features:Dryer, Washer
Parking
- Parking description:Attached Garage, Garage
- Garage spaces:2
New listings near 405 Alice Street
- Coming Soon
 $679,000Coming Soon4 beds 3 baths2,945 sq. ft.
930 Kennely, Saginaw, MI 48609
MLS# 50225353Listed by: CENTURY 21 SIGNATURE REALTY (FREELAND)
- New
 $19,900Active2 beds 1 baths960 sq. ft.
1810 Carroll Street, Saginaw, MI 48601
MLS# 26055874Listed by: REAL BROKER, LLC - New
 $149,000Active3 beds 1 baths1,448 sq. ft.
5195 S Washington RD, Saginaw, MI 48601
MLS# 20261083128Listed by: KNOCKOUT REAL ESTATE - New
 $99,900Active2 beds 3 baths1,798 sq. ft.
2911 Court ST, Saginaw, MI 48602
MLS# 61050224754Listed by: NEXTHOME GREATER TRI-CITIES - New
 $154,900Active4 beds 2 baths2,007 sq. ft.
1919 Handley ST, Saginaw, MI 48602
MLS# 61050224757Listed by: BERKSHIRE HATHAWAY HOMESERVICES - New
 $59,900Active3 beds 1 baths875 sq. ft.
1902 N Clinton ST, Saginaw, MI 48602
MLS# 61050224806Listed by: WILSON REALTY - New
 $229,900Active4 beds 3 baths2,156 sq. ft.
5213 loganberry DR, Saginaw, MI 48603
MLS# 61050224864Listed by: HOMES BY HOLLIS EXP - New
 $74,900Active2 beds 1 baths1,381 sq. ft.
407 Cambrey ST, Saginaw, MI 48602
MLS# 61050224895Listed by: BERKSHIRE HATHAWAY HOMESERVICES - New
 $659,000Active3 beds 3 baths2,280 sq. ft.
6060 Shadbush Drive, Saginaw, MI 48603
MLS# 81026054694Listed by: SIMPLE FEE LISTINGS - New
 $60,000Active2 beds 1 baths672 sq. ft.
2241 Taft ST, Saginaw, MI 48602
MLS# 20261084237Listed by: REAL ESTATE FOR A CAUSE


Protect your home and budget from life's surprises with an Assurant Home Warranty, backed by a partner that supports you through every step of homeownership. Explore Plans.
©2026 Century 21 Real Estate LLC. All rights reserved. CENTURY 21®, the CENTURY 21 Logo and C21® are service marks owned by Century 21 Real Estate LLC. Century 21 Real Estate LLC fully supports the principles of the Fair Housing Act and the Equal Opportunity Act. Each office is independently owned and operated. Listing information is deemed reliable but not guaranteed accurate.