4076 Marlyn Avenue, Saginaw, MI 48603
Local realty services provided by:CENTURY 21 Signature Realty
4076 Marlyn Avenue,Saginaw, MI 48603
$185,000
- 3 Beds
- 3 Baths
- 1,244 sq. ft.
- Single family
- Pending
Listed by: gwen breault
Office: ayre rhinehart real estate partners
MLS#:50212975
Source:MI_MBOR
Price summary
- Price:$185,000
- Price per sq. ft.:$148.71
About this home
Saginaw Twp- NEXT to a twp park, with play equipment. Home is Cute as can be. 3 bedroom with garage and 1 full bath and 2 half baths. Newer kitchen, outlets and covers and trex deck. Appliances stay. Furnace 2010, CA 2020 and Roof about 2006. Fenced yard. 2 Bathrooms are updated. Newer 3 exterior doors, shades, and all interior doors. Windows before 2013. Garage has a new garage door opener and garage door.
Contact an agent
Home facts
- Year built:1953
- Listing ID #:50212975
- Added:12 day(s) ago
- Updated:July 09, 2026 at 09:00 AM
Rooms and interior
- Bedrooms:3
- Total bathrooms:3
- Full bathrooms:1
- Half bathrooms:2
- Kitchen Description:On First Level, Range/Oven, Refrigerator
- Basement Description:Block
- Living area:1,244 sq. ft.
Heating and cooling
- Cooling:Central A/C
- Heating:Forced Air, Natural Gas
Structure and exterior
- Year built:1953
- Building area:1,244 sq. ft.
- Lot area:0.2 Acres
- Architectural Style:Ranch
- Construction Materials:Vinyl Siding
- Exterior Features:Deck
- Foundation Description:Basement, Block
- Levels:1 Story
Utilities
- Water:Public Water
- Sewer:Public Sanitary
Finances and disclosures
- Price:$185,000
- Price per sq. ft.:$148.71
- Tax amount:$1,890
Features and amenities
- Appliances:Range/Oven, Refrigerator
- Amenities:Gas
Parking
- Parking description:1 Car Garage, Attached Garage, Garage Door Opener
- Garage spaces:2
New listings near 4076 Marlyn Avenue
- New
 $59,000Active-- beds 1 baths1,232 sq. ft.
2502 Robinwood, Saginaw, MI 48601
MLS# 50214192Listed by: KELLER WILLIAMS PREFERRED - Coming Soon
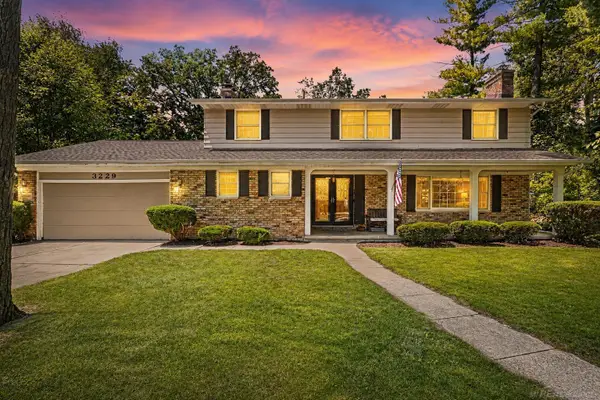 $350,000Coming Soon4 beds 3 baths
3229 Delevan, Saginaw, MI 48603
MLS# 50214158Listed by: EPIQUE INC. - New
 $189,900Active4 beds 2 baths1,632 sq. ft.
4850 Hanover, Saginaw, MI 48603
MLS# 50214168Listed by: BERKSHIRE HATHAWAY HOMESERVICES - New
 $179,000Active4 beds 1 baths1,796 sq. ft.
3520 N Towerline, Saginaw, MI 48601
MLS# 70544264Listed by: EPIQUE REALTY - New
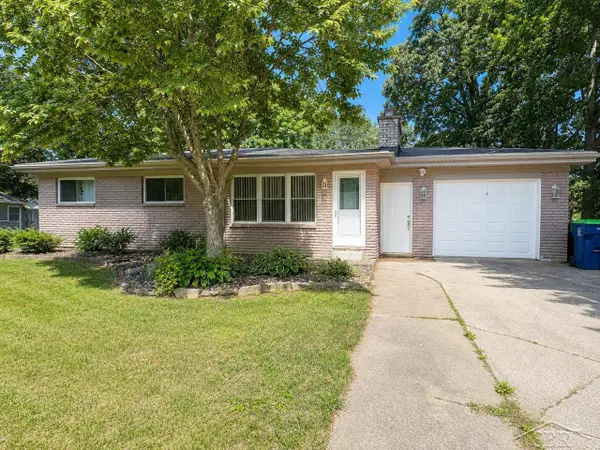 $174,900Active3 beds 1 baths1,025 sq. ft.
1065 Curwood, Saginaw, MI 48609
MLS# 50214140Listed by: BERKSHIRE HATHAWAY HOMESERVICES - New
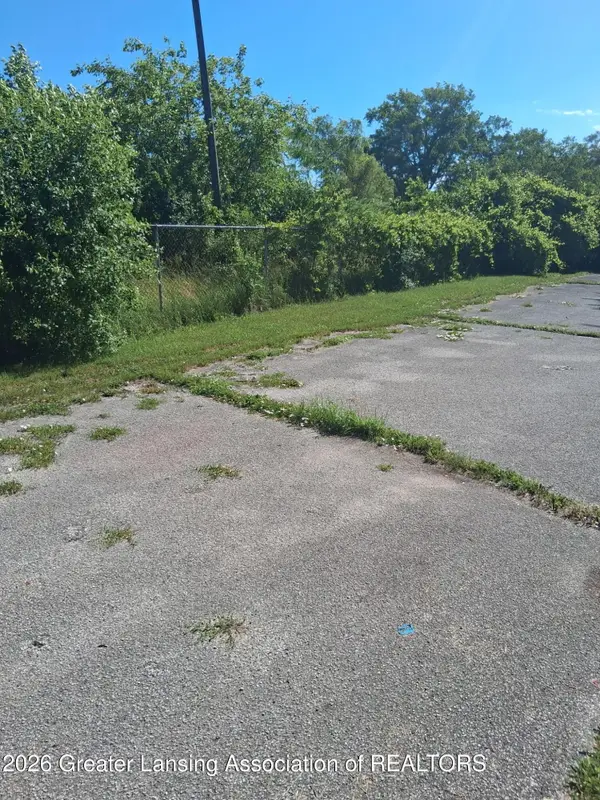 $8,500Active0.21 Acres
2120 Sheridan Avenue, Saginaw, MI 48601
MLS# 297392Listed by: AMERICAS DREAM REALTY, LLC - New
 $279,900Active3 beds 3 baths1,816 sq. ft.
831 Mayflower, Saginaw, MI 48638
MLS# 50214118Listed by: BERKSHIRE HATHAWAY HOMESERVICES - New
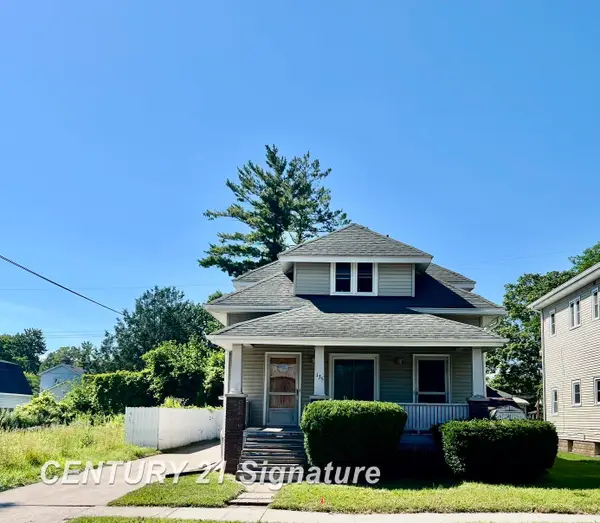
 $89,900Active2 beds 2 baths
135 N Bates, Saginaw, MI 48602
MLS# 50214112Listed by: CENTURY 21 SIGNATURE REALTY - New
 $109,900Active3 beds 2 baths1,403 sq. ft.
1650 Van Wagoner, Saginaw, MI 48638
MLS# 50214077Listed by: BERKSHIRE HATHAWAY HOMESERVICES - New
 $160,000Active3 beds 1 baths1,474 sq. ft.
3405 Voight, Saginaw, MI 48603
MLS# 50214064Listed by: KELLER WILLIAMS PREFERRED


Protect your home and budget from life's surprises with an Assurant Home Warranty, backed by a partner that supports you through every step of homeownership. Explore Plans.
©2026 Century 21 Real Estate LLC. All rights reserved. CENTURY 21®, the CENTURY 21 Logo and C21® are service marks owned by Century 21 Real Estate LLC. Century 21 Real Estate LLC fully supports the principles of the Fair Housing Act and the Equal Opportunity Act. Each office is independently owned and operated. Listing information is deemed reliable but not guaranteed accurate.