4200 S Wayside DR, Saginaw, MI 48603
Local realty services provided by:CENTURY 21 Dynamic Realty
4200 S Wayside DR,Saginaw, MI 48603
$199,900
- 3 Beds
- 2 Baths
- 1,252 sq. ft.
- Single family
- Pending
Listed by: janet kovach
Office: re/max new image
MLS#:61050216286
Source:MI_REALCOMP
Price summary
- Price:$199,900
- Price per sq. ft.:$159.66
About this home
Immediate possession is yours when you purchase this 3 bedroom - 2 bath, full basement, ranch style home in Saginaw Twp! Large updated kitchen, spacious living room, with built-in cabinets, brand new roof and gutters (July 2026)!! Attached 28 x 20 garage. 20x10 patio overlooking fenced back yard. 16 x 8 storage shed for lawn equipment. One Year Home Warranty included!! Seller offering a $2,000 so new owner can choose their own carpet for living room!
Contact an agent
Home facts
- Year built:1962
- Subdivision & Development:WAYSIDE
- Listing ID #:61050216286
- Added:48 day(s) ago
- Updated:September 14, 2026 at 08:15 AM
Rooms and interior
- Bedrooms:3
- Total bathrooms:2
- Full bathrooms:2
- Rooms Total:5
- Kitchen Description:Eat-in Kitchen
- Basement Description:Concrete, Sump Pump, Unfinished
- Living area:1,252 sq. ft.
Heating and cooling
- Cooling:Ceiling Fans
- Heating:Forced Air, Natural Gas
Structure and exterior
- Year built:1962
- Building area:1,252 sq. ft.
- Lot area:0.3 Acres
- Architectural Style:Ranch
- Construction Materials:Brick, Vinyl Siding
- Exterior Features:Patio
- Foundation Description:Basement
- Levels:One
Utilities
- Water:Public
- Sewer:Public Sewer
Finances and disclosures
- Price:$199,900
- Price per sq. ft.:$159.66
- Tax amount:$2,305
Features and amenities
- Appliances:Dishwasher, Oven, Range, Refrigerator
- Amenities:High Speed Internet
Parking
- Parking description:Attached, One and Half Car Garage
- Garage spaces:1.5

New listings near 4200 S Wayside DR
- New
 $6,500Active0.15 Acres
2212 Oakwood, Saginaw, MI 48601
MLS# 70558401Listed by: LOCKETT-JONES REALTY GROUP - New
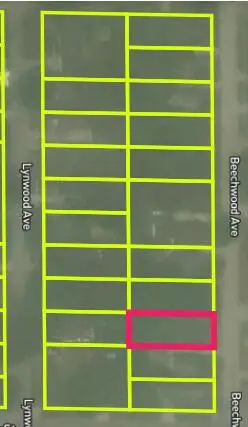 $6,500Active0.15 Acres
2615 Beechwood Avenue, Saginaw, MI 48601
MLS# 26048746Listed by: LOCKETT-JONES REALTY GROUP - New
 $6,500Active0.15 Acres
2204 Oakwood Avenue, Saginaw, MI 48601
MLS# 26048743Listed by: LOCKETT-JONES REALTY GROUP - New
 $7,000Active0.15 Acres
2800 Hazelwood Avenue, Saginaw, MI 48601
MLS# 26048745Listed by: LOCKETT-JONES REALTY GROUP - New
 $74,900Active1 beds 1 baths620 sq. ft.
1570 Schust, Saginaw, MI 48604
MLS# 50221652Listed by: RIVERVIEW REALTY - New
 $70,000Active2 beds 1 baths770 sq. ft.
1737 Kollen Street, Saginaw, MI 48602
MLS# 20261073735Listed by: REAL ESTATE FOR A CAUSE - New
 $189,900Active4 beds 3 baths2,080 sq. ft.
9481 Burning Tree, Saginaw, MI 48609
MLS# 50221632Listed by: BERKSHIRE HATHAWAY HOMESERVICES - New

 $129,900Active2 beds 2 baths1,122 sq. ft.
1125 Wright, Saginaw, MI 48602
MLS# 50221614Listed by: CENTURY 21 SIGNATURE REALTY - New
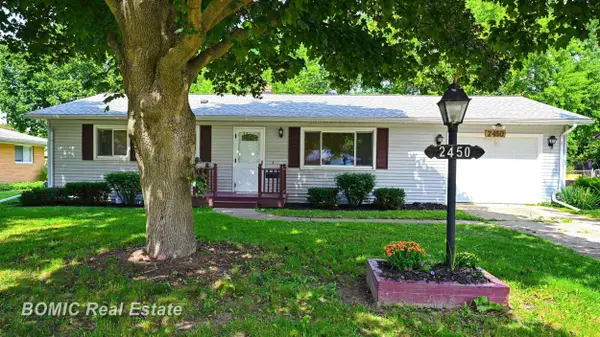 $185,000Active3 beds 2 baths1,220 sq. ft.
2450 Yellowstone, Saginaw, MI 48603
MLS# 50221571Listed by: BOMIC REAL ESTATE - New
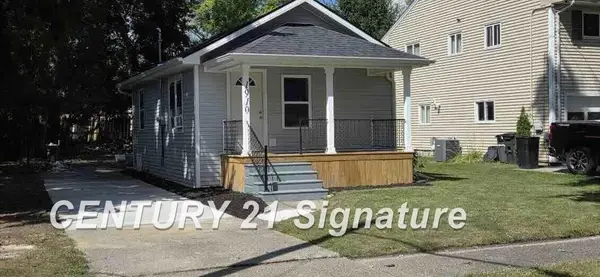 $119,900Active1 beds 1 baths560 sq. ft.
1910 Newberry, Saginaw, MI 48602
MLS# 50221559Listed by: CENTURY 21 SIGNATURE REALTY


Protect your home and budget from life's surprises with an Assurant Home Warranty, backed by a partner that supports you through every step of homeownership. Explore Plans.
©2026 Century 21 Real Estate LLC. All rights reserved. CENTURY 21®, the CENTURY 21 Logo and C21® are service marks owned by Century 21 Real Estate LLC. Century 21 Real Estate LLC fully supports the principles of the Fair Housing Act and the Equal Opportunity Act. Each office is independently owned and operated. Listing information is deemed reliable but not guaranteed accurate.