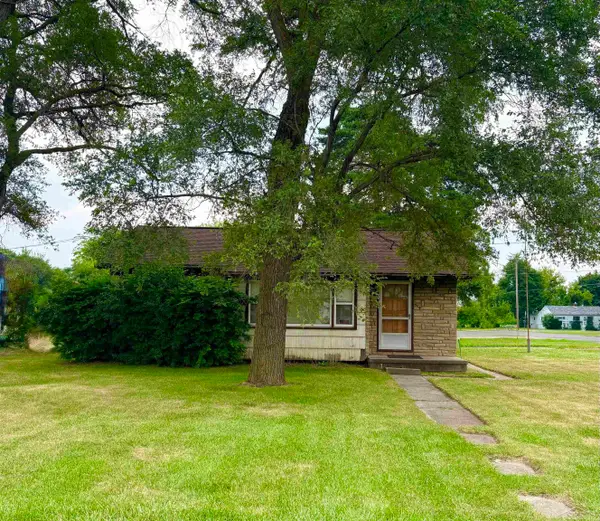
4353 Beckett Place, Saginaw, MI 48603
Local realty services provided by:CENTURY 21 Signature Realty
4353 Beckett Place,Saginaw, MI 48603
$194,900
- 3 Beds
- 2 Baths
- 1,484 sq. ft.
- Single family
- Active
Listed by: j & h home group, justis heppner
Office: berkshire hathaway homeservices, bay city
MLS#:50227099
Source:MI_BCRA
Price summary
- Price:$194,900
- Price per sq. ft.:$131.33
About this home
A solid brick ranch on Beckett Place in Saginaw, Township. This home includes 3 bedrooms, 1.5 bathrooms, a full basement and an attached finished garage. The home features a eat-in kitchen with stone counters, a formal living room, a family room with direct access to the three-season room. The home has forced air heating & cooling, solar panels and a spacious fenced backyard with a patio for entertaining. Call to schedule a showing!
Contact an agent
Home facts
- Year built:1960
- Subdivision & Development:N/A
- Listing ID #:50227099
- Added:1 day(s) ago
- Updated:November 10, 2026 at 04:54 PM
Rooms and interior
- Bedrooms:3
- Total bathrooms:2
- Full bathrooms:1
- Half bathrooms:1
- Flooring:Wood
- Dining Description:On Level F
- Kitchen Description:Dishwasher, Microwave, Range/Oven, Refrigerator
- Bedroom Description:On Level F
- Basement Description:Basement, Block
- Living area:1,484 sq. ft.
Heating and cooling
- Cooling:Central A/C
- Heating:Forced Air, Natural Gas
Structure and exterior
- Year built:1960
- Building area:1,484 sq. ft.
- Lot area:0.28 Acres
- Architectural Style:1 Story
- Construction Materials:Brick
- Foundation Description:Basement
- Levels:1 Story
Utilities
- Water:Public Water
- Sewer:Public Sanitary
Finances and disclosures
- Price:$194,900
- Price per sq. ft.:$131.33
- Tax amount:$3,452
Parking
- Parking description:Attached Garage
- Garage spaces:2
New listings near 4353 Beckett Place
- New
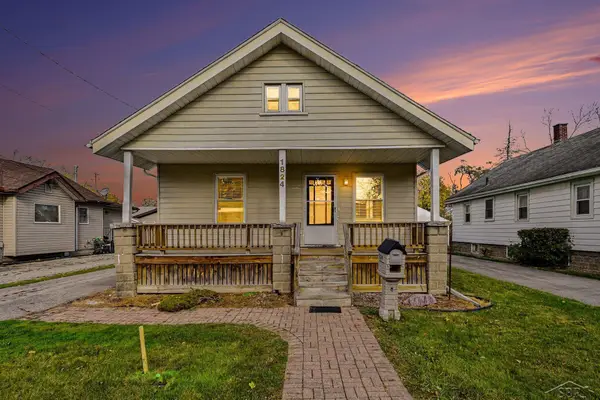 $99,900Active4 beds 2 baths1,296 sq. ft.
1824 Allegan ST, Saginaw, MI 48602
MLS# 61050227254Listed by: HOMES BY HOLLIS EXP
- Open Thu, 5 to 6:30pmNew
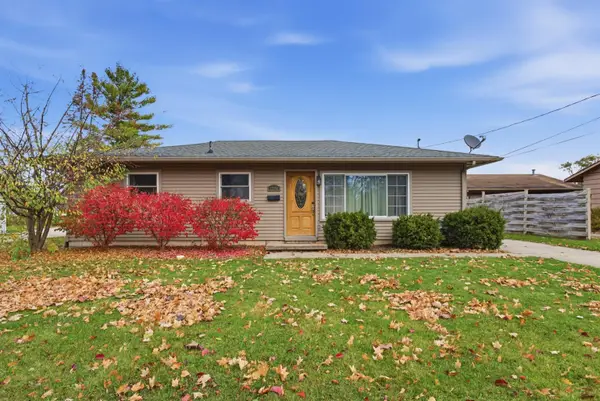 $145,000Active3 beds 1 baths1,009 sq. ft.
2744 Morgan Street, Saginaw, MI 48602
MLS# 50227235Listed by: MODERN REALTY - New
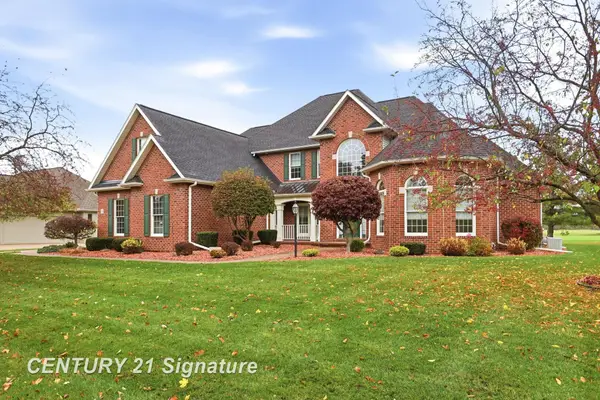
 $849,000Active4 beds 5 baths4,100 sq. ft.
10 Sawmill Creek, Saginaw, MI 48603
MLS# 50227190Listed by: CENTURY 21 SIGNATURE REALTY - New
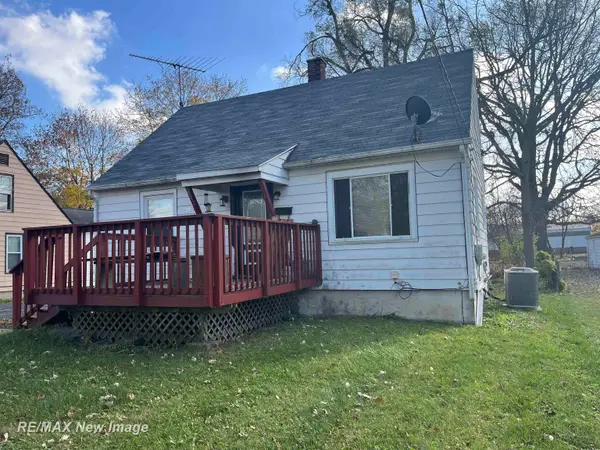 $75,000Active3 beds 1 baths1,100 sq. ft.
2610 Ohio, Saginaw, MI 48601
MLS# 50227178Listed by: RE/MAX NEW IMAGE - New
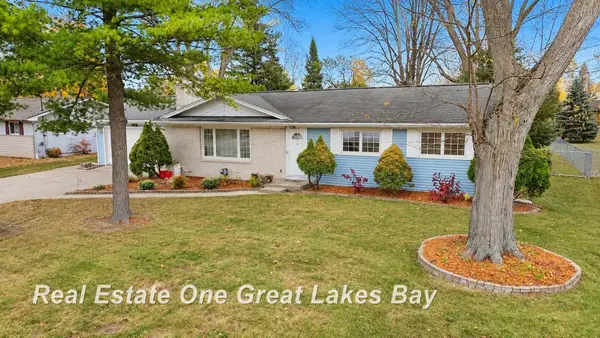 $235,000Active4 beds 2 baths1,676 sq. ft.
1610 Fromm, Saginaw, MI 48638
MLS# 50227164Listed by: REAL ESTATE ONE GREAT LAKES BAY - New
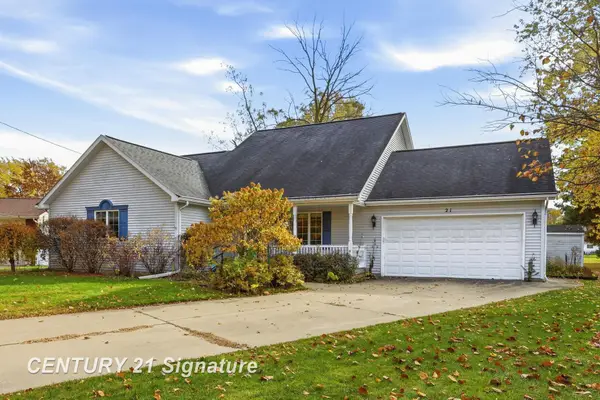 $200,000Active3 beds 3 baths1,667 sq. ft.
21 Gerhard, Saginaw, MI 48602
MLS# 50227129Listed by: CENTURY 21 SIGNATURE REALTY - New
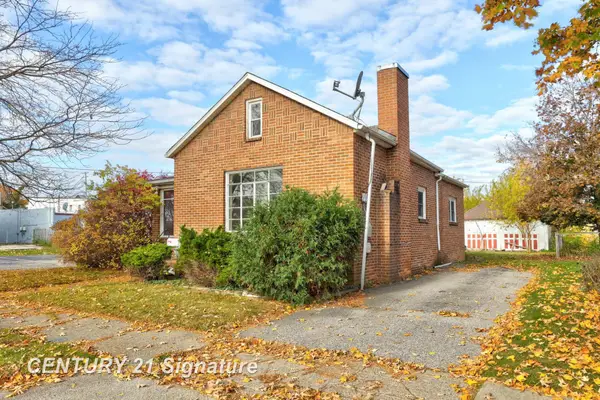 $59,900Active2 beds 1 baths1,286 sq. ft.
119 N Carolina, Saginaw, MI 48602
MLS# 50227106Listed by: CENTURY 21 SIGNATURE REALTY - New
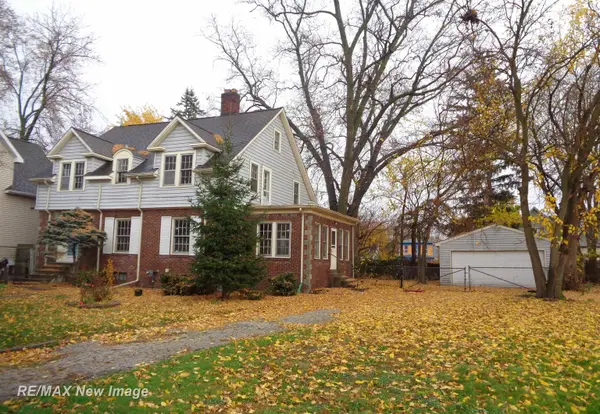 $84,900Active5 beds 2 baths2,318 sq. ft.
608 N Bond, Saginaw, MI 48602
MLS# 50227040Listed by: RE/MAX NEW IMAGE - New
 $57,000Active3 beds 1 baths1,010 sq. ft.
354 S 30th, Saginaw, MI 48601
MLS# 50226994Listed by: IRONGATE REALTY GROUP


Protect your home and budget from life's surprises with an Assurant Home Warranty, backed by a partner that supports you through every step of homeownership. Explore Plans.
©2026 Century 21 Real Estate LLC. All rights reserved. CENTURY 21®, the CENTURY 21 Logo and C21® are service marks owned by Century 21 Real Estate LLC. Century 21 Real Estate LLC fully supports the principles of the Fair Housing Act and the Equal Opportunity Act. Each office is independently owned and operated. Listing information is deemed reliable but not guaranteed accurate.