
4415 Bradford DR, Saginaw, MI 48603
Local realty services provided by:CENTURY 21 Curran & Oberski
4415 Bradford DR,Saginaw, MI 48603
$109,000
- 4 Beds
- 2 Baths
- 1,848 sq. ft.
- Single family
- Active
Listed by: jennette lewis, coty lewis
Office: nexthome greater tri-cities
MLS#:61050218356
Source:MI_REALCOMP
Price summary
- Price:$109,000
- Price per sq. ft.:$58.98
About this home
This home features 4 bedrooms, 2 full baths and a two car garage. Lots of windows and natural light plus a fenced yard with deck and storage shed. This home is currently open to all bidders. Please go to hudhomestore.gov or https://rainecompany.com/ for details. HUD Case #262-245046. HUD insurable code UI. 203K Eligible -subject to appraisal. The Seller is selling this property in "As Is" condition. Seller nor its representatives make any representations or warranties regarding the property.
Contact an agent
Home facts
- Year built:1963
- Subdivision & Development:FERNDALE PARK
- Listing ID #:61050218356
- Added:72 day(s) ago
- Updated:October 24, 2026 at 10:03 AM
Rooms and interior
- Bedrooms:4
- Total bathrooms:2
- Full bathrooms:2
- Rooms Total:7
- Basement Description:Block
- Living area:1,848 sq. ft.
Heating and cooling
- Heating:Natural Gas, Steam
Structure and exterior
- Year built:1963
- Building area:1,848 sq. ft.
- Lot area:0.25 Acres
- Architectural Style:Split Level
- Construction Materials:Brick, Vinyl Siding
- Exterior Features:Deck
- Foundation Description:Basement, Block
- Levels:Quad-Level
Utilities
- Water:Public
- Sewer:Public Sewer
Finances and disclosures
- Price:$109,000
- Price per sq. ft.:$58.98
- Tax amount:$5,477
Features and amenities
- Pool features:In Ground
Parking
- Parking description:Attached, Two Car Garage
- Garage spaces:2

New listings near 4415 Bradford DR
- New
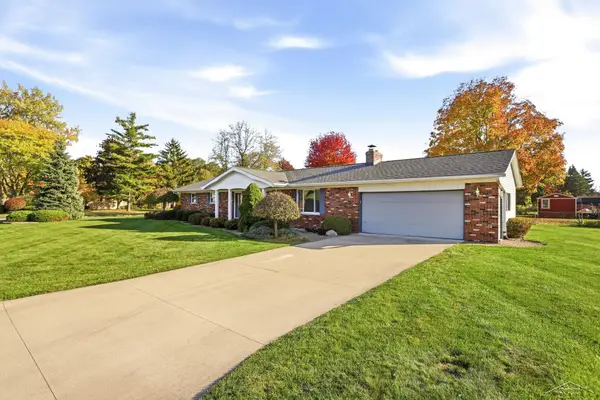 $259,900Active3 beds 2 baths1,456 sq. ft.
4421 Jasmine, Saginaw, MI 48603
MLS# 50225843Listed by: BERKSHIRE HATHAWAY HOMESERVICES - New
 $464,000Active3 beds 3 baths1,809 sq. ft.
2841 Makenna, Saginaw, MI 48603
MLS# 50225805Listed by: COBBLESTONE REALTY LLC - New
 $15,000Active4 beds 1 baths1,254 sq. ft.
2117 Parkwood, Saginaw, MI 48601
MLS# 50225798Listed by: JPAR - GREAT LAKES BAY REGION - New
 $249,900Active4 beds 2 baths1,056 sq. ft.
2585 Yellowstone, Saginaw, MI 48603
MLS# 50225742Listed by: BERKSHIRE HATHAWAY HOMESERVICES - New
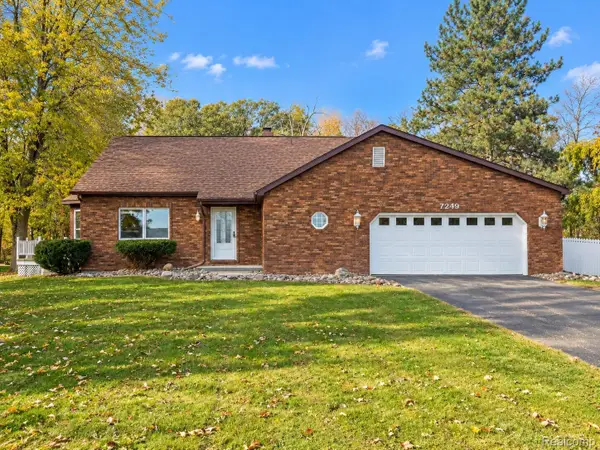 $679,000Active3 beds 3 baths2,256 sq. ft.
7249 HACKETT RD, Saginaw, MI 48602
MLS# 20261085976Listed by: BEYCOME BROKERAGE REALTY LLC - New
 $139,900Active7 beds 5 baths
1210 N Harrison, Saginaw, MI 48602
MLS# 50225597Listed by: BAY REALTY MICHIGAN - New
 $197,500Active3 beds 2 baths1,040 sq. ft.
2164 Anderson, Saginaw, MI 48603
MLS# 50225662Listed by: WILSON REALTY - New
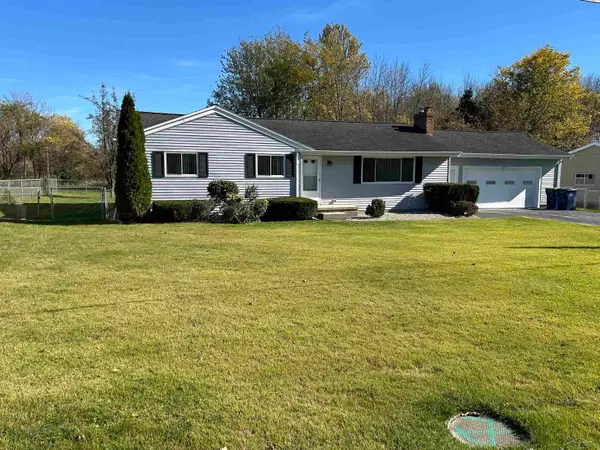 $209,900Active3 beds 1 baths1,320 sq. ft.
287 E Gloucester Dr, Saginaw, MI 48609
MLS# 50225666Listed by: WILSON REALTY - New
 $289,900Active3 beds 2 baths1,620 sq. ft.
3444 S Gleaner, Saginaw, MI 48609
MLS# 50225678Listed by: EXP REALTY - New
 $80,000Active3 beds 1 baths1,157 sq. ft.
2126 W Genesee, Saginaw, MI 48602
MLS# 50225680Listed by: MODERN REALTY


Protect your home and budget from life's surprises with an Assurant Home Warranty, backed by a partner that supports you through every step of homeownership. Explore Plans.
©2026 Century 21 Real Estate LLC. All rights reserved. CENTURY 21®, the CENTURY 21 Logo and C21® are service marks owned by Century 21 Real Estate LLC. Century 21 Real Estate LLC fully supports the principles of the Fair Housing Act and the Equal Opportunity Act. Each office is independently owned and operated. Listing information is deemed reliable but not guaranteed accurate.