4453 Forsythe, Saginaw, MI 48638
Local realty services provided by:CENTURY 21 Northland
Listed by: linda sarmiento, chris leibinger
Office: berkshire hathaway homeservices
MLS#:50225415
Source:MI_REALSOURCE
Price summary
- Price:$424,900
- Price per sq. ft.:$117.31
About this home
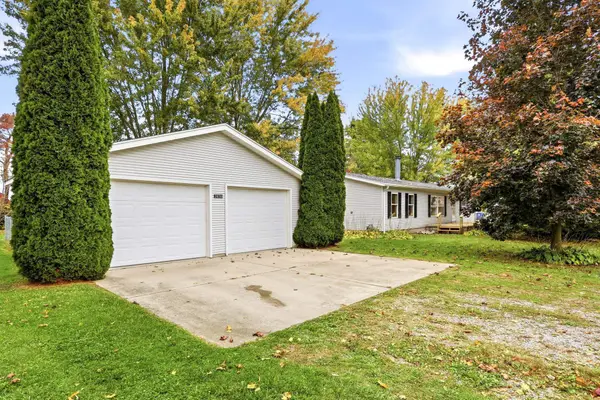
A true 5-bedroom home is a rare find in Saginaw Township, and this property tucked away in a well established neighborhood offers generous living space and a smart, comfortable layout. As you walk in you're greeted with a tastefully designed formal living room, with a bay window and a cozy gas fireplace surrounded by built in bookcases. This opens to a large formal dining room, perfect for family gatherings. The spacious eat-in kitchen features ample counter space with new granite countertops, a convenient center island, newer cabinetry, walk-in pantry, newer stainless appliances and luxury vinyl plank flooring. From here you have more living areas available with the south facing sunroom letting in abundant natural light, and comfortable family room with a wood burning brick wall fireplace. All five bedrooms are located on the second floor, including the primary bedroom with its own full bath, vanity and walk-in closet. An additional 2nd floor full bath serves the remaining bedrooms and offers dual sinks and newer countertops. The finished basement adds to the living space and recreation area. The roof was replaced in 2017 (completed tear off). A backyard patio offers a place to relax in the lush backyard. With plenty of room to spread out, this home offers a versatile layout for everyday living and entertaining. Call for your tour today!...
Contact an agent
Home facts
- Year built:1964
- Subdivision & Development:Brentwood
- Listing ID #:50225415
- Added:1 day(s) ago
- Updated:October 20, 2026 at 09:29 PM
Rooms and interior
- Bedrooms:5
- Total bathrooms:3
- Full bathrooms:2
- Half bathrooms:1
- Flooring:Ceramic Floors
- Dining Description:On First Level
- Kitchen Description:Dishwasher, Disposal, Microwave, On First Level, Range/Oven, Refrigerator
- Bedroom Description:Bedroom 1 on Second Level, Bedroom 2 on Second Level, Bedroom 3 on Second Level, Bedroom 4 on Second Level, Bedroom 5 on Second Level
- Basement Description:Full, Partially Finished, Poured
- Living area:2,722 sq. ft.
Heating and cooling
- Cooling:Central A/C
- Heating:Forced Air, Natural Gas
Structure and exterior
- Year built:1964
- Building area:2,722 sq. ft.
- Lot area:0.29 Acres
- Architectural Style:Traditional
- Construction Materials:Brick
- Exterior Features:Patio, Porch
- Foundation Description:Basement, Poured
- Levels:2 Story
Utilities
- Water:Public Water
- Sewer:Public Sanitary
Finances and disclosures
- Price:$424,900
- Price per sq. ft.:$117.31
- Tax amount:$4,030
Features and amenities
- Appliances:Dishwasher, Disposal, Dryer, Microwave, Range/Oven, Refrigerator, Washer
- Laundry features:Dryer, On Basement Level, Washer
- Amenities:Bay Window, Window Treatment(s)
Parking
- Parking description:3 or More Spaces, Attached Garage, Electric in Garage, Garage
- Garage spaces:3
 Provided through IDX via MiRealSource. Courtesy of MiRealSource Shareholder. Copyright MiRealSource. The information published and disseminated by MiRealSource is communicated verbatim, without change by MiRealSource, as filed with MiRealSource by its members. The accuracy of all information, regardless of source, is not guaranteed or warranted. All information should be independently verified. Copyright 2026 MiRealSource. All rights reserved. The information provided hereby constitutes proprietary information of MiRealSource, Inc. and its shareholders, affiliates and licensees and may not be reproduced or transmitted in any form or by any means, electronic or mechanical, including photocopy, recording, scanning or any information storage and retrieval system, without written permission from MiRealSource, Inc. MI_REALSOURCE Member Broker: Brad Platt
New listings near 4453 Forsythe
- Coming Soon
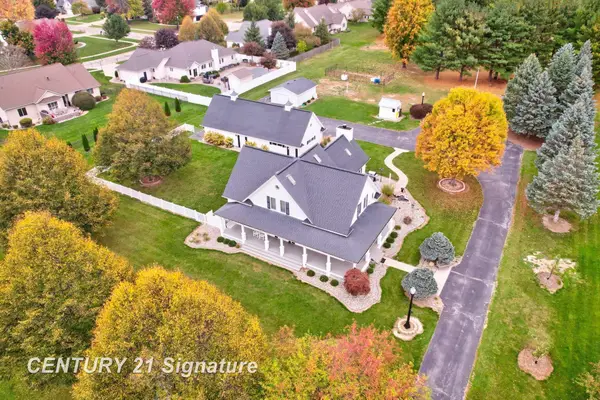
 $679,000Coming Soon4 beds 3 baths2,945 sq. ft.
930 Kennely, Saginaw, MI 48609
MLS# 50225353Listed by: CENTURY 21 SIGNATURE REALTY (FREELAND) - New
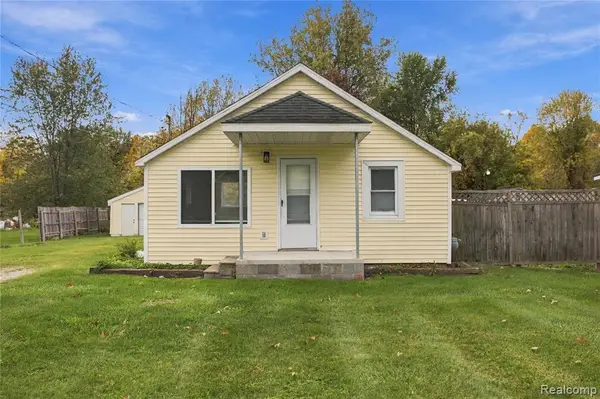 $145,000Active3 beds 1 baths856 sq. ft.
5805 Swan Creek, Saginaw, MI 48609
MLS# 61040512Listed by: EXP Z REAL ESTATE - New
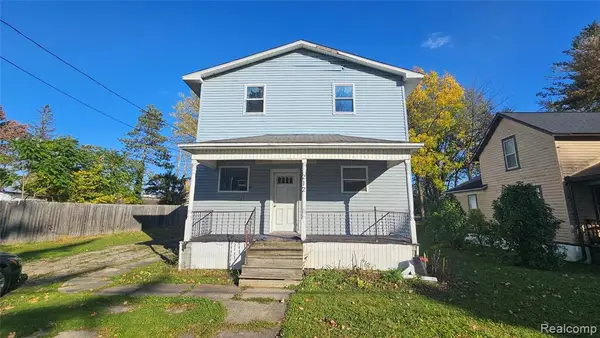 $70,000Active4 beds 2 baths100 sq. ft.
212 S Elm, Saginaw, MI 48602
MLS# 61040328Listed by: PRIME REAL ESTATE & ASSOCIATES - New
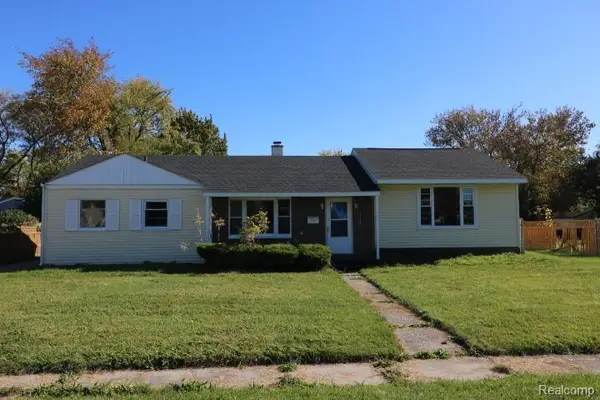 $64,900Active3 beds 1 baths1,374 sq. ft.
624 S 24th, Saginaw, MI 48601
MLS# 61040457Listed by: REALTY EXECUTIVES MAIN ST LLC - New
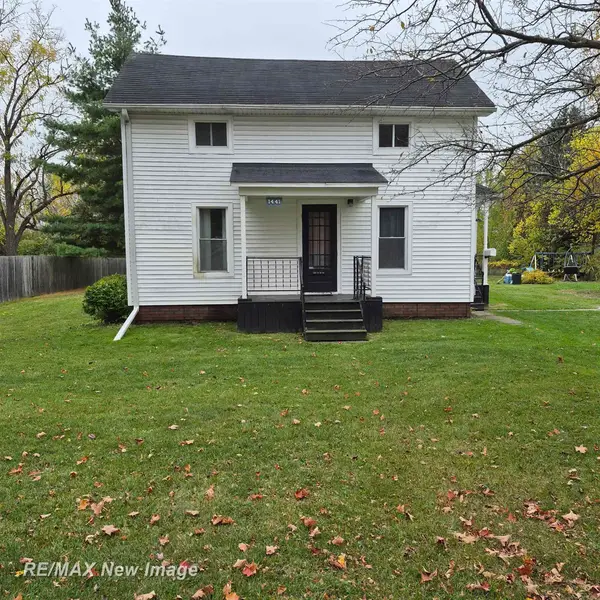 $139,000Active3 beds 1 baths1,192 sq. ft.
1441 Maine, Saginaw, MI 48602
MLS# 50225417Listed by: RE/MAX NEW IMAGE - New
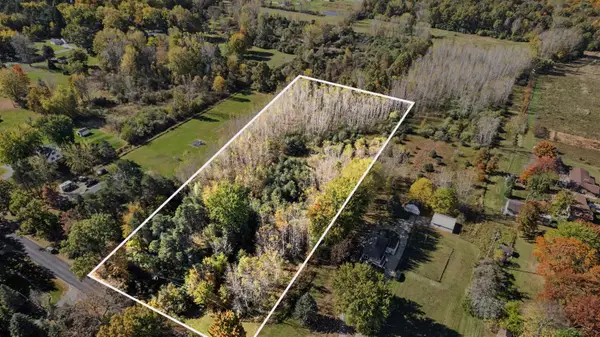 $39,900Active2.52 Acres
2316 Weigl, Saginaw, MI 48609
MLS# 50225391Listed by: BERKSHIRE HATHAWAY HOMESERVICES - Open Sat, 11am to 1pmNew
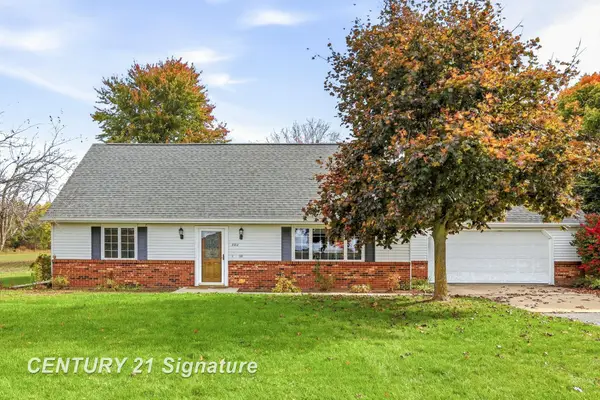 $245,900Active4 beds 2 baths1,512 sq. ft.
880 N Thomas, Saginaw, MI 48609
MLS# 50225392Listed by: CENTURY 21 SIGNATURE REALTY - New
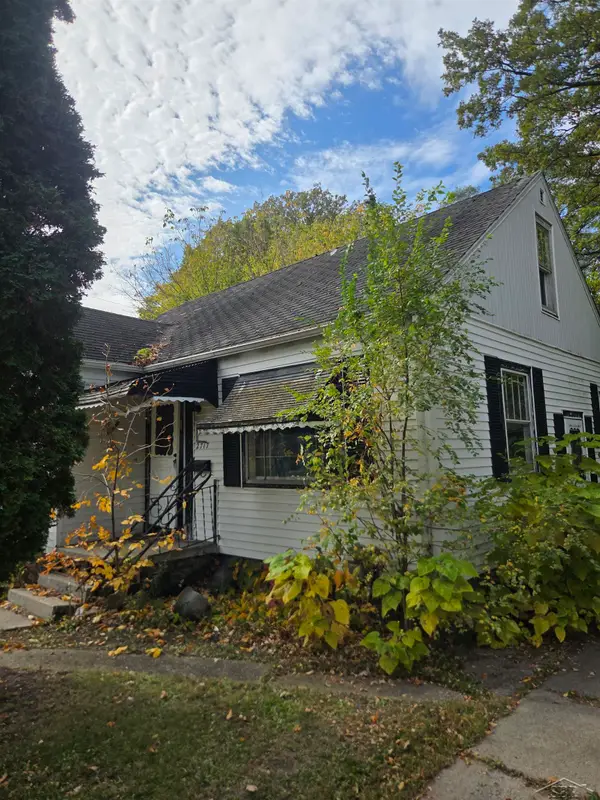 $12,000Active2 beds 1 baths1,015 sq. ft.
2717 Glenwood, Saginaw, MI 48601
MLS# 50225411Listed by: JPAR - GREAT LAKES BAY REGION - Open Sat, 2 to 4pmNew
 $209,900Active3 beds 2 baths1,352 sq. ft.
2050 Mahar Drive, Saginaw, MI 48601
MLS# 50225381Listed by: RE/MAX NEW IMAGE SAGINAW


Protect your home and budget from life's surprises with an Assurant Home Warranty, backed by a partner that supports you through every step of homeownership. Explore Plans.
©2026 Century 21 Real Estate LLC. All rights reserved. CENTURY 21®, the CENTURY 21 Logo and C21® are service marks owned by Century 21 Real Estate LLC. Century 21 Real Estate LLC fully supports the principles of the Fair Housing Act and the Equal Opportunity Act. Each office is independently owned and operated. Listing information is deemed reliable but not guaranteed accurate.