4560 Jameson, Saginaw, MI 48638
Local realty services provided by:CENTURY 21 Northland
4560 Jameson,Saginaw, MI 48638
$150,000
- 3 Beds
- 2 Baths
- 1,446 sq. ft.
- Single family
- Active
Listed by: jeff coates
Office: re/max of midland
MLS#:50222065
Source:MI_REALSOURCE
Price summary
- Price:$150,000
- Price per sq. ft.:$103.73
About this home
Opportunity in Saginaw Township! This 3-bedroom brick ranch offers a solid start for someone ready to finish it their way. The kitchen and full bathroom have been gutted to the studs, giving the next owner a blank slate to design and complete to their taste. The home features hardwood flooring in the bedrooms, along with several important updates already in place, including newer windows, furnace, and central air. The basement offers additional potential with plumbing already in place for another full bathroom.
Contact an agent
Home facts
- Year built:1956
- Subdivision & Development:Westwood Park
- Listing ID #:50222065
- Added:41 day(s) ago
- Updated:October 29, 2026 at 10:48 AM
Rooms and interior
- Bedrooms:3
- Total bathrooms:2
- Full bathrooms:1
- Half bathrooms:1
- Rooms Total:8
- Flooring:Hardwood Floors
- Dining Description:On First Level
- Kitchen Description:On First Level
- Bedroom Description:Bedroom 1 on First Level, Bedroom 2 on First Level, Bedroom 3 on First Level
- Basement Description:Block, Full, Unfinished
- Living area:1,446 sq. ft.
Heating and cooling
- Cooling:Central A/C
- Heating:Forced Air, Natural Gas
Structure and exterior
- Year built:1956
- Building area:1,446 sq. ft.
- Lot area:0.2 Acres
- Architectural Style:Ranch
- Construction Materials:Brick
- Exterior Features:Patio
- Foundation Description:Basement, Block, Crawl
- Levels:1 Story
Utilities
- Water:Public Water
- Sewer:Public Sanitary
Finances and disclosures
- Price:$150,000
- Price per sq. ft.:$103.73
- Tax amount:$2,313
Features and amenities
- Laundry features:On Basement Level
- Amenities:Cable/Internet Available
Parking
- Parking description:Attached Garage
- Garage spaces:2
 Provided through IDX via MiRealSource. Courtesy of MiRealSource Shareholder. Copyright MiRealSource. The information published and disseminated by MiRealSource is communicated verbatim, without change by MiRealSource, as filed with MiRealSource by its members. The accuracy of all information, regardless of source, is not guaranteed or warranted. All information should be independently verified. Copyright 2026 MiRealSource. All rights reserved. The information provided hereby constitutes proprietary information of MiRealSource, Inc. and its shareholders, affiliates and licensees and may not be reproduced or transmitted in any form or by any means, electronic or mechanical, including photocopy, recording, scanning or any information storage and retrieval system, without written permission from MiRealSource, Inc. MI_REALSOURCE Member Broker: Brad Platt
New listings near 4560 Jameson
- New
 $39,900Active2 beds 1 baths819 sq. ft.
2607 Davenport Avenue, Saginaw, MI 48602
MLS# 66026057409Listed by: REAL BROKER, LLC - New
 $569,900Active4 beds 3 baths2,030 sq. ft.
2895 Makenna, Saginaw, MI 48603
MLS# 50226202Listed by: COBBLESTONE REALTY LLC - New
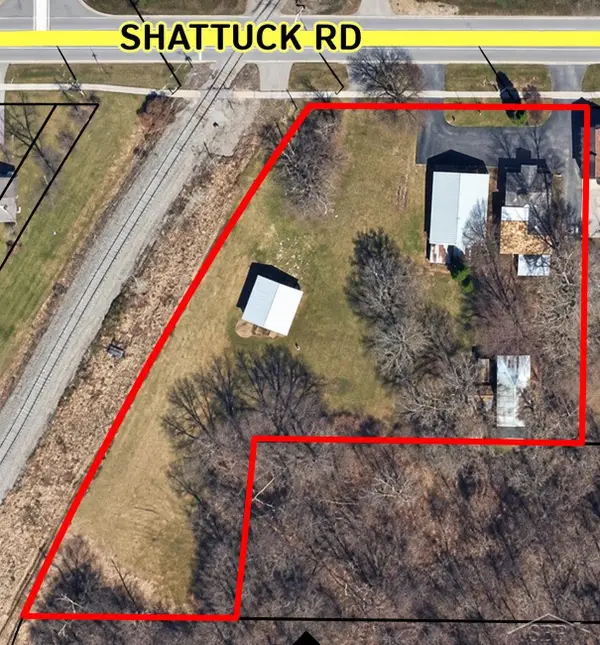 $53,000Active0.74 Acres
279 Shattuck, Saginaw, MI 48604
MLS# 50226129Listed by: WILSON REALTY - New
 $45,000Active2 beds 1 baths804 sq. ft.
2411 Thayer, Saginaw, MI 48601
MLS# 50226133Listed by: KELLER WILLIAMS PREFERRED - New
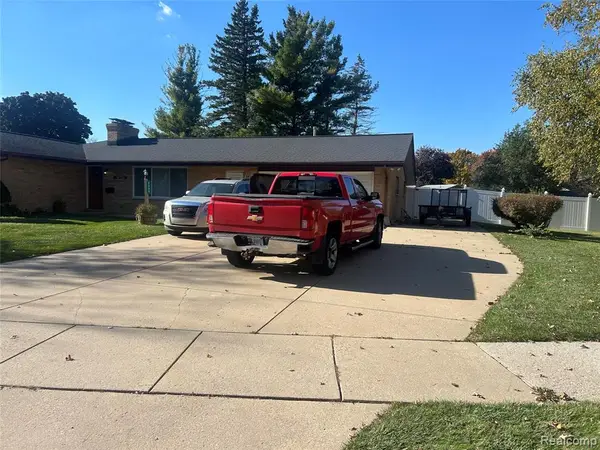 $189,500Active3 beds 3 baths1,699 sq. ft.
2325 Kipling, Saginaw, MI 48602
MLS# 61042303Listed by: BEYCOME BROKERAGE REALTY LLC - New
 $54,000Active2 beds 1 baths888 sq. ft.
3110 Elm, Saginaw, MI 48604
MLS# 50226099Listed by: RE/MAX NEW IMAGE - New
 $1,999Active0.14 Acres
811 N 7th, Saginaw, MI 48601
MLS# 50226021Listed by: PINNACLE REALTY - New

 $193,000Active5 beds 3 baths1,927 sq. ft.
3351 N Michigan, Saginaw, MI 48604
MLS# 50226015Listed by: CENTURY 21 SIGNATURE REALTY - New
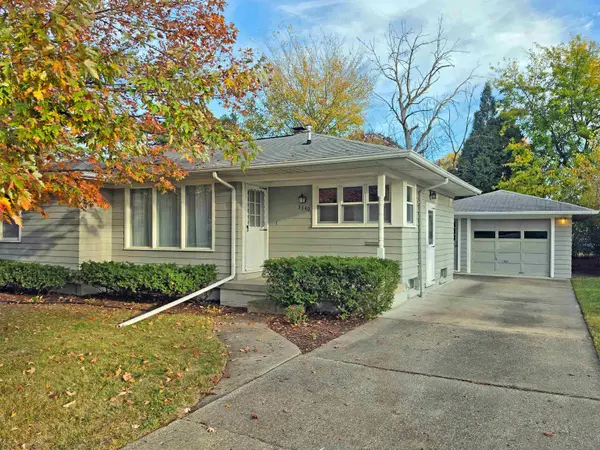 $119,500Active2 beds 1 baths1,124 sq. ft.
3340 Congress, Saginaw, MI 48602
MLS# 50225999Listed by: MAKE IT HAPPEN REAL ESTATE  $255,000Pending2 beds 2 baths1,668 sq. ft.
2814 Dunkirk, Saginaw, MI 48603
MLS# 50225997Listed by: CENTURY 21 SIGNATURE REALTY


Protect your home and budget from life's surprises with an Assurant Home Warranty, backed by a partner that supports you through every step of homeownership. Explore Plans.
©2026 Century 21 Real Estate LLC. All rights reserved. CENTURY 21®, the CENTURY 21 Logo and C21® are service marks owned by Century 21 Real Estate LLC. Century 21 Real Estate LLC fully supports the principles of the Fair Housing Act and the Equal Opportunity Act. Each office is independently owned and operated. Listing information is deemed reliable but not guaranteed accurate.