
4605 E Lakecress Drive, Saginaw, MI 48603
Local realty services provided by:CENTURY 21 Signature Realty
4605 E Lakecress Drive,Saginaw, MI 48603
$465,000
- 4 Beds
- 4 Baths
- 2,384 sq. ft.
- Single family
- Active
Upcoming open houses
- Sat, Oct 2411:00 am - 01:00 pm
Listed by: christina reimer
Office: re/max of midland
MLS#:50225685
Source:MI_MBOR
Price summary
- Price:$465,000
- Price per sq. ft.:$166.07
About this home
Tucked away on a stunning lot in Saginaw Township, this four-bedroom home offers an impressive combination of indoor and outdoor living space, including a remarkable 26 x 62 heated tandem garage! Situated at the back of an established subdivision, this property offers a wonderful setting with an expansive fenced backyard and plenty of room to enjoy the outdoors. Step inside to an inviting open-concept main floor where the kitchen, dining area, and family room flow together for everyday living and entertaining. The beautifully appointed kitchen showcases white cabinetry with crown molding, granite countertops, a subway tile backsplash, stainless steel appliances including a newer gas range, and a substantial island with seating and additional storage. Abundant cabinetry and counter space make this kitchen as functional as it is attractive. The adjoining dining area easily accommodates a large table and offers direct access to the backyard through sliding glass doors. The family room is anchored by a gas fireplace, creating a comfortable gathering space. A convenient main-floor laundry room adds to the thoughtful layout. Upstairs, the spacious primary suite offers a private full bathroom and an oversized walk-in closet with plenty of room for storage and organization. Three additional bedrooms, a full bathroom, and a versatile loft/nook area provide flexibility for a reading area, homework station, or additional workspace. The partially finished lower level extends the living space with a family room, half bathroom, and egress window, offering room for recreation, entertaining, or hobbies. One of the property's most notable amenities is the heated, attached 4+ car tandem garage, measuring an impressive 26 x 62 with a single garage door opening to the backyard. Whether you need space for multiple vehicles, recreational equipment, a workshop, or additional storage, this garage offers possibilities that are difficult to find. The outdoor living space is equally appealing! A 20 x 20 covered concrete patio creates an ideal setting for outdoor dining, relaxing, or hosting gatherings regardless of the weather. The expansive fenced backyard offers plenty of room for outdoor activities, while a separate storage shed and additional driveway parking pad add everyday convenience. The home's location at the back of the subdivision provides an attractive setting away from busier through streets. From the inviting interior and flexible living spaces to the exceptional garage and backyard, this home delivers a combination of amenities that is hard to duplicate. Schedule your private showing today and experience everything this Saginaw Township property has to offer!...
Contact an agent
Home facts
- Year built:2016
- Subdivision & Development:Lawndale Farms
- Listing ID #:50225685
- Added:2 day(s) ago
- Updated:October 24, 2026 at 05:55 PM
Rooms and interior
- Bedrooms:4
- Total bathrooms:4
- Full bathrooms:2
- Half bathrooms:2
- Dining Description:On First Level
- Bathrooms Description:Basement Lavatory
- Kitchen Description:Bar-Refrigerator, Dishwasher, Disposal, Microwave, On First Level, Range/Oven, Refrigerator
- Bedroom Description:Primary Bedroom Suite
- Basement Description:Egress/Daylight Windows, Finished, Full, Poured
- Living area:2,384 sq. ft.
Heating and cooling
- Cooling:Ceiling Fan(s), Central A/C
- Heating:Forced Air, Natural Gas
Structure and exterior
- Year built:2016
- Building area:2,384 sq. ft.
- Lot area:0.36 Acres
- Architectural Style:Craftsman, Traditional
- Construction Materials:Stone, Vinyl Siding
- Exterior Features:Fenced Yard, Lawn Sprinkler, Patio, Porch, Sidewalks
- Foundation Description:Basement, Poured
- Levels:2 Story
Utilities
- Water:Public Water
- Sewer:Public Sanitary
Finances and disclosures
- Price:$465,000
- Price per sq. ft.:$166.07
- Tax amount:$8,189
Features and amenities
- Appliances:Range/Oven, Refrigerator
- Laundry features:On First Level
- Amenities:Ceramic Floors, Gas, Hardwood Floors, Walk-In Closet, Wet Bar/Bar
Parking
- Parking description:4 Car Garage, Attached Garage, Electric in Garage, Garage Door Opener, Heated Garage
- Garage spaces:4
New listings near 4605 E Lakecress Drive
- New
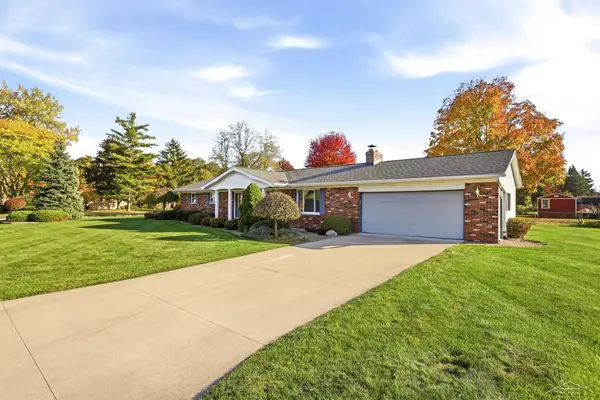 $259,900Active3 beds 2 baths1,456 sq. ft.
4421 Jasmine, Saginaw, MI 48603
MLS# 50225843Listed by: BERKSHIRE HATHAWAY HOMESERVICES
- New
 $464,000Active3 beds 3 baths1,809 sq. ft.
2841 Makenna, Saginaw, MI 48603
MLS# 50225805Listed by: COBBLESTONE REALTY LLC - New
 $15,000Active4 beds 1 baths1,254 sq. ft.
2117 Parkwood, Saginaw, MI 48601
MLS# 50225798Listed by: JPAR - GREAT LAKES BAY REGION - New
 $249,900Active4 beds 2 baths1,056 sq. ft.
2585 Yellowstone, Saginaw, MI 48603
MLS# 50225742Listed by: BERKSHIRE HATHAWAY HOMESERVICES - New
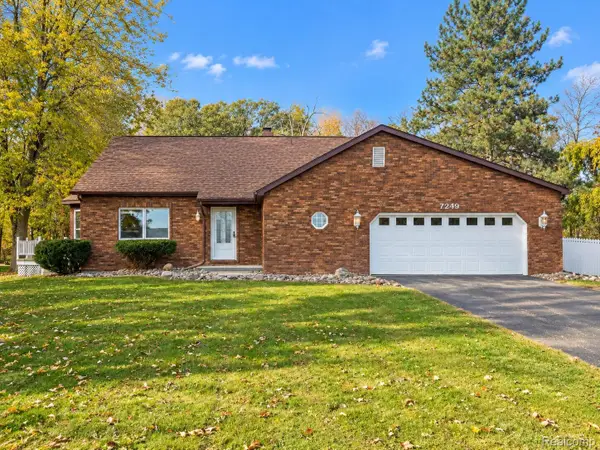 $679,000Active3 beds 3 baths2,256 sq. ft.
7249 HACKETT RD, Saginaw, MI 48602
MLS# 20261085976Listed by: BEYCOME BROKERAGE REALTY LLC - New
 $139,900Active7 beds 5 baths
1210 N Harrison, Saginaw, MI 48602
MLS# 50225597Listed by: BAY REALTY MICHIGAN - New
 $197,500Active3 beds 2 baths1,040 sq. ft.
2164 Anderson, Saginaw, MI 48603
MLS# 50225662Listed by: WILSON REALTY - New
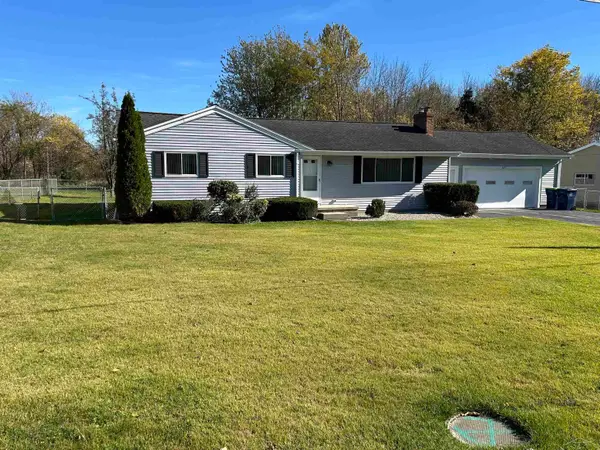 $209,900Active3 beds 1 baths1,320 sq. ft.
287 E Gloucester Dr, Saginaw, MI 48609
MLS# 50225666Listed by: WILSON REALTY - New
 $289,900Active3 beds 2 baths1,620 sq. ft.
3444 S Gleaner, Saginaw, MI 48609
MLS# 50225678Listed by: EXP REALTY - New
 $80,000Active3 beds 1 baths1,157 sq. ft.
2126 W Genesee, Saginaw, MI 48602
MLS# 50225680Listed by: MODERN REALTY


Protect your home and budget from life's surprises with an Assurant Home Warranty, backed by a partner that supports you through every step of homeownership. Explore Plans.
©2026 Century 21 Real Estate LLC. All rights reserved. CENTURY 21®, the CENTURY 21 Logo and C21® are service marks owned by Century 21 Real Estate LLC. Century 21 Real Estate LLC fully supports the principles of the Fair Housing Act and the Equal Opportunity Act. Each office is independently owned and operated. Listing information is deemed reliable but not guaranteed accurate.