
4640 Wall, Saginaw, MI 48638
Local realty services provided by:CENTURY 21 Signature Realty
4640 Wall,Saginaw, MI 48638
$175,900
- 3 Beds
- 2 Baths
- 1,236 sq. ft.
- Single family
- Active
Listed by:
 Genia Jarema(989) 284 - 7931CENTURY 21 Signature Realty
Office: century 21 signature realty
MLS#:50215438
Source:MI_REALSOURCE
Price summary
- Price:$175,900
- Price per sq. ft.:$142.31
About this home
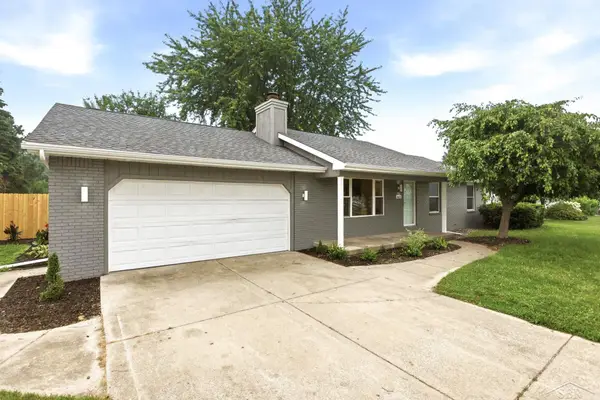
Move in ready, one story living in Saginaw Township! Located in Westwood Park subdivision this freshly updated 3 bedroom ranch home features a primary suite with direct access to the fully fenced private backyard, an additional bonus/ flex room and a 2 full bathrooms. Large windows bring in the light, creating a bright and welcoming feel, and showing off the new flooring and neutral fresh paint. Stay cool with ceiling fans in every bedroom and central air throughout. The one car attached garage has plenty of room for your car, yard tools and toys. Call your favorite Realtor to schedule your showing today!
Contact an agent
Home facts
- Year built:1952
- Listing ID #:50215438
- Added:1 day(s) ago
- Updated:July 20, 2026 at 03:48 AM
Rooms and interior
- Bedrooms:3
- Total bathrooms:2
- Full bathrooms:2
- Dining Description:On Entry Level
- Kitchen Description:Dishwasher, Disposal, Microwave, On Entry Level, Range/Oven, Refrigerator
- Bedroom Description:Bedroom 1 on Entry Level, Bedroom 2 on Entry Level, Bedroom 3 on Entry Level
- Living area:1,236 sq. ft.
Heating and cooling
- Cooling:Ceiling Fan(s), Central A/C
- Heating:Forced Air, Natural Gas
Structure and exterior
- Year built:1952
- Building area:1,236 sq. ft.
- Lot area:0.27 Acres
- Architectural Style:Ranch
- Construction Materials:Brick, Wood
- Exterior Features:Fenced Yard, Patio, Porch, Street Lights
- Foundation Description:Crawl
- Levels:1 Story
Utilities
- Water:Public Water
- Sewer:Public Sanitary
Finances and disclosures
- Price:$175,900
- Price per sq. ft.:$142.31
- Tax amount:$1,825
Features and amenities
- Appliances:Dishwasher, Disposal, Dryer, Microwave, Range/Oven, Refrigerator, Washer
- Laundry features:Dryer, On Entry Level, Washer
Parking
- Parking description:Attached Garage, Garage
- Garage spaces:1
Provided through IDX via MiRealSource. Courtesy of MiRealSource Shareholder. Copyright MiRealSource. The information published and disseminated by MiRealSource is communicated verbatim, without change by MiRealSource, as filed with MiRealSource by its members. The accuracy of all information, regardless of source, is not guaranteed or warranted. All information should be independently verified. Copyright 2026 MiRealSource. All rights reserved. The information provided hereby constitutes proprietary information of MiRealSource, Inc. and its shareholders, affiliates and licensees and may not be reproduced or transmitted in any form or by any means, electronic or mechanical, including photocopy, recording, scanning or any information storage and retrieval system, without written permission from MiRealSource, Inc. MI_REALSOURCE Member Broker: Andrew HauckNew listings near 4640 Wall
- Open Sat, 2 to 4pmNew
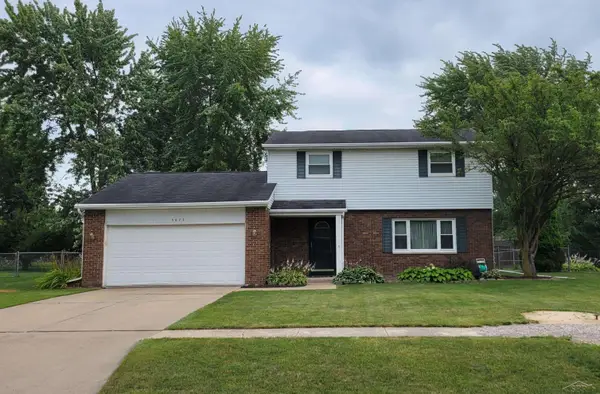 $259,900Active4 beds 3 baths2,246 sq. ft.
5873 Thistle DR, Saginaw, MI 48638
MLS# 61050215441Listed by: KELLER WILLIAMS PREFERRED - New
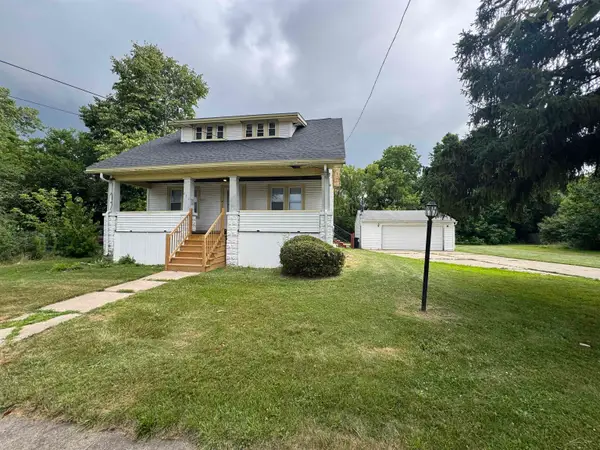 $59,900Active4 beds 1 baths1,376 sq. ft.
412 S 15th, Saginaw, MI 48601
MLS# 50215397Listed by: NEXTHOME GREATER TRI-CITIES - New
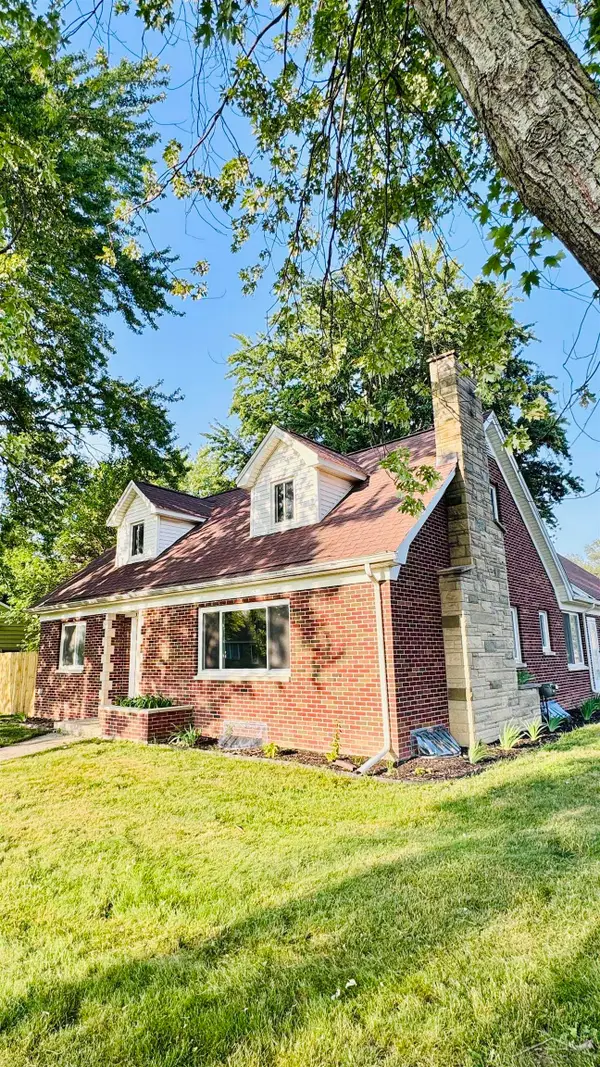 $195,000Active4 beds 3 baths1,956 sq. ft.
352 S 29th ST, Saginaw, MI 48601
MLS# 61050215400Listed by: PINNACLE REALTY - New
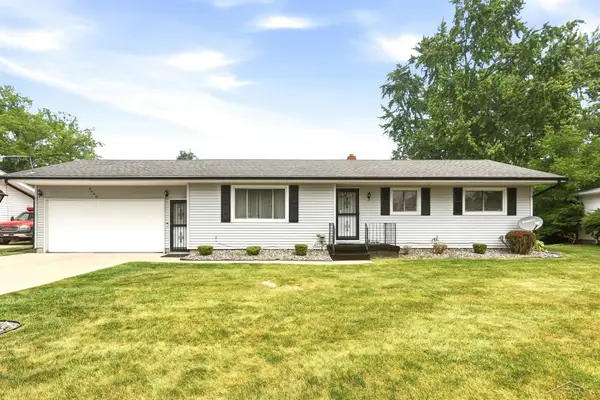 $110,000Active3 beds 2 baths2,184 sq. ft.
3099 Bertha DR, Saginaw, MI 48601
MLS# 61050215386Listed by: KELLER WILLIAMS PREFERRED - New
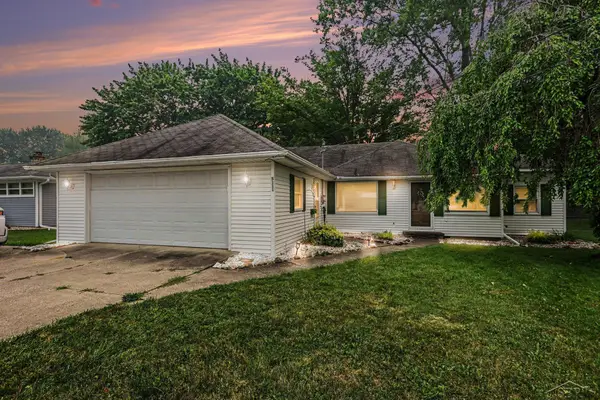 $135,000Active3 beds 2 baths1,336 sq. ft.
5111 Weiss ST, Saginaw, MI 48603
MLS# 61050215382Listed by: NEXTHOME GREATER TRI-CITIES - New
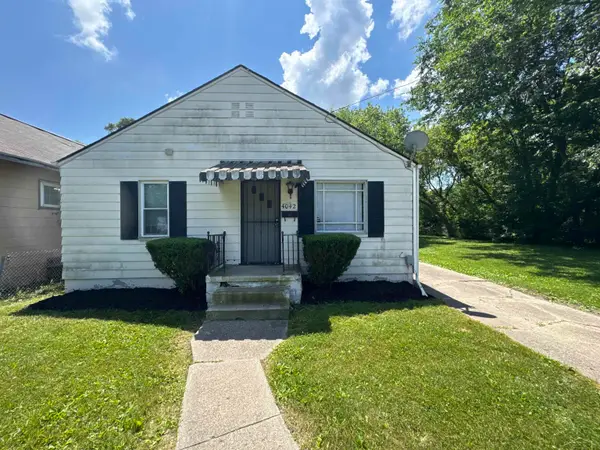 $59,900Active2 beds 1 baths896 sq. ft.
4042 Webber ST, Saginaw, MI 48602
MLS# 61050215372Listed by: NEXTHOME GREATER TRI-CITIES 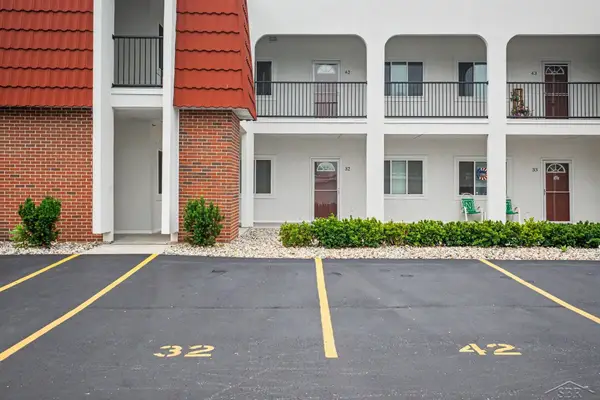 $175,000Pending2 beds 2 baths1,240 sq. ft.
9035 Greenway BLVD, Saginaw, MI 48609
MLS# 61050215377Listed by: BERKSHIRE HATHAWAY HOMESERVICES- New
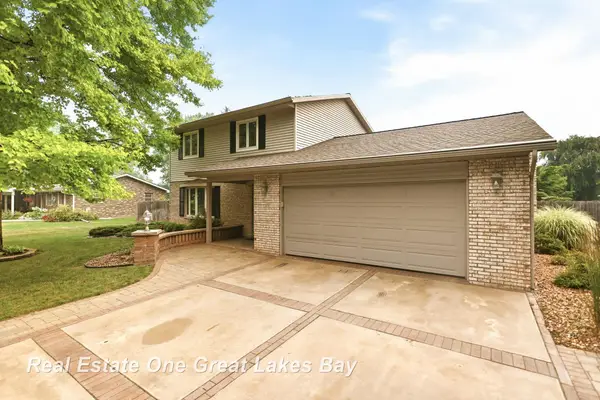 $279,900Active3 beds 3 baths1,882 sq. ft.
7560 S Laurie, Saginaw, MI 48609
MLS# 50215361Listed by: REAL ESTATE ONE GREAT LAKES BAY - New
 $254,900Active3 beds 2 baths1,200 sq. ft.
4621 S Wintergreen DR, Saginaw, MI 48603
MLS# 61050215328Listed by: BERKSHIRE HATHAWAY HOMESERVICES


Protect your home and budget from life's surprises with an Assurant Home Warranty, backed by a partner that supports you through every step of homeownership. Explore Plans.
©2026 Century 21 Real Estate LLC. All rights reserved. CENTURY 21®, the CENTURY 21 Logo and C21® are service marks owned by Century 21 Real Estate LLC. Century 21 Real Estate LLC fully supports the principles of the Fair Housing Act and the Equal Opportunity Act. Each office is independently owned and operated. Listing information is deemed reliable but not guaranteed accurate.