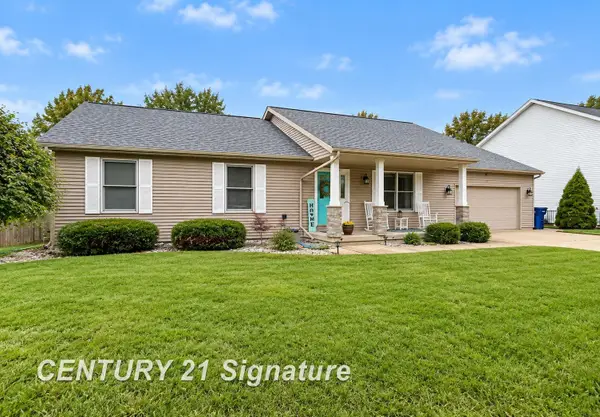
4749 Century, Saginaw, MI 48638
Local realty services provided by:CENTURY 21 Northland
4749 Century,Saginaw, MI 48638
$289,900
- 4 Beds
- 3 Baths
- 2,026 sq. ft.
- Single family
- Active
Listed by: julie briggs
Office: real estate one great lakes bay
MLS#:50222521
Source:MI_REALSOURCE
Price summary
- Price:$289,900
- Price per sq. ft.:$103.54
About this home
This spacious and comfortable ranch in a desirable Saginaw Township neighborhood is offered at just $289,900, making it an incredible value for the amount of living space this home provides. The sellers have been busy making improvements, including refreshing and refinishing the basement to create even more usable, move-in-ready living space. The lower level offers a family room area, kitchenette, private room, full bath, and two egress windows that bring in plenty of natural light. It’s a great setup for extended family, guests, a home office, recreation area, or simply extra space to spread out. Upstairs, you’ll find multiple inviting living areas, including a bright living room with fireplace, comfortable family room, formal dining area, and neutral décor throughout. The flexible floor plan makes this home easy to enjoy whether you’re entertaining, working from home, or simply looking for room for everyone to have their own space. The backyard has also been improved with a privacy fence, creating a more private outdoor setting for children, pets, or entertaining. A large deck and dedicated entertaining area make it a great place for cookouts, gatherings, or relaxing at the end of the day. With all this living space, a finished lower level, three full baths, a great yard, recent improvements, and a desirable Saginaw Township location, $289,900 is an exceptional value. Move in, enjoy the updates, and make it your own. Come see just how much this home has to offer! Schedule your private showing today before it’s gone!...
Contact an agent
Home facts
- Year built:1969
- Subdivision & Development:Brockway Center 2nd Add
- Listing ID #:50222521
- Added:1 day(s) ago
- Updated:September 22, 2026 at 02:36 PM
Rooms and interior
- Bedrooms:4
- Total bathrooms:3
- Full bathrooms:3
- Rooms Total:11
- Dining Description:On Main Level
- Kitchen Description:Dishwasher, Disposal, On Main Level, Range/Oven, Refrigerator
- Bedroom Description:Bedroom 1 on Main Level, Bedroom 2 on Main Level, Bedroom 3 on Main Level, Bedroom 4 on Main Level
- Basement Description:Block, Partially Finished
- Living area:2,026 sq. ft.
Heating and cooling
- Cooling:Ceiling Fan(s), Central A/C
- Heating:Baseboard, Hot Water, Natural Gas
Structure and exterior
- Year built:1969
- Building area:2,026 sq. ft.
- Lot area:0.27 Acres
- Architectural Style:Ranch
- Construction Materials:Brick
- Exterior Features:Deck, Patio
- Foundation Description:Basement, Block
- Levels:1 Story
Utilities
- Water:Public Water
- Sewer:Public Sanitary
Finances and disclosures
- Price:$289,900
- Price per sq. ft.:$103.54
- Tax amount:$5,054
Features and amenities
- Appliances:Dishwasher, Disposal, Range/Oven, Refrigerator
- Laundry features:On Main Level
Parking
- Parking description:Attached Garage, Garage Door Opener
- Garage spaces:3
 Provided through IDX via MiRealSource. Courtesy of MiRealSource Shareholder. Copyright MiRealSource. The information published and disseminated by MiRealSource is communicated verbatim, without change by MiRealSource, as filed with MiRealSource by its members. The accuracy of all information, regardless of source, is not guaranteed or warranted. All information should be independently verified. Copyright 2026 MiRealSource. All rights reserved. The information provided hereby constitutes proprietary information of MiRealSource, Inc. and its shareholders, affiliates and licensees and may not be reproduced or transmitted in any form or by any means, electronic or mechanical, including photocopy, recording, scanning or any information storage and retrieval system, without written permission from MiRealSource, Inc. MI_REALSOURCE Member Broker: Brad Platt
New listings near 4749 Century
- New
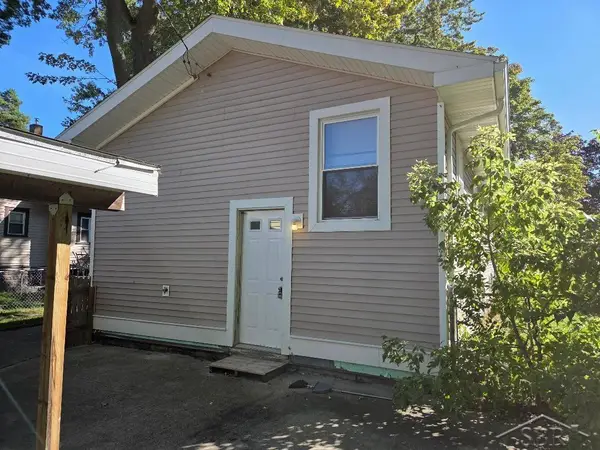 $79,900Active2 beds 1 baths1,556 sq. ft.
1721 Mershon ST, Saginaw, MI 48602
MLS# 61050222572Listed by: FIRST PRIORITY REALTY - New
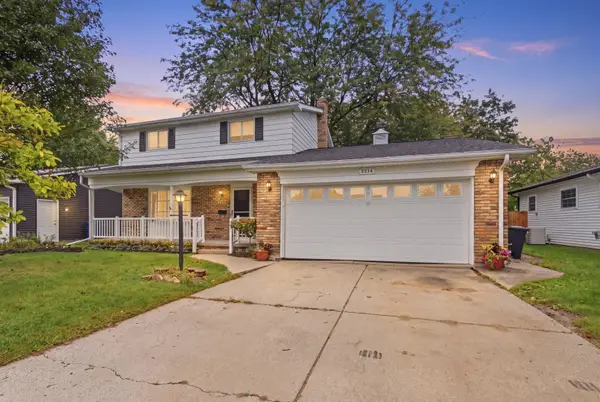 $198,900Active4 beds 2 baths1,620 sq. ft.
3826 Boeing Drive, Saginaw, MI 48604
MLS# 50222550Listed by: MODERN REALTY - New
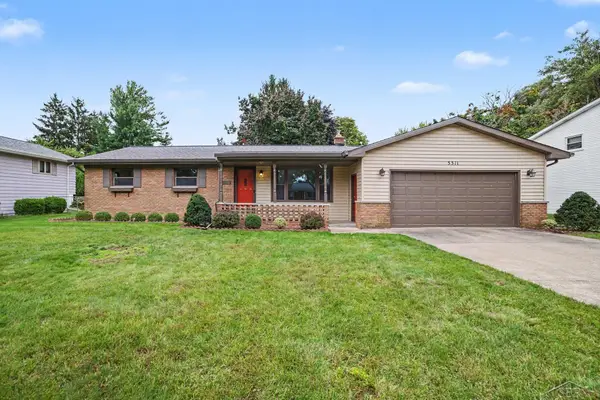 $239,900Active3 beds 2 baths1,312 sq. ft.
5311 Heritage, Saginaw, MI 48603
MLS# 50222552Listed by: BERKSHIRE HATHAWAY HOMESERVICES 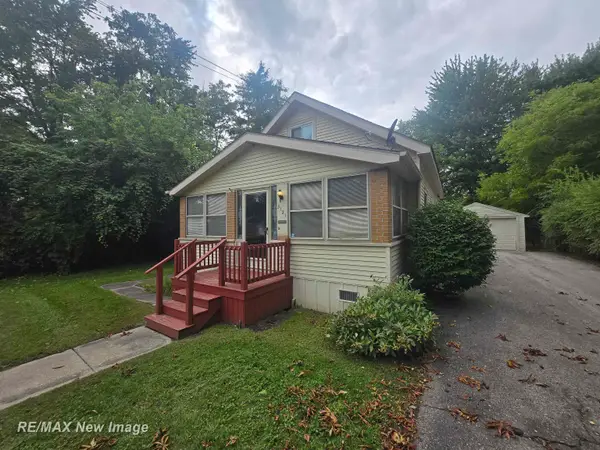 $81,000Pending4 beds 1 baths1,262 sq. ft.
3121 Winter ST, Saginaw, MI 48604
MLS# 61050222519Listed by: RE/MAX NEW IMAGE- New
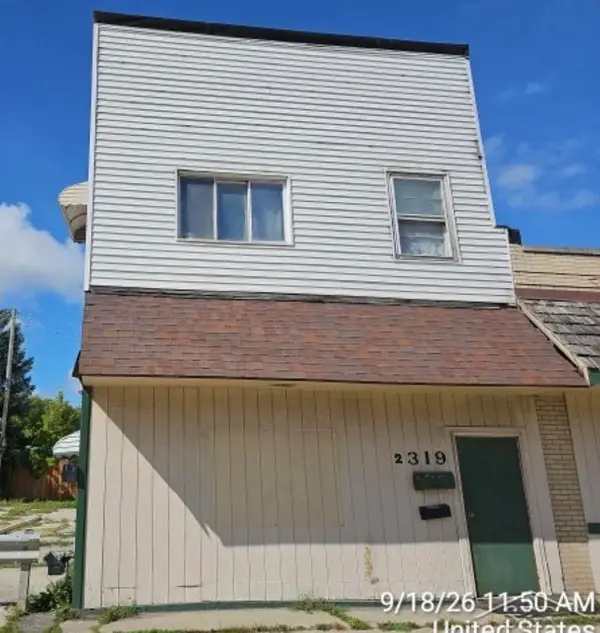 $78,000Active4 beds 3 baths
2319 N Michigan, Saginaw, MI 48602
MLS# 50222491Listed by: FITZ YOU HOMES - New
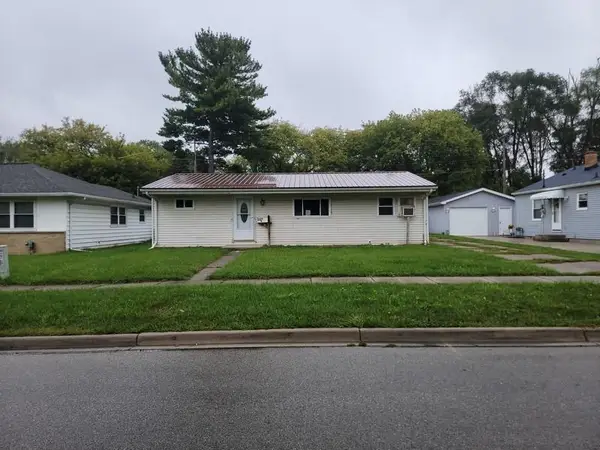 $49,900Active3 beds 1 baths992 sq. ft.
2330 N Mason Street, Saginaw, MI 48602
MLS# 50222483Listed by: ALL STAR REAL ESTATE - New
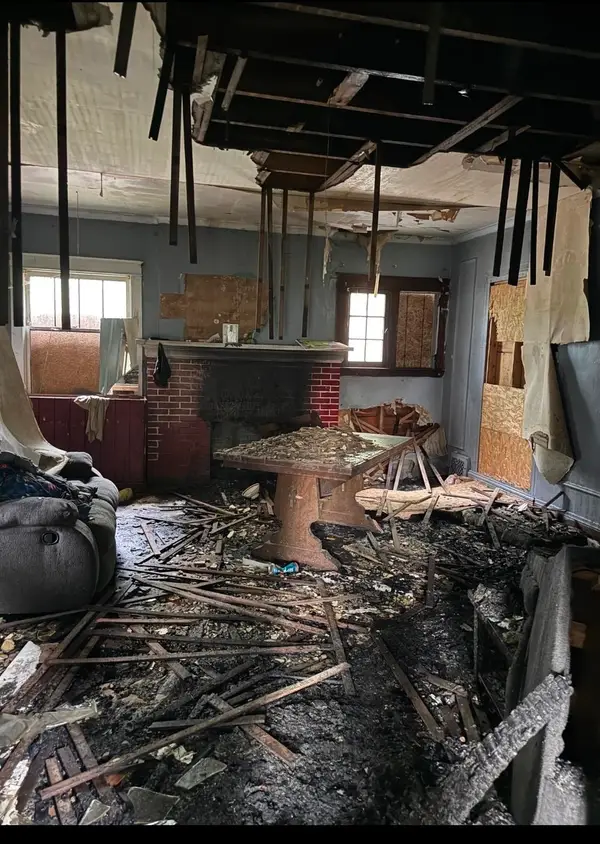 $12,500Active-- beds -- baths
915 Burt, Saginaw, MI 48607
MLS# 60050222452Listed by: GATEWAY BROKERAGE - New
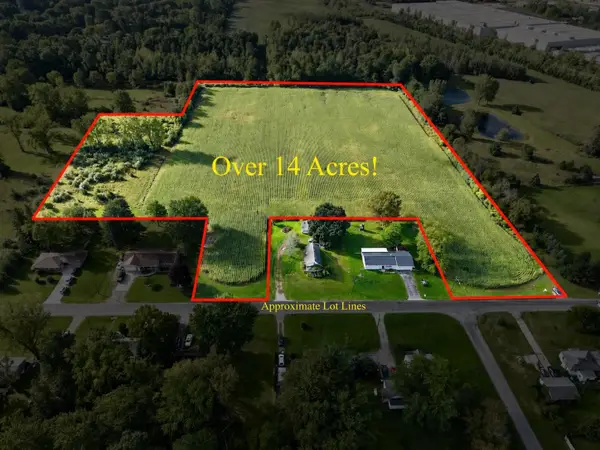 $84,900Active14.13 Acres
Tatham V/l, Saginaw, MI 48601
MLS# 50222426Listed by: REMAX TRI COUNTY - New
 $299,900Active3 beds 2 baths1,620 sq. ft.
4105 W Island, Saginaw, MI 48603
MLS# 50222436Listed by: CENTURY 21 SIGNATURE REALTY


Protect your home and budget from life's surprises with an Assurant Home Warranty, backed by a partner that supports you through every step of homeownership. Explore Plans.
©2026 Century 21 Real Estate LLC. All rights reserved. CENTURY 21®, the CENTURY 21 Logo and C21® are service marks owned by Century 21 Real Estate LLC. Century 21 Real Estate LLC fully supports the principles of the Fair Housing Act and the Equal Opportunity Act. Each office is independently owned and operated. Listing information is deemed reliable but not guaranteed accurate.