4810 Brockway RD, Saginaw, MI 48638
Local realty services provided by:CENTURY 21 Curran & Oberski
4810 Brockway RD,Saginaw, MI 48638
$149,900
- 4 Beds
- 2 Baths
- 1,521 sq. ft.
- Single family
- Active
Listed by: abigail miller
Office: jpar - great lakes bay region
MLS#:61050216066
Source:MI_REALCOMP
Price summary
- Price:$149,900
- Price per sq. ft.:$98.55
About this home
Welcome to this well-maintained 4-bedroom, 2-bath home in desirable Saginaw Township, situated on over half an acre! This home offers plenty of space both inside and out, along with numerous recent updates for added peace of mind. Major improvements include a new furnace (2025), new sump pump (2026), and a roof that's only 8 years old. Whether you're looking for room to grow or simply want a home home with a spacious yard, this property checks all the boxes. Priced to sell, this opportunity won't last long-schedule your showing today!
Contact an agent
Home facts
- Year built:1928
- Subdivision & Development:NA
- Listing ID #:61050216066
- Added:24 day(s) ago
- Updated:August 18, 2026 at 10:03 AM
Rooms and interior
- Bedrooms:4
- Total bathrooms:2
- Full bathrooms:2
- Rooms Total:5
- Living area:1,521 sq. ft.
Heating and cooling
- Heating:Forced Air, Natural Gas
Structure and exterior
- Year built:1928
- Building area:1,521 sq. ft.
- Lot area:0.54 Acres
- Architectural Style:Cape Cod
- Construction Materials:Vinyl Siding
- Foundation Description:Crawl Space
Utilities
- Water:Public
- Sewer:Public Sewer
Finances and disclosures
- Price:$149,900
- Price per sq. ft.:$98.55
- Tax amount:$1,884
Parking
- Parking description:Detached, Two Car Garage
- Garage spaces:2

New listings near 4810 Brockway RD
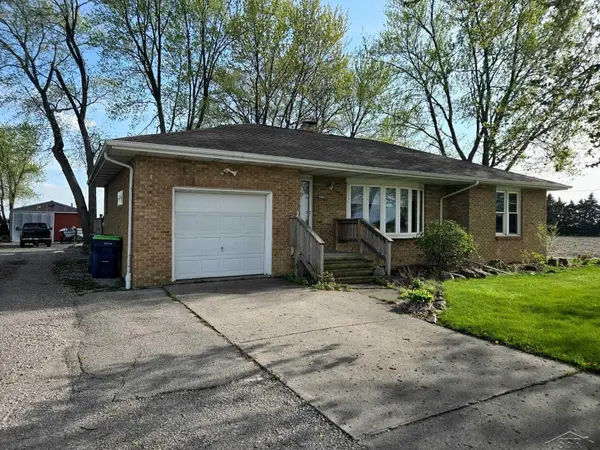 $200,000Pending3 beds 2 baths1,417 sq. ft.
4860 E Washington, Saginaw, MI 48601
MLS# 50218903Listed by: JPAR - GREAT LAKES BAY REGION- New
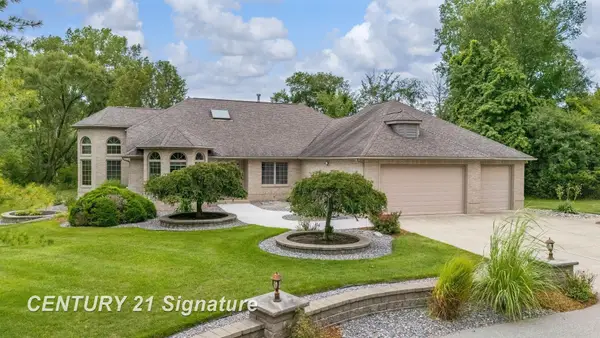
 $698,000Active5 beds 3 baths2,650 sq. ft.
5790 Dunrovin, Saginaw, MI 48638
MLS# 50218919Listed by: CENTURY 21 SIGNATURE REALTY (FREELAND) - New
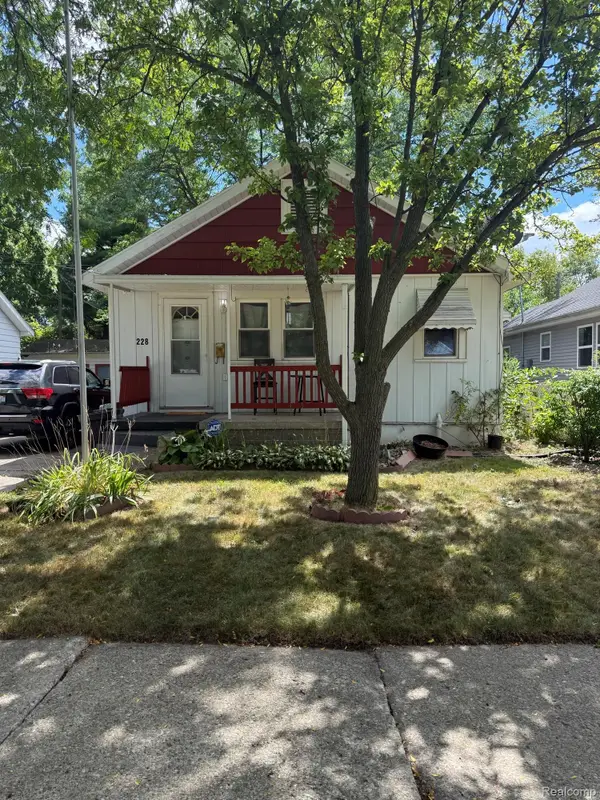 $99,900Active2 beds 1 baths993 sq. ft.
228 Borland Court, Saginaw, MI 48602
MLS# 20261065546Listed by: RED FOX REALTY LLC - New
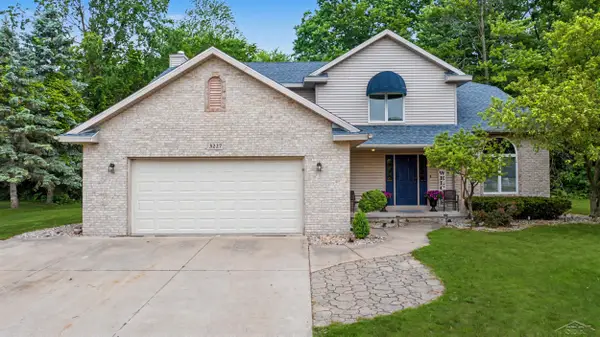 $324,900Active4 beds 4 baths2,676 sq. ft.
3227 Setting Sun BLVD, Saginaw, MI 48603
MLS# 61050218852Listed by: BERKSHIRE HATHAWAY HOMESERVICES - New
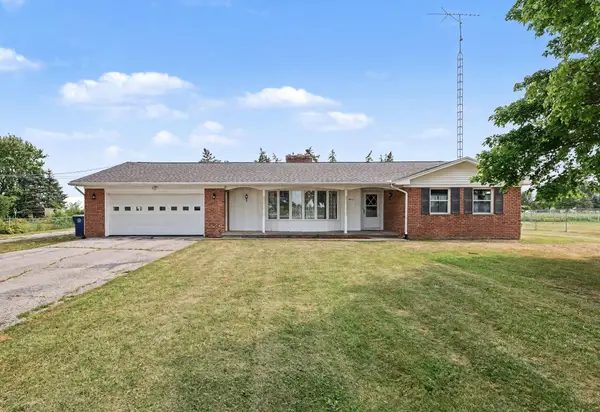 $249,900Active2 beds 2 baths1,685 sq. ft.
4925 W Freeland Rd, Saginaw, MI 48604
MLS# 50218797Listed by: BERKSHIRE HATHAWAY HOMESERVICES, BAY CITY - New
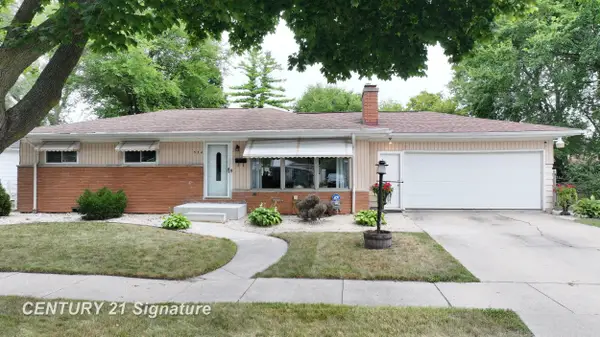 $124,900Active3 beds 2 baths1,092 sq. ft.
334 S 20th, Saginaw, MI 48601
MLS# 50218833Listed by: CENTURY 21 SIGNATURE REALTY - New
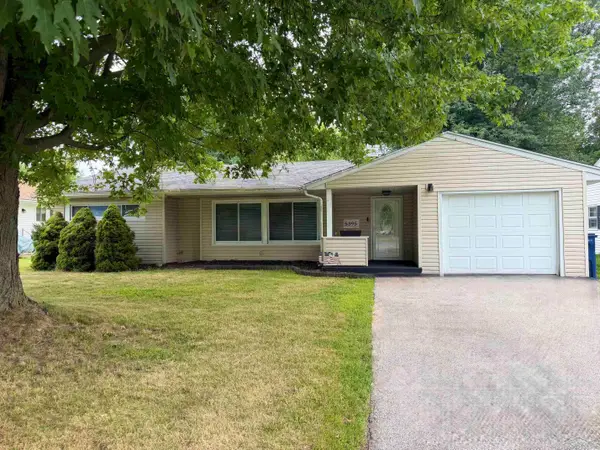 $149,900Active2 beds 1 baths1,143 sq. ft.
5395 Weiss ST, Saginaw, MI 48603
MLS# 61050218791Listed by: BERKSHIRE HATHAWAY HOMESERVICES - New
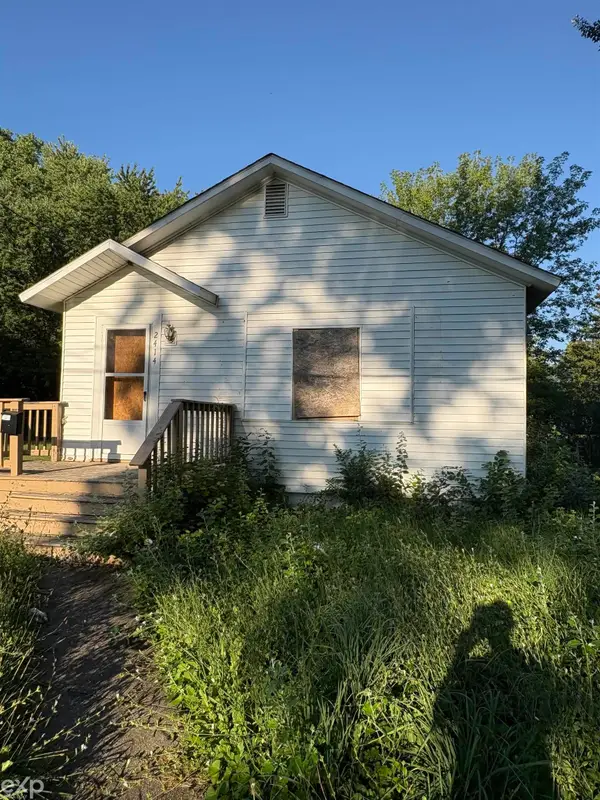 $22,500Active2 beds 1 baths854 sq. ft.
2414 Hazelwood, Saginaw, MI 48601
MLS# 58050218781Listed by: EXP REALTY LLC - New
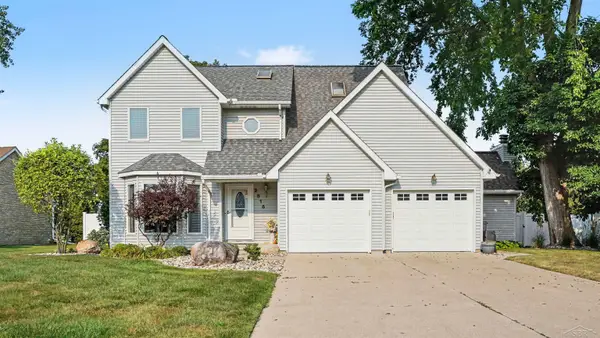 $319,900Active3 beds 3 baths2,176 sq. ft.
2815 Dunkirk DR, Saginaw, MI 48603
MLS# 61050218779Listed by: BERKSHIRE HATHAWAY HOMESERVICES - New
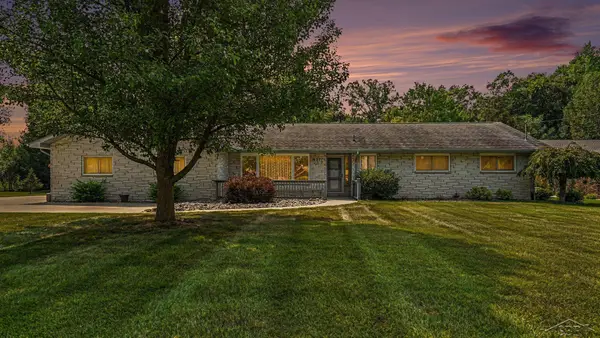 $324,500Active3 beds 2 baths2,056 sq. ft.
6371 Birchview, Saginaw, MI 48609
MLS# 61050218724Listed by: BERKSHIRE HATHAWAY HOMESERVICES


Protect your home and budget from life's surprises with an Assurant Home Warranty, backed by a partner that supports you through every step of homeownership. Explore Plans.
©2026 Century 21 Real Estate LLC. All rights reserved. CENTURY 21®, the CENTURY 21 Logo and C21® are service marks owned by Century 21 Real Estate LLC. Century 21 Real Estate LLC fully supports the principles of the Fair Housing Act and the Equal Opportunity Act. Each office is independently owned and operated. Listing information is deemed reliable but not guaranteed accurate.