4870 Coralberry, Saginaw, MI 48604
Local realty services provided by:CENTURY 21 Signature Realty
4870 Coralberry,Saginaw, MI 48604
$270,000
- 3 Beds
- 2 Baths
- 1,594 sq. ft.
- Single family
- Active
Listed by:
 Ruthy Moura(989) 909 - 5980CENTURY 21 Signature Realty
Office: century 21 signature realty
MLS#:50212823
Source:MI_REALSOURCE
Price summary
- Price:$270,000
- Price per sq. ft.:$169.39
About this home
Welcome to this beautifully maintained 3 bedroom, 2 bath home where class and functionality come together seamlessly. Thoughtfully designed with high ceilings and abundant natural light, this home offers an inviting and spacious atmosphere throughout. The open-concept kitchen flows effortlessly into the main living areas. The primary suite features its own private en-suite bath, while sliding glass doors lead to a large deck. Additional highlights include a spacious first-floor laundry room with a pocket door, a heated 2 car garage equipped with a 240V Level 2 electric vehicle charger. A clean, full basement offers endless possibilities for future expansion, including the potential to add a third bathroom. An additional furnace dedicated to the basement provides enhanced comfort and extra heating during the colder months. Built with care and pride of ownership, this home has been exceptionally well maintained. For added peace of mind, the home also includes a 14-month home warranty for the new owner....
Contact an agent
Home facts
- Year built:1999
- Listing ID #:50212823
- Added:7 day(s) ago
- Updated:July 02, 2026 at 03:34 AM
Rooms and interior
- Bedrooms:3
- Total bathrooms:2
- Full bathrooms:2
- Dining Description:On Main Level
- Kitchen Description:Dishwasher, Microwave, On Main Level, Range/Oven, Refrigerator
- Bedroom Description:Bedroom 1 on Main Level, Bedroom 2 on Main Level, Bedroom 3 on Main Level
- Basement Description:Full
- Living area:1,594 sq. ft.
Heating and cooling
- Cooling:Ceiling Fan(s), Central A/C
- Heating:Forced Air, Natural Gas
Structure and exterior
- Year built:1999
- Building area:1,594 sq. ft.
- Lot area:0.28 Acres
- Architectural Style:Ranch
- Construction Materials:Vinyl Siding
- Exterior Features:Deck, Fenced Yard
- Foundation Description:Basement, Crawl
- Levels:1 Story
Utilities
- Water:Public Water
- Sewer:Public Sanitary
Finances and disclosures
- Price:$270,000
- Price per sq. ft.:$169.39
- Tax amount:$3,285
Features and amenities
- Appliances:Dishwasher, Dryer, Microwave, Range/Oven, Refrigerator, Washer
- Laundry features:Dryer, On Main Level, Washer
Parking
- Parking description:Attached Garage, Garage, Heated Garage
- Garage spaces:2
New listings near 4870 Coralberry
- New
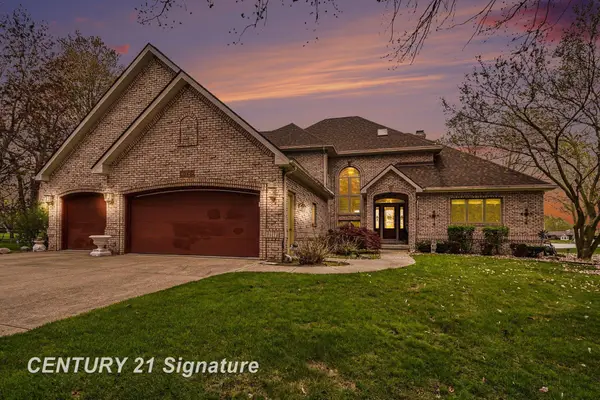
 $549,900Active3 beds 4 baths2,753 sq. ft.
1944 E Lake Circle, Saginaw, MI 48609
MLS# 50213697Listed by: CENTURY 21 SIGNATURE REALTY - New
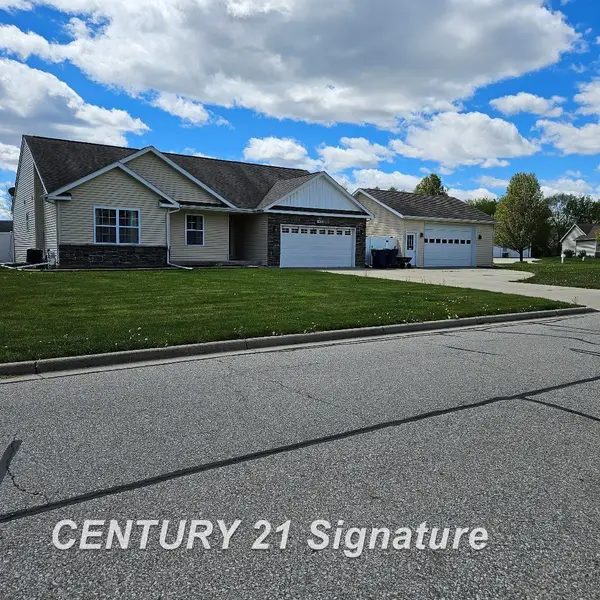 $339,999Active4 beds 3 baths1,405 sq. ft.
3891 Mystic, Saginaw, MI 48603
MLS# 50213709Listed by: CENTURY 21 SIGNATURE REALTY - New
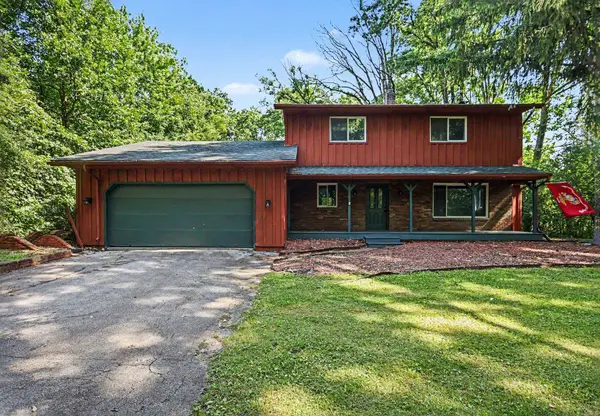 $269,900Active4 beds 2 baths1,928 sq. ft.
4800 N Arboretum, Saginaw, MI 48638
MLS# 50213714Listed by: RE/MAX OF MIDLAND - Coming Soon
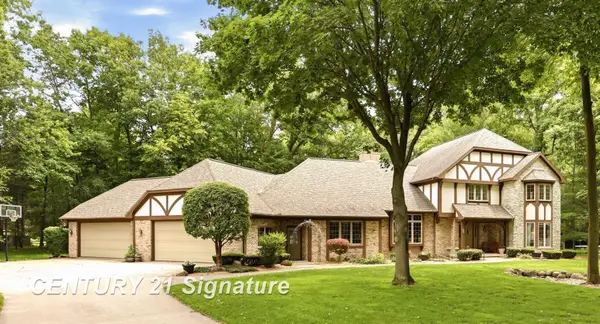 $724,900Coming Soon4 beds 5 baths
4210 Maple Woods West, Saginaw, MI 48603
MLS# 50213721Listed by: CENTURY 21 SIGNATURE REALTY - New
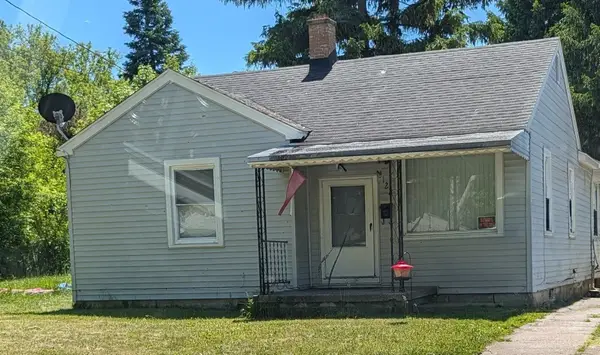 $55,000Active3 beds 1 baths947 sq. ft.
4122 Lamson, Saginaw, MI 48601
MLS# 50213687Listed by: CENTURY 21 SIGNATURE - FRANKENMUTH - New
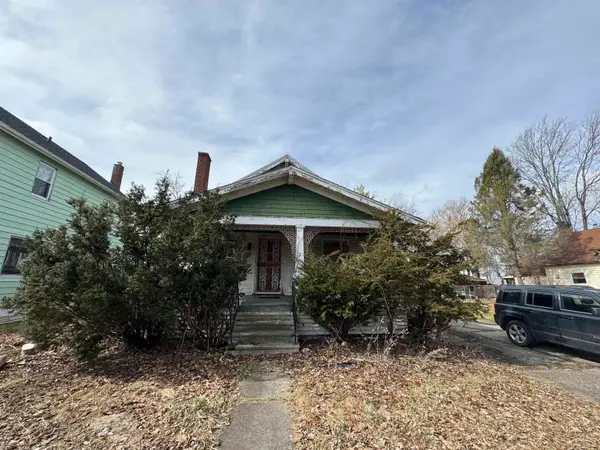 $8,900Active3 beds 1 baths1,275 sq. ft.
213 S 12th, Saginaw, MI 48601
MLS# 61050213656Listed by: NEXTHOME GREATER TRI-CITIES - New
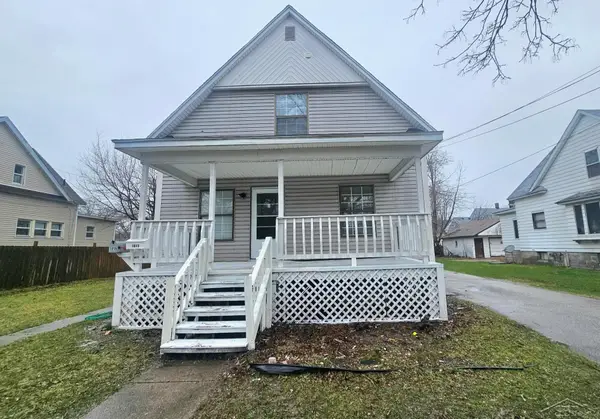 $147,000Active4 beds 2 baths1,835 sq. ft.
1015 S Webster ST, Saginaw, MI 48602
MLS# 61050213657Listed by: MID-MITTEN REALTY - New
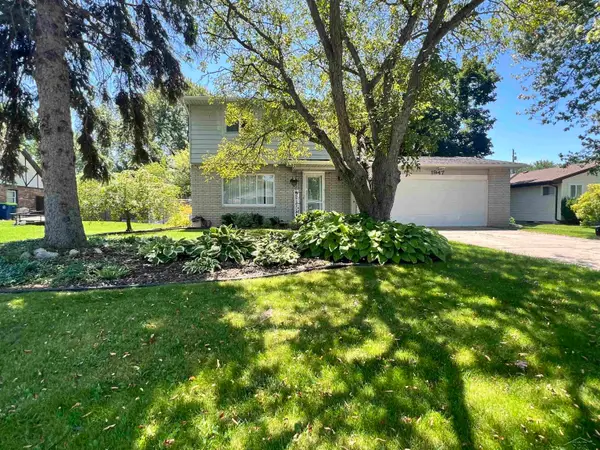 $184,900Active3 beds 2 baths1,380 sq. ft.
1947 Crescent, Saginaw, MI 48604
MLS# 61050213662Listed by: BERKSHIRE HATHAWAY HOMESERVICES - New
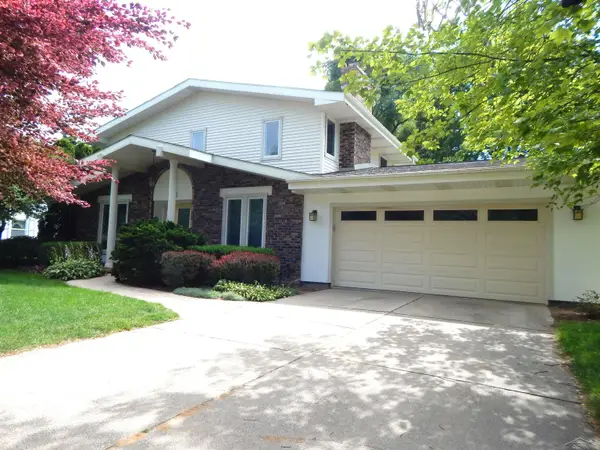 $289,900Active4 beds 2 baths2,680 sq. ft.
485 Winthrop LN, Saginaw, MI 48638
MLS# 61050213636Listed by: FIRST PRIORITY REALTY - New
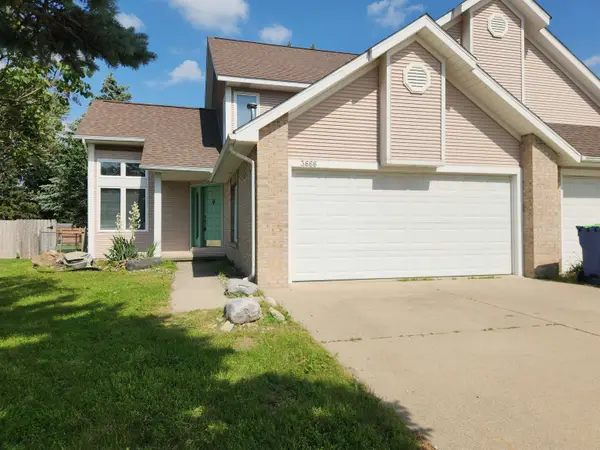 $1,500Active2 beds 3 baths1,388 sq. ft.
3666 N Center Road, Saginaw, MI 48603
MLS# 50213607Listed by: AYRE RHINEHART REAL ESTATE PARTNERS


Protect your home and budget from life's surprises with an Assurant Home Warranty, backed by a partner that supports you through every step of homeownership. Explore Plans.
©2026 Century 21 Real Estate LLC. All rights reserved. CENTURY 21®, the CENTURY 21 Logo and C21® are service marks owned by Century 21 Real Estate LLC. Century 21 Real Estate LLC fully supports the principles of the Fair Housing Act and the Equal Opportunity Act. Each office is independently owned and operated. Listing information is deemed reliable but not guaranteed accurate.