
5105 N Kentford DR, Saginaw, MI 48638
Local realty services provided by:CENTURY 21 Dynamic Realty
5105 N Kentford DR,Saginaw, MI 48638
- 4 Beds
- 4 Baths
- - sq. ft.
- Single family
- Sold
Listed by: glenn wyman
Office: modern realty
MLS#:61050219204
Source:MI_REALCOMP
Sorry, we are unable to map this address
Price summary
- Price:
About this home
Kicking back on Kentford Drive! Nestled away in a quiet, family friendly neighborhood you'll find lots to love about this spacious gem of a home. Featuring 4 bedrooms and 3 ½ baths with plenty of storage including a kitchen pantry, several walk in closets and more. The large open living room features new wood-look laminate flooring and a neutral palette. Just off the living room is a lovely space perfect for a home office or a formal dining room. The spacious family room has a unique wood ceiling and wall. The fireplace mantle is a family heirloom and will go with the current owner and be replaced with a new mantle. The family room, kitchen and the breakfast nook all have great views into the fenced yard so you can be inside cooking dinner or kicking back watching the ball game or reading a book and still keep an eye on the kids in the back yard. Even when the kids aren't home you'll still have a peaceful, private view to enjoy all day long. The master bedroom has a private bath and a walk-in closet. The partially finished basement provides a great space for just hanging out and boasts another unique wood wall feature and low maintenance wood-look laminate flooring. It's a great hangout space for kids and adults alike. Enjoy your sunny summer days sipping lemonade and chatting with friends on the large front porch or hanging out for a family barbecue in the fenced backyard. Lots of trees and bushes provide privacy and shade. Don't miss this gem as it won't last long. Check it out today!...
Contact an agent
Home facts
- Year built:1970
- Subdivision & Development:CENTERVIEW ESTATES
- Listing ID #:61050219204
- Added:64 day(s) ago
- Updated:October 24, 2026 at 07:19 AM
Rooms and interior
- Bedrooms:4
- Total bathrooms:4
- Full bathrooms:2
- Half bathrooms:2
- Rooms Total:14
- Basement Description:Block, Full, Partially Finished
Heating and cooling
- Cooling:Central Air
- Heating:Forced Air, Natural Gas
Structure and exterior
- Year built:1970
- Architectural Style:Colonial
- Construction Materials:Brick, Wood Siding
- Exterior Features:Patio, Porch
- Foundation Description:Basement, Block
- Levels:Two
Utilities
- Water:Public
- Sewer:Public Sewer
Finances and disclosures
- Price:
- Tax amount:$3,269
Features and amenities
- Appliances:Dryer, Oven, Range, Refrigerator, Washer
- Amenities:High Ceilings, Walk-in Closets
Parking
- Parking description:Attached, Electricity In Garage, Garage, Garage Door Opener, Two Car Garage
- Garage spaces:2

New listings near 5105 N Kentford DR
- New
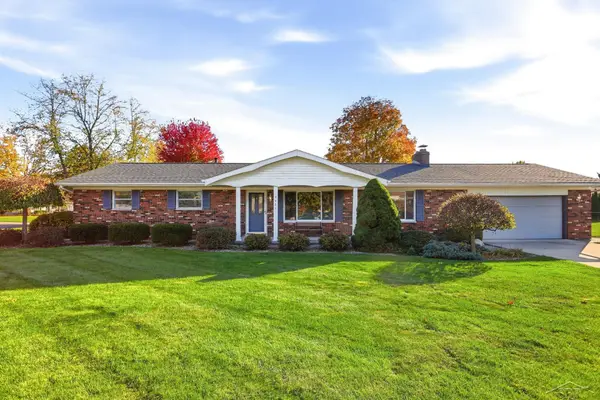 $259,900Active3 beds 2 baths1,456 sq. ft.
4421 Jasmine DR, Saginaw, MI 48603
MLS# 61050225843Listed by: BERKSHIRE HATHAWAY HOMESERVICES - New
 $15,000Active4 beds 1 baths1,254 sq. ft.
2117 Parkwood AVE, Saginaw, MI 48601
MLS# 61050225798Listed by: JPAR - GREAT LAKES BAY REGION - New
 $464,000Active3 beds 3 baths1,809 sq. ft.
2841 Makenna ST, Saginaw, MI 48603
MLS# 61050225805Listed by: COBBLESTONE REALTY LLC - New
 $52,000Active4 beds 2 baths1,436 sq. ft.
121 S Carolina, Saginaw, MI 48602
MLS# 50225589Listed by: PINNACLE REALTY - New
 $249,900Active4 beds 2 baths1,056 sq. ft.
2585 Yellowstone, Saginaw, MI 48603
MLS# 50225742Listed by: BERKSHIRE HATHAWAY HOMESERVICES - New
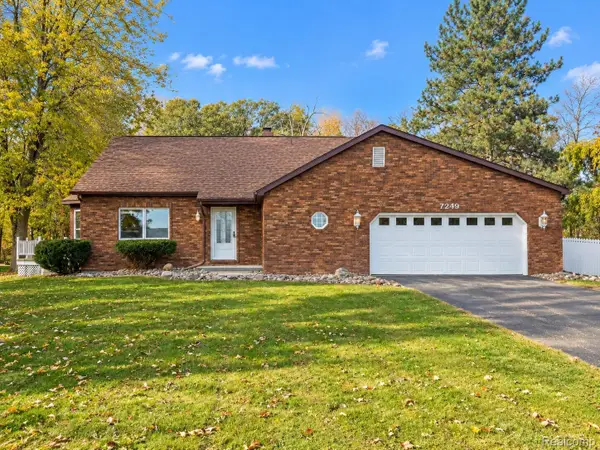 $679,000Active3 beds 3 baths2,256 sq. ft.
7249 HACKETT RD, Saginaw, MI 48602
MLS# 20261085976Listed by: BEYCOME BROKERAGE REALTY LLC - New
 $139,900Active7 beds 5 baths
1210 N Harrison, Saginaw, MI 48602
MLS# 50225597Listed by: BAY REALTY MICHIGAN - New
 $197,500Active3 beds 2 baths1,040 sq. ft.
2164 Anderson, Saginaw, MI 48603
MLS# 50225662Listed by: WILSON REALTY - New
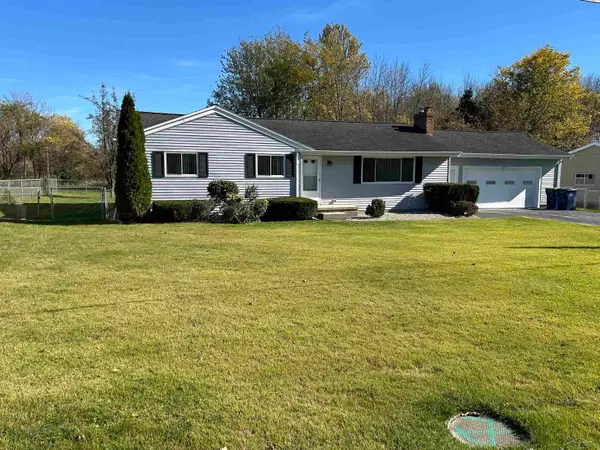 $209,900Active3 beds 1 baths1,320 sq. ft.
287 E Gloucester Dr, Saginaw, MI 48609
MLS# 50225666Listed by: WILSON REALTY - New
 $289,900Active3 beds 2 baths1,620 sq. ft.
3444 S Gleaner, Saginaw, MI 48609
MLS# 50225678Listed by: EXP REALTY


Protect your home and budget from life's surprises with an Assurant Home Warranty, backed by a partner that supports you through every step of homeownership. Explore Plans.
©2026 Century 21 Real Estate LLC. All rights reserved. CENTURY 21®, the CENTURY 21 Logo and C21® are service marks owned by Century 21 Real Estate LLC. Century 21 Real Estate LLC fully supports the principles of the Fair Housing Act and the Equal Opportunity Act. Each office is independently owned and operated. Listing information is deemed reliable but not guaranteed accurate.