5130 Venoy Road, Saginaw, MI 48604
Local realty services provided by:CENTURY 21 Signature Realty
5130 Venoy Road,Saginaw, MI 48604
$145,000
- 3 Beds
- 2 Baths
- 1,272 sq. ft.
- Single family
- Active
Listed by: lacey mapes
Office: re/max of midland
MLS#:50217596
Source:MI_MBOR
Price summary
- Price:$145,000
- Price per sq. ft.:$113.99
About this home
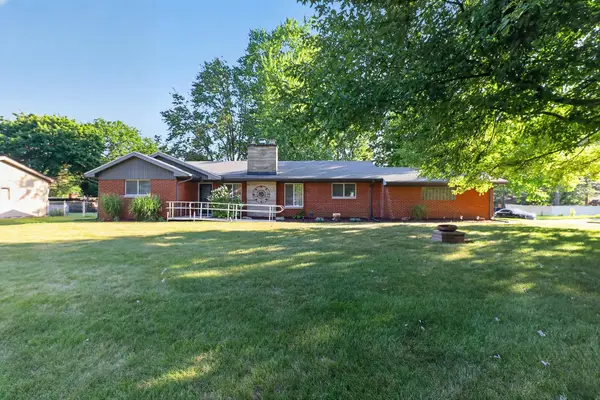
Welcome home to this move-in ready 3-bedroom, 2-bath ranch situated on a desirable corner lot just minutes from shopping, dining, schools, and convenient access to Saginaw and I-75. Offering the ease of one-level living, this home has been thoughtfully updated throughout. Inside, you'll find new flooring, fresh paint, an updated kitchen, and updated bathrooms, giving the home a fresh, modern feel. The functional layout is perfect for first-time home buyers, those looking to downsize, or anyone seeking comfortable everyday living. Step outside to enjoy the backyard, ideal for pets, entertaining, or relaxing, along with the convenience of an attached garage. Major updates include a roof approximately 10 years old, a 1-year-old water heater, and a furnace and central air system approximately 5-7 years old.
Contact an agent
Home facts
- Year built:1964
- Subdivision & Development:NA
- Listing ID #:50217596
- Added:1 day(s) ago
- Updated:August 07, 2026 at 03:39 PM
Rooms and interior
- Bedrooms:3
- Total bathrooms:2
- Full bathrooms:2
- Kitchen Description:Dishwasher, Microwave, Range/Oven, Refrigerator
- Basement Description:Block
- Living area:1,272 sq. ft.
Heating and cooling
- Cooling:Central A/C
- Heating:Forced Air, Natural Gas
Structure and exterior
- Year built:1964
- Building area:1,272 sq. ft.
- Lot area:0.45 Acres
- Architectural Style:Ranch
- Construction Materials:Vinyl Siding
- Exterior Features:Porch
- Foundation Description:Block, Crawl
- Levels:1 Story
Utilities
- Water:Public Water
- Sewer:Public Sanitary
Finances and disclosures
- Price:$145,000
- Price per sq. ft.:$113.99
- Tax amount:$2,729
Features and amenities
- Appliances:Range/Oven, Refrigerator, Washer
- Laundry features:Dryer, Washer
- Amenities:Gas
Parking
- Parking description:1 Car Garage, Attached Garage, Garage
- Garage spaces:1
New listings near 5130 Venoy Road
- New
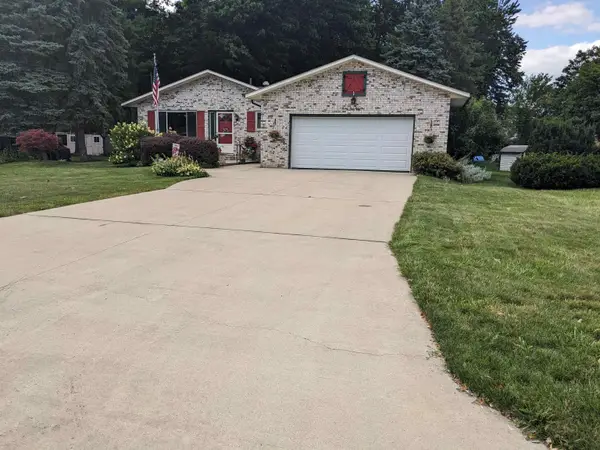 $249,900Active3 beds 3 baths1,448 sq. ft.
2451 Westbury Drive, Saginaw, MI 48603
MLS# 50217735Listed by: BAY AREA REAL ESTATE - New
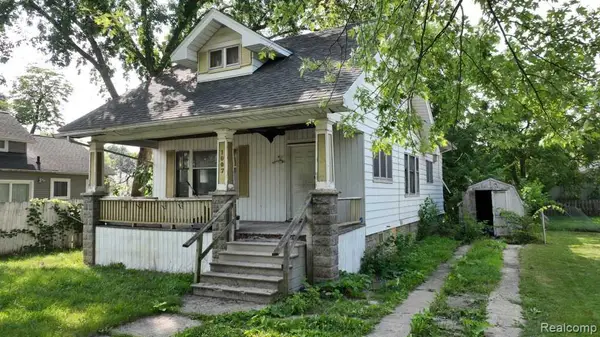 $75,000Active4 beds 2 baths1,554 sq. ft.
1007 N Oakley Street, Saginaw, MI 48602
MLS# 20261061630Listed by: KERMATH REALTY LLC
- New
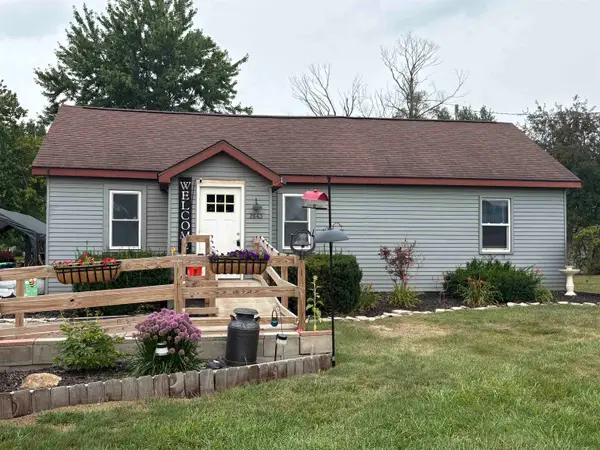 $175,500Active3 beds 1 baths1,084 sq. ft.
2643 S Center, Saginaw, MI 48609
MLS# 50217704Listed by: MICHIGAN HOMES & REAL ESTATE LLC - New
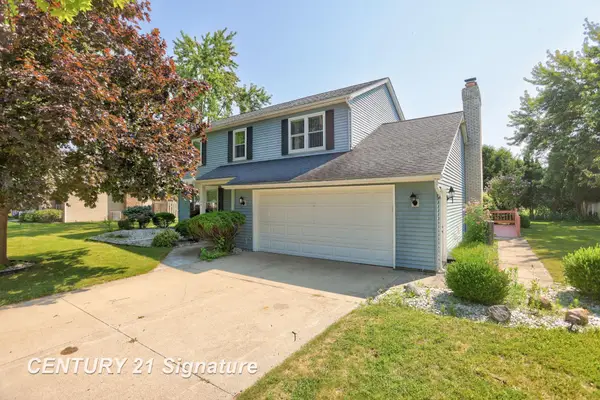
 $335,000Active5 beds 3 baths2,590 sq. ft.
3198 Columbine, Saginaw, MI 48603
MLS# 50217634Listed by: CENTURY 21 SIGNATURE REALTY - New
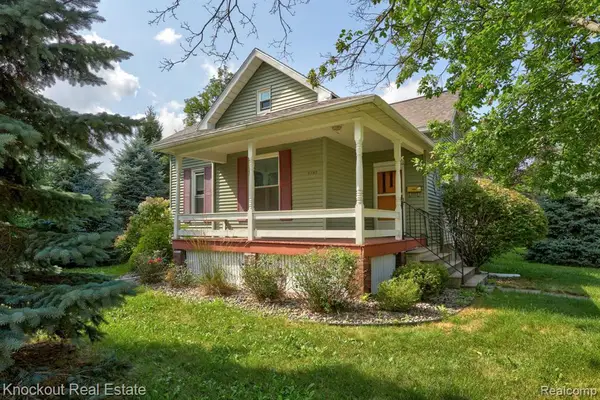 $115,000Active2 beds 1 baths1,270 sq. ft.
2502 Stobbe, Saginaw, MI 48602
MLS# 61018524Listed by: KNOCKOUT REAL ESTATE - New
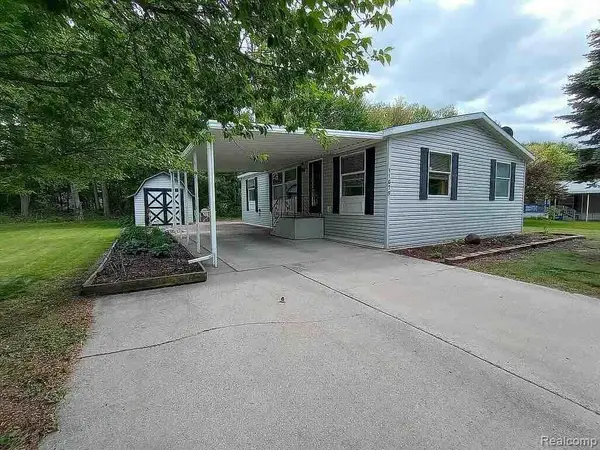 $69,900Active2 beds 2 baths
11079 Armstrong, Saginaw, MI 48609
MLS# 61018565Listed by: CENTURY 21 SIGNATURE REALTY - New
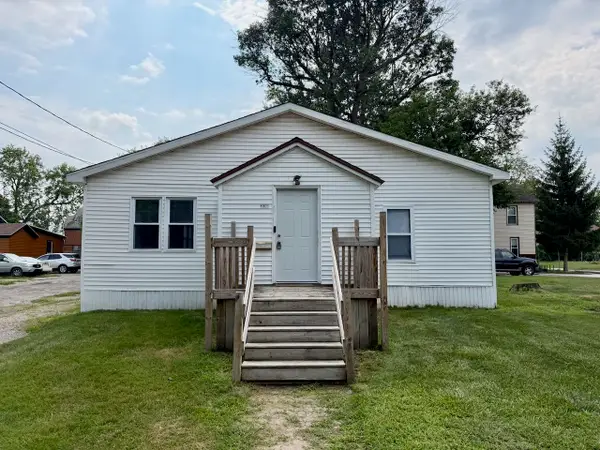 $69,900Active3 beds 1 baths1,311 sq. ft.
615 Madison, Saginaw, MI 48602
MLS# 50217558Listed by: REMAX TRI COUNTY - New
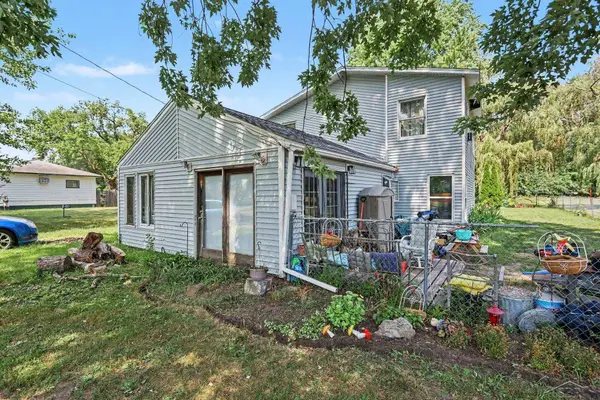 $60,000Active3 beds 2 baths1,784 sq. ft.
328 Grant, Saginaw, MI 48604
MLS# 50217566Listed by: KELLER WILLIAMS PREFERRED - New
 $229,999Active3 beds 3 baths1,701 sq. ft.
1140 Wilson Avenue, Saginaw, MI 48638
MLS# 26040917Listed by: BHHS KEE REALTY


Protect your home and budget from life's surprises with an Assurant Home Warranty, backed by a partner that supports you through every step of homeownership. Explore Plans.
©2026 Century 21 Real Estate LLC. All rights reserved. CENTURY 21®, the CENTURY 21 Logo and C21® are service marks owned by Century 21 Real Estate LLC. Century 21 Real Estate LLC fully supports the principles of the Fair Housing Act and the Equal Opportunity Act. Each office is independently owned and operated. Listing information is deemed reliable but not guaranteed accurate.