
519 Bradley, Saginaw, MI 48601
Local realty services provided by:CENTURY 21 Realty North
519 Bradley,Saginaw, MI 48601
$46,000
- 3 Beds
- 1 Baths
- 1,103 sq. ft.
- Single family
- Active
Listed by: caleen murin
Office: kelsey realty and associates inc
MLS#:50218032
Source:MI_REALSOURCE
Price summary
- Price:$46,000
- Price per sq. ft.:$41.7
About this home
Welcome to 519 Bradley! This could be your New Home or an Excellent Investment Opportunity. Put your Touch on this 3 bedroom home. It has Spacious Living Areas and a Large Porch for Everyone to Relax. This Property has a double lot with half fenced in yard and a detached garage. New Roof and Furnace put in 2024. Newer Refrigerator and Stove and Newer Insulation in Attic and Crawl Space. This property has 2 Nice Size Driveways, Excellant for Parking! Around 3 miles to Covenant Medical Center and My Michigan Medical Center and within 15 minutes to Walmart and Meijer. Schedule you Showing Today!
Contact an agent
Home facts
- Year built:1884
- Subdivision & Development:N/A
- Listing ID #:50218032
- Added:53 day(s) ago
- Updated:October 03, 2026 at 10:45 AM
Rooms and interior
- Bedrooms:3
- Total bathrooms:1
- Full bathrooms:1
- Rooms Total:3
- Dining Description:On Main Level
- Kitchen Description:On Main Level
- Bedroom Description:Bedroom 1 on Main Level, Bedroom 2 on Second Level, Bedroom 3 on Second Level
- Living area:1,103 sq. ft.
Heating and cooling
- Heating:Forced Air, Natural Gas
Structure and exterior
- Year built:1884
- Building area:1,103 sq. ft.
- Lot area:0.18 Acres
- Architectural Style:Traditional
- Construction Materials:Aluminum
- Foundation Description:Crawl
- Levels:2 Story
Utilities
- Water:Public Water
- Sewer:Public Sanitary
Finances and disclosures
- Price:$46,000
- Price per sq. ft.:$41.7
- Tax amount:$799
Parking
- Parking description:Detached Garage
- Garage spaces:1
 Provided through IDX via MiRealSource. Courtesy of MiRealSource Shareholder. Copyright MiRealSource. The information published and disseminated by MiRealSource is communicated verbatim, without change by MiRealSource, as filed with MiRealSource by its members. The accuracy of all information, regardless of source, is not guaranteed or warranted. All information should be independently verified. Copyright 2026 MiRealSource. All rights reserved. The information provided hereby constitutes proprietary information of MiRealSource, Inc. and its shareholders, affiliates and licensees and may not be reproduced or transmitted in any form or by any means, electronic or mechanical, including photocopy, recording, scanning or any information storage and retrieval system, without written permission from MiRealSource, Inc.
New listings near 519 Bradley
- New
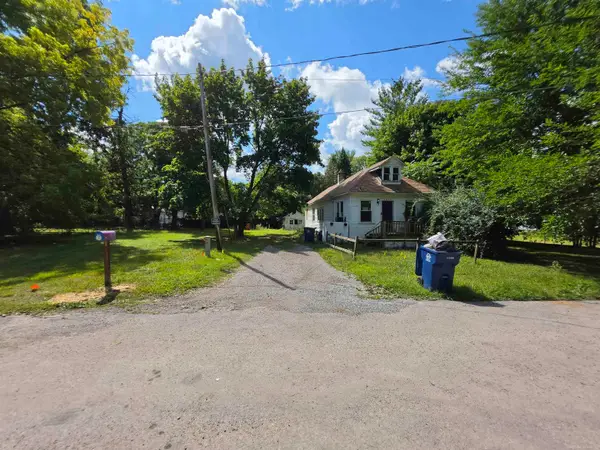 $30,000Active3 beds 1 baths960 sq. ft.
4237 Wood, Saginaw, MI 48638
MLS# 50223772Listed by: JOSEPH WALTER REALTY LLC - New
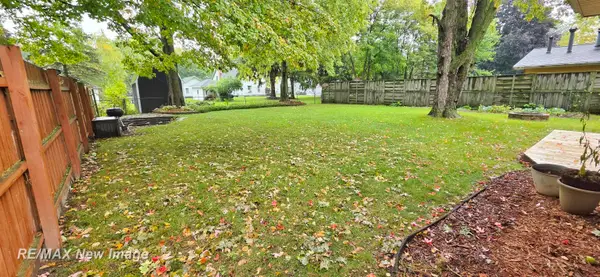 $149,900Active3 beds 1 baths970 sq. ft.
1908 Oxford, Saginaw, MI 48602
MLS# 50223749Listed by: RE/MAX NEW IMAGE 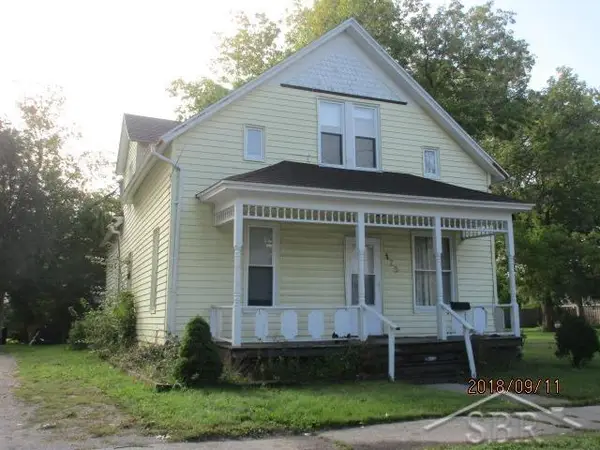 $70,000Pending4 beds 2 baths1,350 sq. ft.
128 N Carolina, Saginaw, MI 48602
MLS# 50223669Listed by: EXP REALTY- New
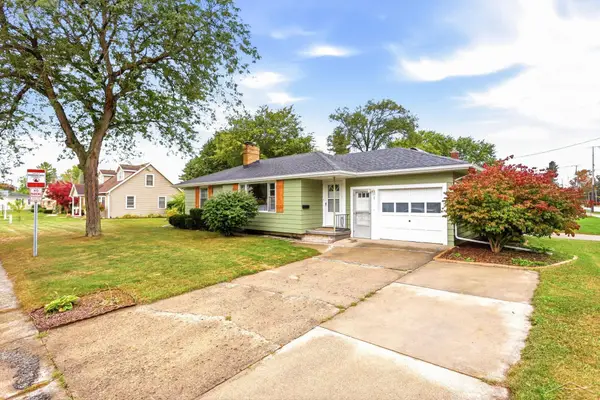 $119,900Active2 beds 1 baths962 sq. ft.
1 Chippewa, Saginaw, MI 48602
MLS# 50223667Listed by: BERKSHIRE HATHAWAY HOMESERVICES - New
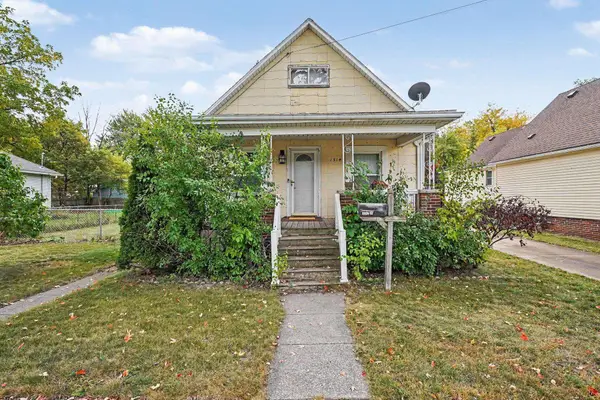 $79,900Active3 beds 2 baths1,181 sq. ft.
1514 Sweet Street, Saginaw, MI 48602
MLS# 50223647Listed by: RE/MAX RESULTS - New
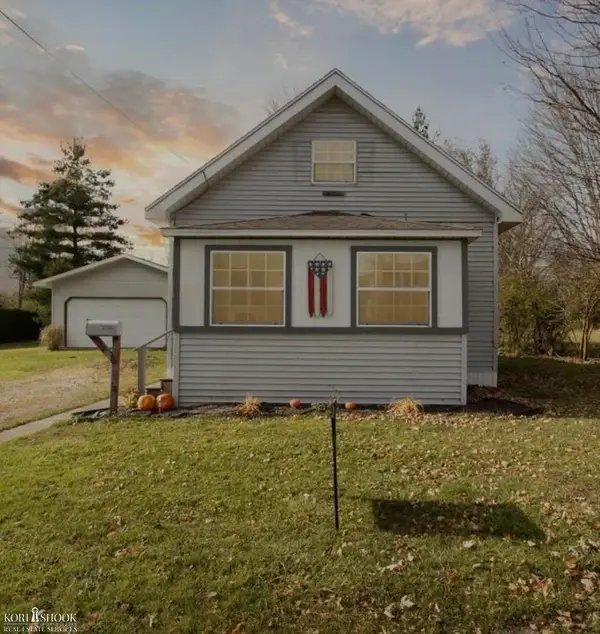 $140,000Active2 beds 2 baths1,200 sq. ft.
603 S Adam ST, Saginaw, MI 48604
MLS# 5050223634Listed by: KORI SHOOK & ASSOCIATES - Open Sun, 12 to 2pmNew
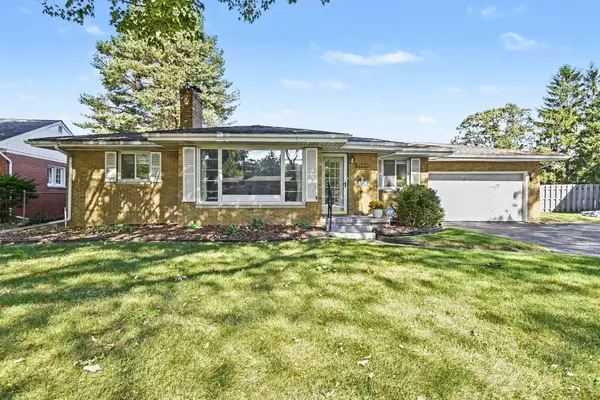 $138,000Active2 beds 2 baths1,262 sq. ft.
2130 Clover, Saginaw, MI 48602
MLS# 50223595Listed by: BERKSHIRE HATHAWAY HOMESERVICES - Open Sat, 10:30am to 12pmNew
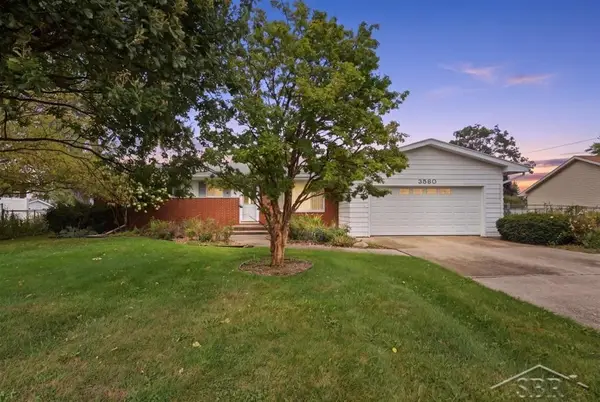 $190,000Active3 beds 2 baths1,344 sq. ft.
3580 Butternut, Saginaw, MI 48604
MLS# 50223553Listed by: MODERN REALTY - New
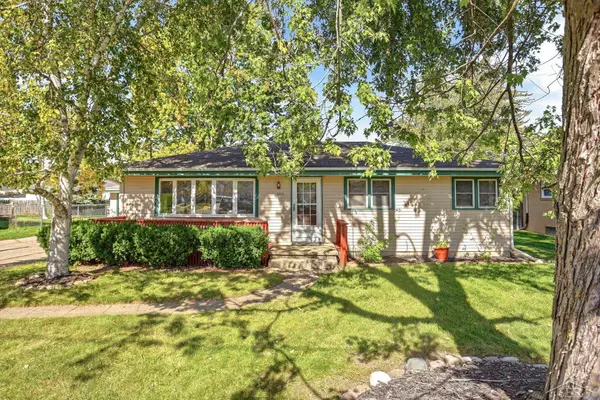 $144,900Active3 beds 1 baths1,092 sq. ft.
2222 Plainview, Saginaw, MI 48603
MLS# 50223566Listed by: BERKSHIRE HATHAWAY HOMESERVICES - New
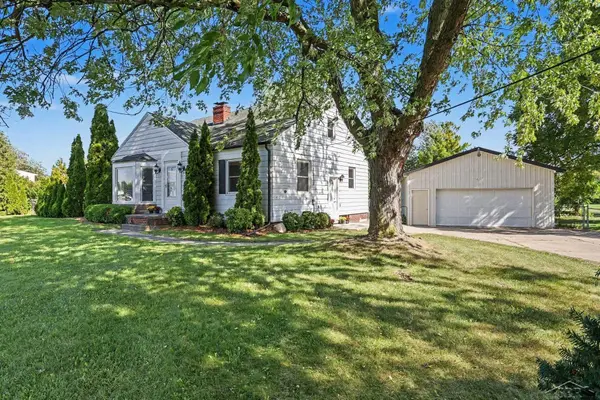 $365,000Active6 beds 3 baths1,992 sq. ft.
3720 N Michigan, Saginaw, MI 48604
MLS# 50223515Listed by: BERKSHIRE HATHAWAY HOMESERVICES


Protect your home and budget from life's surprises with an Assurant Home Warranty, backed by a partner that supports you through every step of homeownership. Explore Plans.
©2026 Century 21 Real Estate LLC. All rights reserved. CENTURY 21®, the CENTURY 21 Logo and C21® are service marks owned by Century 21 Real Estate LLC. Century 21 Real Estate LLC fully supports the principles of the Fair Housing Act and the Equal Opportunity Act. Each office is independently owned and operated. Listing information is deemed reliable but not guaranteed accurate.