599 Plantation, Saginaw, MI 48638
Local realty services provided by:CENTURY 21 Northland
599 Plantation,Saginaw, MI 48638
$295,000
- 3 Beds
- 3 Baths
- 1,656 sq. ft.
- Single family
- Active
Listed by: vicky sowden
Office: re/max new image
MLS#:50224379
Source:MI_REALSOURCE
Price summary
- Price:$295,000
- Price per sq. ft.:$136.83
About this home
OPEN HOUSE SATURDAY Oct 10 11-12:30 Get ready to be impressed! This fabulous 3 bedroom, 2 1/2 bath home is ideally located! A great neighborhood that is walking distance to schools and close to shopping and restaurants. Walking in the door you'll feel the openness of the valued ceilings and a kitchen open to the dining area. Sliding doors out to the paved patio and fully fenced immaculate yard. Upstairs you'll find 3 bedrooms including a master suite with vaulted ceilings and it's large enough for a king-size bed and two dressers and more. The attached bath and large walk-in closet are added pluses to the room. The basement has a large finished family room as well as storage space. Roof was new in 2022 as well as the furnace and the A/C, water heater and sump are just 8 years old. Don't walk, RUN to the open house and check out your next home.
Contact an agent
Home facts
- Year built:1991
- Subdivision & Development:Mayflower
- Listing ID #:50224379
- Added:2 day(s) ago
- Updated:October 11, 2026 at 03:51 AM
Rooms and interior
- Bedrooms:3
- Total bathrooms:3
- Full bathrooms:2
- Half bathrooms:1
- Dining Description:On First Level
- Kitchen Description:Dishwasher, Microwave, On First Level, Range/Oven, Refrigerator
- Bedroom Description:Bedroom 1 on Second Level, Bedroom 2 on Second Level, Bedroom 3 on Second Level
- Basement Description:Finished, Poured
- Living area:1,656 sq. ft.
Heating and cooling
- Cooling:Ceiling Fan(s), Central A/C
- Heating:Forced Air, Natural Gas
Structure and exterior
- Year built:1991
- Building area:1,656 sq. ft.
- Lot area:0.25 Acres
- Architectural Style:Traditional
- Construction Materials:Vinyl Siding
- Exterior Features:Fenced Yard, Patio
- Foundation Description:Basement, Poured
- Levels:2 Story
Utilities
- Water:Public Water
- Sewer:Public Sanitary
Finances and disclosures
- Price:$295,000
- Price per sq. ft.:$136.83
- Tax amount:$4,527
Features and amenities
- Appliances:Dishwasher, Dryer, Microwave, Range/Oven, Refrigerator, Washer
- Laundry features:Dryer, On First Level, Washer
Parking
- Parking description:Attached Garage, Electric in Garage, Garage Door Opener
- Garage spaces:2
 Provided through IDX via MiRealSource. Courtesy of MiRealSource Shareholder. Copyright MiRealSource. The information published and disseminated by MiRealSource is communicated verbatim, without change by MiRealSource, as filed with MiRealSource by its members. The accuracy of all information, regardless of source, is not guaranteed or warranted. All information should be independently verified. Copyright 2026 MiRealSource. All rights reserved. The information provided hereby constitutes proprietary information of MiRealSource, Inc. and its shareholders, affiliates and licensees and may not be reproduced or transmitted in any form or by any means, electronic or mechanical, including photocopy, recording, scanning or any information storage and retrieval system, without written permission from MiRealSource, Inc. MI_REALSOURCE Member Broker: Brad Platt
New listings near 599 Plantation
- New
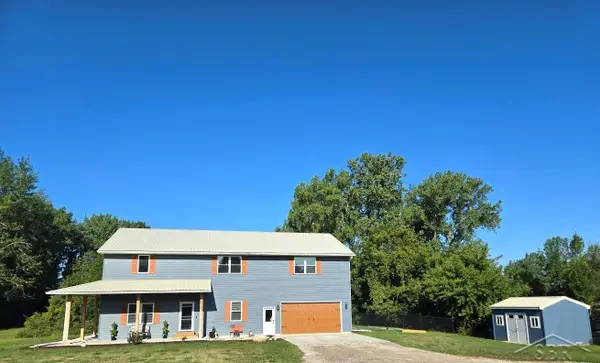 $544,900Active3 beds 3 baths3,844 sq. ft.
6785 N Michigan, Saginaw, MI 48604
MLS# 50224579Listed by: EXP REALTY - New
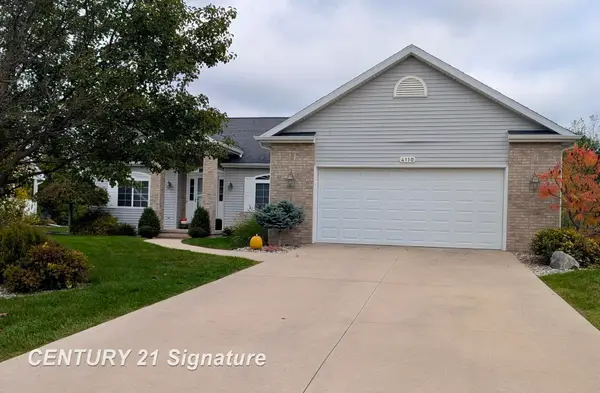
 $299,900Active3 beds 2 baths1,632 sq. ft.
4110 W Crossings, Saginaw, MI 48603
MLS# 50224574Listed by: CENTURY 21 SIGNATURE REALTY - New
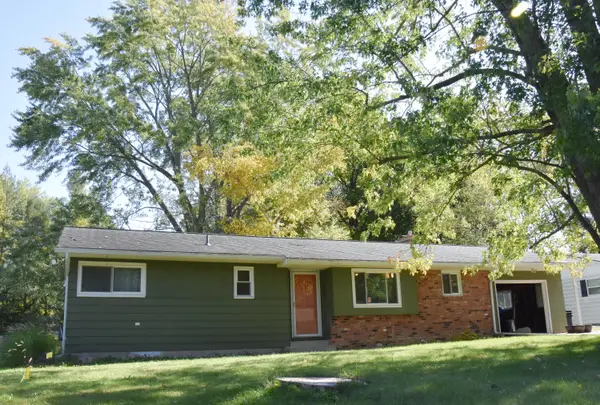 $139,900Active2 beds 1 baths1,095 sq. ft.
1433 Joseph Street, Saginaw, MI 48638
MLS# 81026054212Listed by: KELLER WILLIAMS METRO - Open Sun, 2 to 4pmNew
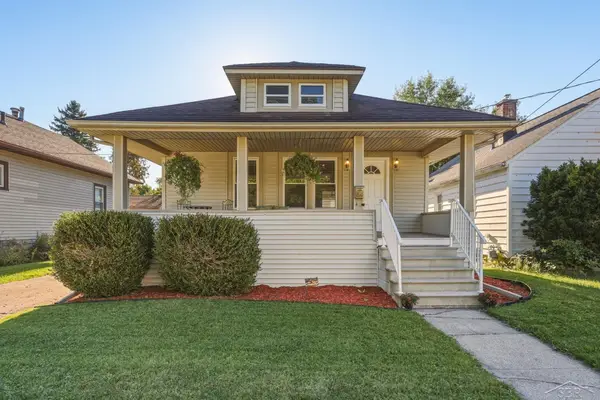 $124,900Active2 beds 2 baths923 sq. ft.
124 Goetz, Saginaw, MI 48602
MLS# 50224554Listed by: PINNACLE REALTY - New
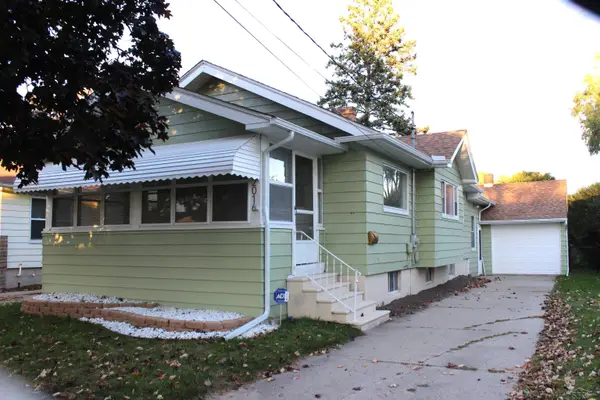 $119,000Active2 beds 1 baths1,232 sq. ft.
2016 Avon ST, Saginaw, MI 48602
MLS# 61050224556Listed by: BERKSHIRE HATHAWAY HOMESERVICES - New
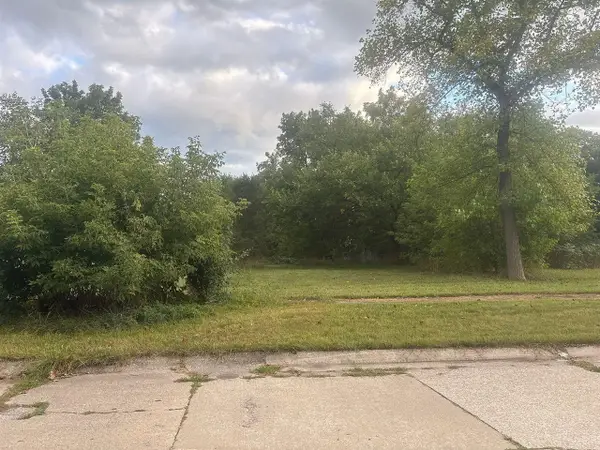 $8,600Active0.19 Acres
3916 Morris, Saginaw, MI 48601
MLS# 70563821Listed by: GOLD REALTY - New
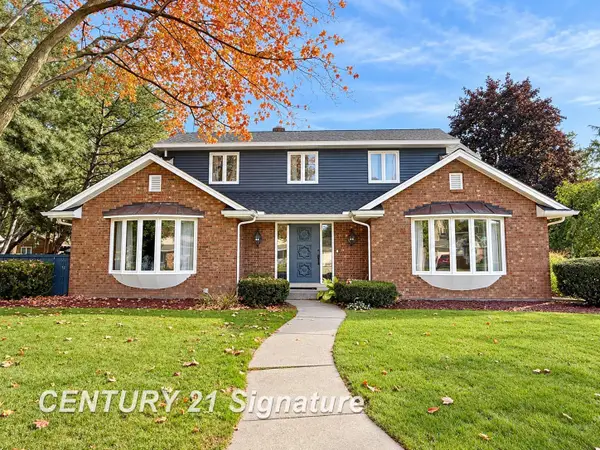 $269,900Active4 beds 4 baths3,686 sq. ft.
6 Ghia, Saginaw, MI 48602
MLS# 50224538Listed by: CENTURY 21 SIGNATURE REALTY - New
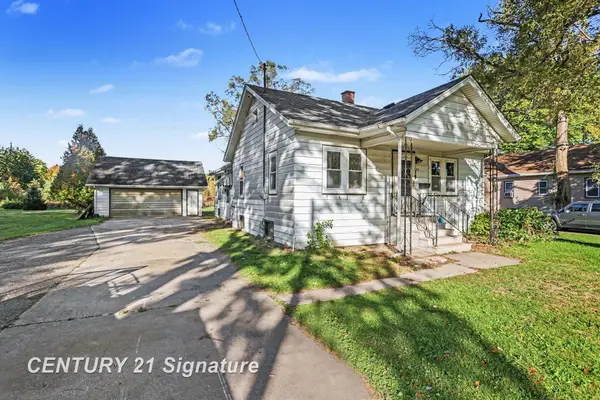 $115,000Active3 beds 2 baths1,360 sq. ft.
630 S Frost, Saginaw, MI 48638
MLS# 50224513Listed by: CENTURY 21 SIGNATURE REALTY MIDLAND - New
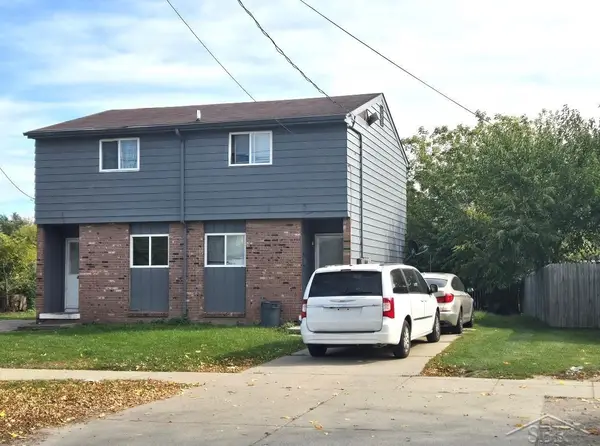 $79,900Active4 beds 2 baths1,596 sq. ft.
2018/2020 S Washington AVE, Saginaw, MI 48601
MLS# 61050224511Listed by: EXP REALTY - New
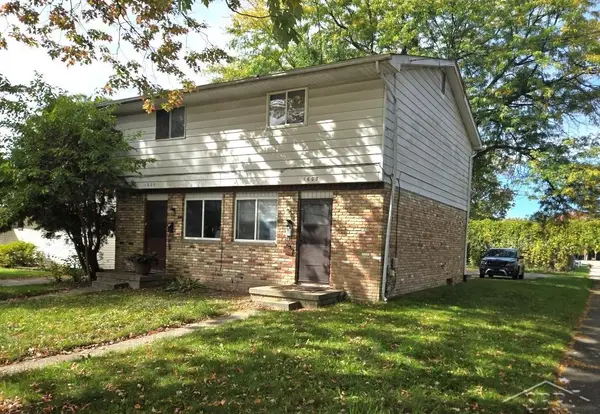 $89,900Active4 beds 2 baths1,708 sq. ft.
1603/1605 Braley ST, Saginaw, MI 48602
MLS# 61050224512Listed by: EXP REALTY


Protect your home and budget from life's surprises with an Assurant Home Warranty, backed by a partner that supports you through every step of homeownership. Explore Plans.
©2026 Century 21 Real Estate LLC. All rights reserved. CENTURY 21®, the CENTURY 21 Logo and C21® are service marks owned by Century 21 Real Estate LLC. Century 21 Real Estate LLC fully supports the principles of the Fair Housing Act and the Equal Opportunity Act. Each office is independently owned and operated. Listing information is deemed reliable but not guaranteed accurate.