8461 W Glencairn, Saginaw, MI 48609
Local realty services provided by:CENTURY 21 Signature Realty
Listed by:
 Jen Rifkin(989) 714 - 7998CENTURY 21 Signature Realty
Office: century 21 signature realty
MLS#:50221491
Source:MI_REALSOURCE
Price summary
- Price:$324,900
- Price per sq. ft.:$133.1
- Monthly HOA dues:$41.67
About this home
Pride of ownership stands out in this contemporary home in the desirable Glencairn subdivision, located within the Swan Valley School District! This 1,841 sq. ft. home offers 3 bedrooms, 2 full baths, first-floor laundry, and sits on a spacious .62-acre lot. The home has been meticulously cared for and features numerous updates, including a newer roof, furnace, central air, and hot water heater. Enjoy the gorgeous backyard with stamped-concrete patio, retractable awning providing shade and inviting sunroom, perfect for relaxing or entertaining. The garage is an added surprise, deep enough to hold 4 cars with a garage door that goes out to the back yard. Large partially finished basement extends the possibilities and living space! A wonderful combination of comfortable living, desirable location, and exceptional outdoor space. Many additional updates‹”truly move-in ready!
Contact an agent
Home facts
- Year built:1987
- Subdivision & Development:Glencairn
- Listing ID #:50221491
- Added:1 day(s) ago
- Updated:September 12, 2026 at 04:32 AM
Rooms and interior
- Bedrooms:3
- Total bathrooms:2
- Full bathrooms:2
- Kitchen Description:Dishwasher, Disposal, Range/Oven, Refrigerator
- Bedroom Description:Bedroom 1 on First Level, Bedroom 2 on First Level, Bedroom 3 on Second Level
- Basement Description:Block, Full, Partially Finished
- Living area:1,841 sq. ft.
Heating and cooling
- Cooling:Central A/C
- Heating:Forced Air, Natural Gas
Structure and exterior
- Year built:1987
- Building area:1,841 sq. ft.
- Lot area:0.62 Acres
- Architectural Style:Contemporary
- Construction Materials:Cedar
- Exterior Features:Fenced Yard, Lawn Sprinkler, Patio, Porch
- Foundation Description:Basement, Block
- Levels:1 1/2 Story
Utilities
- Water:Public Water
- Sewer:Public Sanitary
Finances and disclosures
- Price:$324,900
- Price per sq. ft.:$133.1
- Tax amount:$5,033
Features and amenities
- Appliances:Dishwasher, Disposal, Dryer, Range/Oven, Refrigerator, Washer
- Laundry features:Dryer, Washer
- Amenities:9 ft + Ceilings, Sump Pump, Walk-In Closet
Parking
- Parking description:Attached Garage, Garage, Workshop
- Garage spaces:4
Provided through IDX via MiRealSource. Courtesy of MiRealSource Shareholder. Copyright MiRealSource. The information published and disseminated by MiRealSource is communicated verbatim, without change by MiRealSource, as filed with MiRealSource by its members. The accuracy of all information, regardless of source, is not guaranteed or warranted. All information should be independently verified. Copyright 2026 MiRealSource. All rights reserved. The information provided hereby constitutes proprietary information of MiRealSource, Inc. and its shareholders, affiliates and licensees and may not be reproduced or transmitted in any form or by any means, electronic or mechanical, including photocopy, recording, scanning or any information storage and retrieval system, without written permission from MiRealSource, Inc. MI_REALSOURCE Member Broker: Andrew HauckNew listings near 8461 W Glencairn
- Coming Soon
 $218,800Coming Soon4 beds 2 baths1,710 sq. ft.
2540 Linda, Saginaw, MI 48603
MLS# 61028738Listed by: FIVE STAR REAL ESTATE DAVISON - New
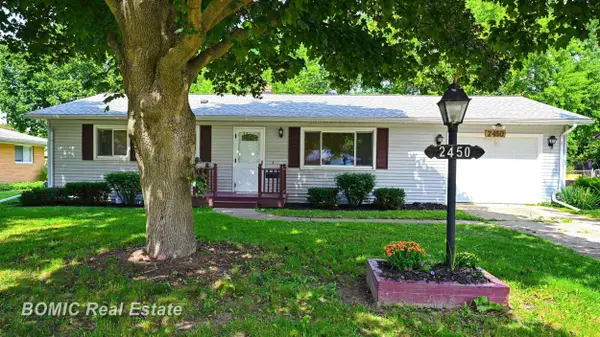 $185,000Active3 beds 2 baths1,220 sq. ft.
2450 Yellowstone, Saginaw, MI 48603
MLS# 50221571Listed by: BOMIC REAL ESTATE - New
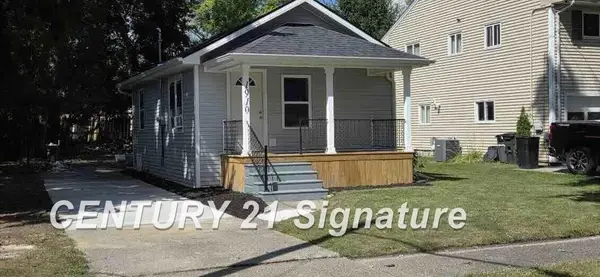
 $119,900Active1 beds 1 baths560 sq. ft.
1910 Newberry, Saginaw, MI 48602
MLS# 50221559Listed by: CENTURY 21 SIGNATURE REALTY - New
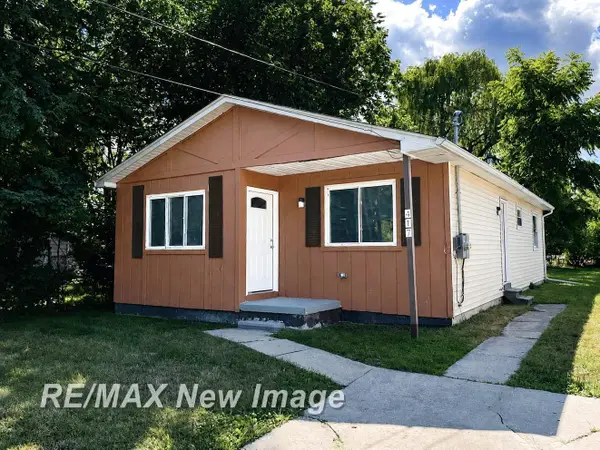 $83,000Active3 beds 1 baths1,008 sq. ft.
417 S 19th, Saginaw, MI 48601
MLS# 50221549Listed by: RE/MAX NEW IMAGE - New
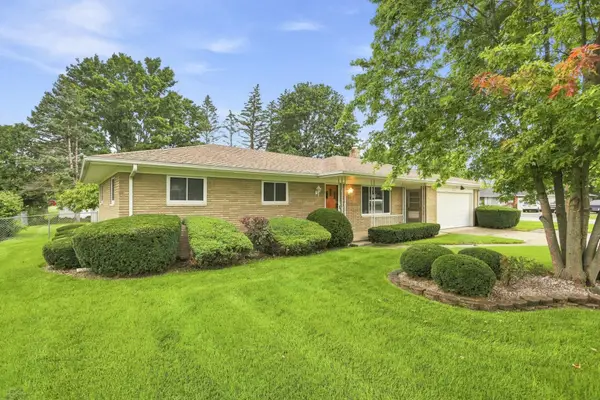 $219,900Active3 beds 2 baths1,144 sq. ft.
2520 Moonglow Drive, Saginaw, MI 48603
MLS# 50221547Listed by: EXP REALTY - New
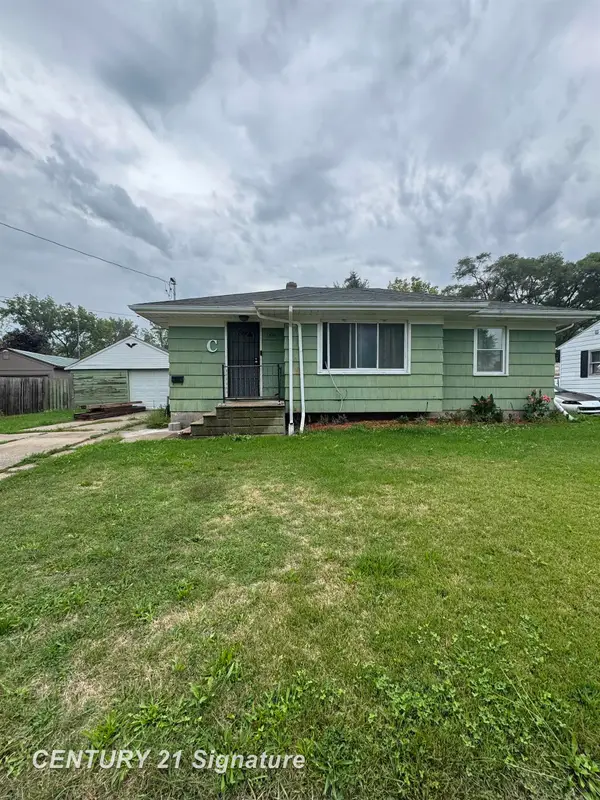 $69,000Active3 beds 1 baths1,048 sq. ft.
1551 Gilbert, Saginaw, MI 48602
MLS# 50221545Listed by: CENTURY 21 SIGNATURE REALTY - New
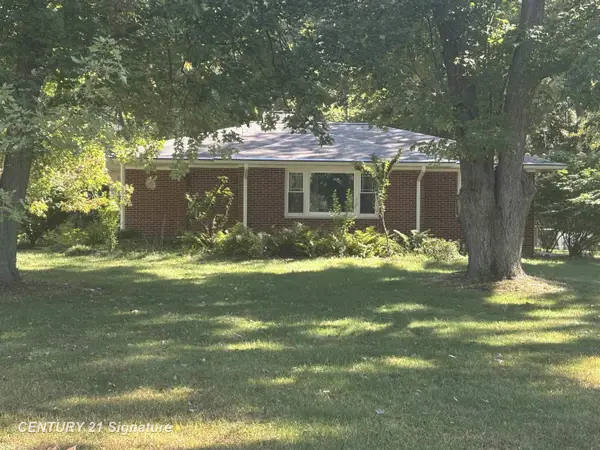 $219,000Active2 beds 1 baths1,289 sq. ft.
2655 S River, Saginaw, MI 48609
MLS# 50221530Listed by: CENTURY 21 SIGNATURE REALTY - New
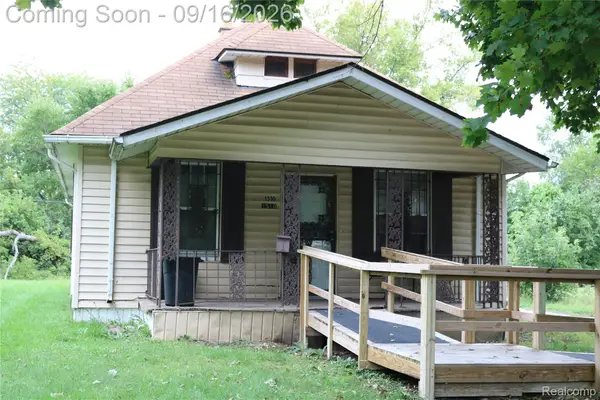 $36,500Active2 beds 1 baths992 sq. ft.
1510 Casimir Street, Saginaw, MI 48601
MLS# 20261073135Listed by: THE BRAND REAL ESTATE - New
 $134,900Active2 beds 2 baths996 sq. ft.
6065 Shattuck, Saginaw, MI 48603
MLS# 50221453Listed by: CENTURY 21 SIGNATURE REALTY


Protect your home and budget from life's surprises with an Assurant Home Warranty, backed by a partner that supports you through every step of homeownership. Explore Plans.
©2026 Century 21 Real Estate LLC. All rights reserved. CENTURY 21®, the CENTURY 21 Logo and C21® are service marks owned by Century 21 Real Estate LLC. Century 21 Real Estate LLC fully supports the principles of the Fair Housing Act and the Equal Opportunity Act. Each office is independently owned and operated. Listing information is deemed reliable but not guaranteed accurate.