8876 Valleyview, Saginaw, MI 48609
Local realty services provided by:CENTURY 21 Realty North
8876 Valleyview,Saginaw, MI 48609
$429,000
- 4 Beds
- 4 Baths
- 2,333 sq. ft.
- Single family
- Active
Listed by: gavin wilson
Office: wilson realty
MLS#:50217834
Source:MI_REALSOURCE
Price summary
- Price:$429,000
- Price per sq. ft.:$174.89
About this home
Need room for a crew that can walk to school? Welcome to this Springfield Estate's home featuring an open-concept main floor designed for comfortable living and effortless entertainment.The stunning kitchen offers beautiful wood flooring, abundant cabinetry, extensive granite countertops, and a large powered center island. The kitchen flows seamlessly into the dining area and spacious living room, highlighted by a gas fireplace with floor to ceiling surround that continues the warmth of the wood flooring throughout the main level. The impressive primary suite features a private master bath, walk-in closet, and built-in ceiling speakers for added comfort and luxury.The additional bedrooms are generously sized and each offers a walk-in closet. The fourth bedroom is currently transformed in to a private climate controlled theatre room featuring built-in bench seating with storage, wall and ceiling audio, and it's own walk-in closet-perfect for moving night or a flexible bonus space. The partially finished basement has a full bathroom, storage room with utility sink and utilities hidden out of site. Step outside to enjoy the large private patio complete with a fire-pit, pergola, lighting, and a ceiling fan, creating the perfect outdoor space to listen to the Football games. Spacious fenced in back yard also includes a large shed with power ideal for hobbies, storage, or a workshop with power for a compressor/welder. This home offers the perfect combination of style, space, comfort, and convenience....
Contact an agent
Home facts
- Year built:1997
- Subdivision & Development:Springfield Estates
- Listing ID #:50217834
- Added:1 day(s) ago
- Updated:August 08, 2026 at 01:54 AM
Rooms and interior
- Bedrooms:4
- Total bathrooms:4
- Full bathrooms:3
- Half bathrooms:1
- Dining Description:On Main Level
- Kitchen Description:Dishwasher, Microwave, On Main Level, Range/Oven, Refrigerator
- Bedroom Description:Bedroom 1 on Second Level, Bedroom 2 on Second Level, Bedroom 3 on Second Level, Bedroom 4 on Second Level
- Basement Description:Full, Partially Finished, Poured
- Living area:2,333 sq. ft.
Heating and cooling
- Cooling:Ceiling Fan(s), Central A/C
- Heating:Forced Air, Natural Gas
Structure and exterior
- Year built:1997
- Building area:2,333 sq. ft.
- Lot area:0.32 Acres
- Architectural Style:Traditional
- Construction Materials:Stone, Vinyl Siding
- Exterior Features:Fence Owned, Fenced Yard, Lawn Sprinkler, Patio, Sidewalks
- Foundation Description:Basement, Poured
- Levels:2 Story
Utilities
- Water:Public Water
- Sewer:Septic
Finances and disclosures
- Price:$429,000
- Price per sq. ft.:$174.89
- Tax amount:$5,850
Features and amenities
- Appliances:Dishwasher, Dryer, Microwave, Range/Oven, Refrigerator, Washer
- Laundry features:Dryer, Washer
- Amenities:Walk-In Closet
Parking
- Parking description:Attached Garage
- Garage spaces:3
 Provided through IDX via MiRealSource. Courtesy of MiRealSource Shareholder. Copyright MiRealSource. The information published and disseminated by MiRealSource is communicated verbatim, without change by MiRealSource, as filed with MiRealSource by its members. The accuracy of all information, regardless of source, is not guaranteed or warranted. All information should be independently verified. Copyright 2026 MiRealSource. All rights reserved. The information provided hereby constitutes proprietary information of MiRealSource, Inc. and its shareholders, affiliates and licensees and may not be reproduced or transmitted in any form or by any means, electronic or mechanical, including photocopy, recording, scanning or any information storage and retrieval system, without written permission from MiRealSource, Inc.
New listings near 8876 Valleyview
- New
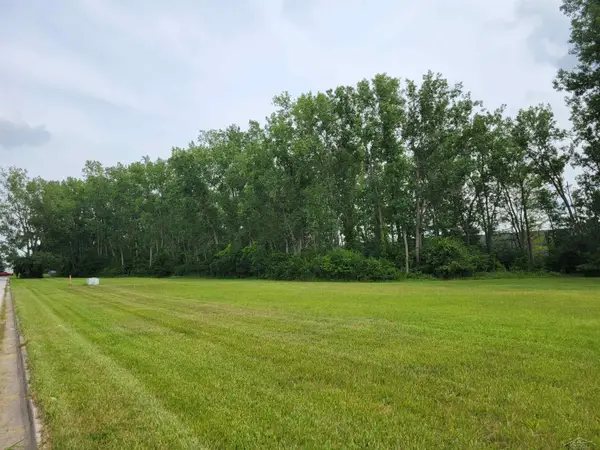 $215,000Active1.47 Acres
S McLeod DR, Saginaw, MI 48604
MLS# 61050217845Listed by: KELLER WILLIAMS PREFERRED - New
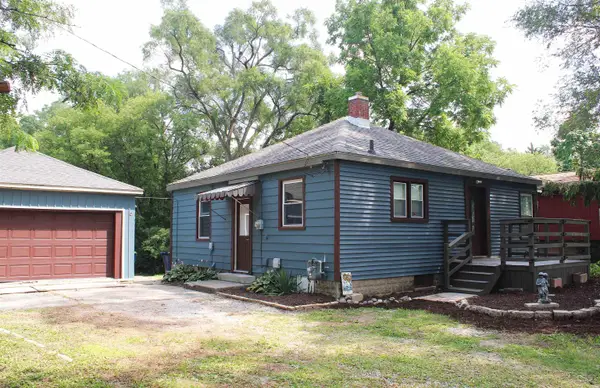 $109,900Active3 beds 1 baths978 sq. ft.
3895 S Washington, Saginaw, MI 48601
MLS# 50217835Listed by: BERKSHIRE HATHAWAY HOMESERVICES - New
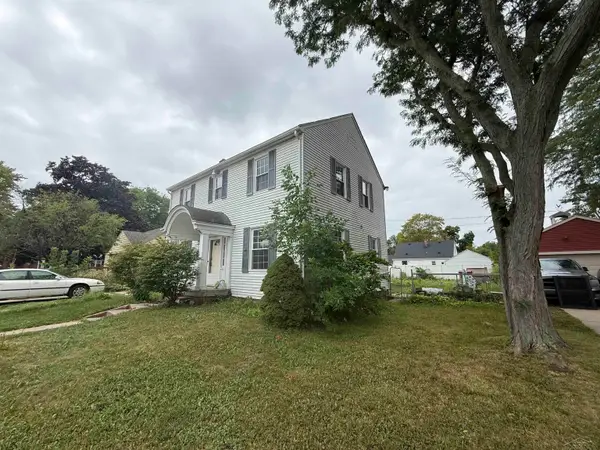 $157,000Active3 beds 2 baths1,536 sq. ft.
15 Congress C CT, Saginaw, MI 48602
MLS# 61050217823Listed by: EXP REALTY - New
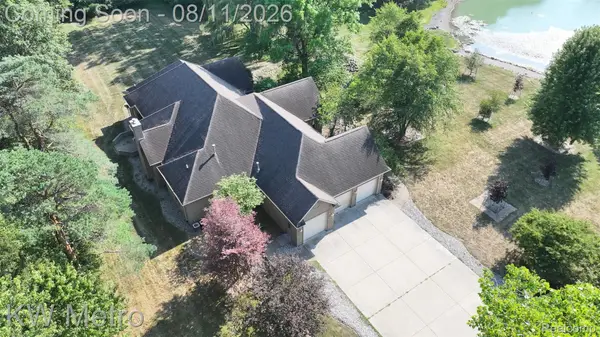 $1,200,000Active5 beds 4 baths8,512 sq. ft.
2315 Weigl Road, Saginaw, MI 48609
MLS# 20261059895Listed by: KW METRO - New
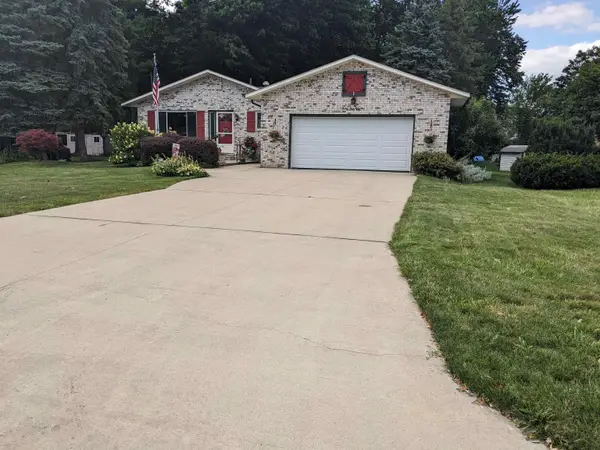 $249,900Active3 beds 3 baths1,448 sq. ft.
2451 Westbury, Saginaw, MI 48603
MLS# 50217735Listed by: BAY AREA REAL ESTATE - New
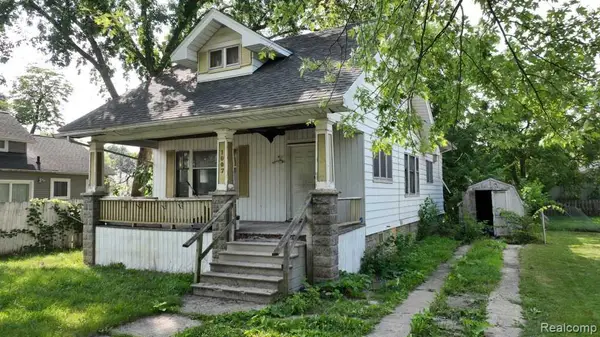 $75,000Active4 beds 2 baths1,554 sq. ft.
1007 N Oakley, Saginaw, MI 48602
MLS# 61018893Listed by: KERMATH REALTY LLC - New
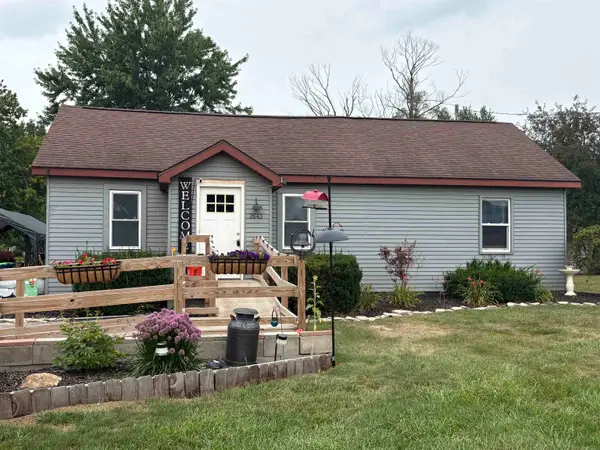 $175,500Active3 beds 1 baths1,084 sq. ft.
2643 S Center RD, Saginaw, MI 48609
MLS# 60050217704Listed by: MICHIGAN HOMES & REAL ESTATE LLC - New
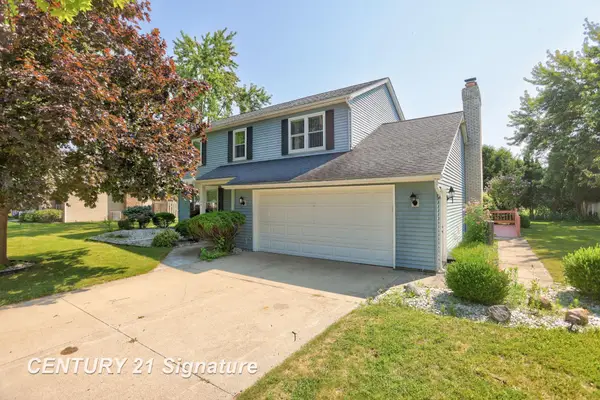
 $335,000Active5 beds 3 baths2,590 sq. ft.
3198 Columbine, Saginaw, MI 48603
MLS# 50217634Listed by: CENTURY 21 SIGNATURE REALTY - New
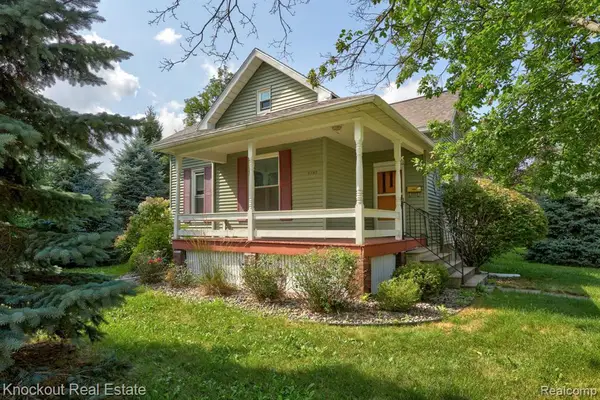 $115,000Active2 beds 1 baths1,270 sq. ft.
2502 Stobbe, Saginaw, MI 48602
MLS# 61018524Listed by: KNOCKOUT REAL ESTATE


Protect your home and budget from life's surprises with an Assurant Home Warranty, backed by a partner that supports you through every step of homeownership. Explore Plans.
©2026 Century 21 Real Estate LLC. All rights reserved. CENTURY 21®, the CENTURY 21 Logo and C21® are service marks owned by Century 21 Real Estate LLC. Century 21 Real Estate LLC fully supports the principles of the Fair Housing Act and the Equal Opportunity Act. Each office is independently owned and operated. Listing information is deemed reliable but not guaranteed accurate.