10600 Mooreville Road, Saline, MI 48176
Local realty services provided by:CENTURY 21 Dynamic Realty
10600 Mooreville Road,Saline, MI 48176
$1,395,000
- 4 Beds
- 5 Baths
- 3,350 sq. ft.
- Single family
- Active
Listed by: denise baker, tyler baker
Office: baker cowan group llc.
MLS#:81026048486
Source:MI_REALCOMP
Price summary
- Price:$1,395,000
- Price per sq. ft.:$344.44
About this home
If you're searching for something truly extraordinary, come experience this property. Sweeping views create a breathtaking backdrop in every season, with unforgettable sunsets and a sense of peace that is difficult to put into words. And every bit as special is this lovingly restored farmhouse and lodge. The architect crafted the perfect plan that preserved the home's character while adding modern comfort and timeless finishes. With the CofO issued in 2020, the residence is essentially new, including the plumbing, electrical, windows, insulation, drywall, Hardie(r) siding, roof, mechanical systems and numerous custom details. Just steps away, the 2022-built lodge was designed for gathering. It features soaring 18-foot cathedral ceilings, a wet bar and a fully appointed loft apartment--perfect for a private retreat, entertaining family and friends, multi-generational living, a home office or even potential income. The outdoor spaces were not left to chance, including a show-stopping16' x 16' vaulted covered patio with Unilock?? sitting wall and custom lighting, two covered porches with trex decking, and an open vaulted breezeway???all of those are finished with beautiful rough-sawn cedar ceilings. There is room for a garden, your horses are welcome here, and a peaceful creek follows the property's western border. A 200-foot-long by 10-foot-high privacy fence provides incredible seclusion. This listing includes three separate tax IDs: the farmhouse and lodge on 3.9 acres, a 3-acre building site valued at $225,000 and a 2.3-acre building site valued at $165,000. Build a compound or hold the additional land as investments. With breathtaking views, warm and welcoming spaces, remarkable privacy and no remodeling required, this is more than a home???it is a place to gather, unwind and create lasting memories. House on two parcels (7 Acres) can be yours for $1,245,000. Check out property website for more information....
Contact an agent
Home facts
- Year built:2020
- Listing ID #:81026048486
- Added:32 day(s) ago
- Updated:October 12, 2026 at 09:56 AM
Rooms and interior
- Bedrooms:4
- Total bathrooms:5
- Full bathrooms:4
- Half bathrooms:1
- Rooms Total:14
- Flooring:Carpet, Tile, Wood
- Kitchen Description:Pantry
- Basement Description:Full, Sump Pump
- Living area:3,350 sq. ft.
Heating and cooling
- Cooling:Ceiling Fans, Central Air
- Heating:Electric, Forced Air, Heat Pump, Propane, Radiant
Structure and exterior
- Roof:Asphalt, Shingle
- Year built:2020
- Building area:3,350 sq. ft.
- Lot area:10 Acres
- Lot Features:Hilly Ravine, Landscaped Ground Cover
- Architectural Style:Farmhouse
- Construction Materials:Shingle Siding, Stone
- Exterior Features:Covered, Deck, Enclosed, Garden, Gazebo, Patio, Porch, Screened
- Foundation Description:Basement
Utilities
- Water:Well
- Sewer:Septic Tank
Finances and disclosures
- Price:$1,395,000
- Price per sq. ft.:$344.44
- Tax amount:$9,755
Features and amenities
- Appliances:Bar Fridge, Cooktop, Dishwasher, Disposal, Double Oven, Dryer, Iron Water Filter, Microwave, Oven, Range, Refrigerator, Washer, Water Softener Owned
- Laundry features:Common Area, Laundry Room, Main Level
- Amenities:Pantry, Vaulted Ceilings, Wet Bar, Window Treatments
Parking
- Parking description:Asphalt, Attached, Garage Door Opener, Paved
- Garage spaces:4

New listings near 10600 Mooreville Road
- Open Sun, 2 to 4pmNew
 $579,000Active4 beds 3 baths2,058 sq. ft.
177 W Willis Road, Saline, MI 48176
MLS# 26054594Listed by: THE CHARLES REINHART COMPANY - New
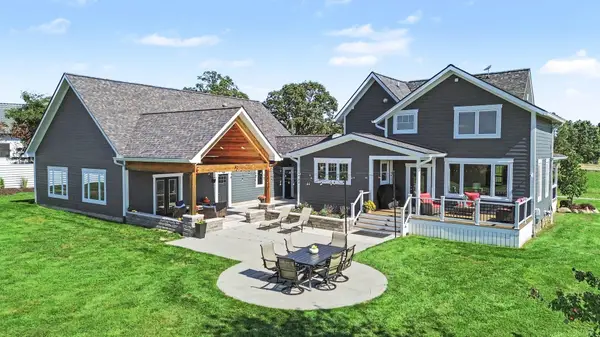 $1,064,900Active4 beds 5 baths3,350 sq. ft.
10600 Mooreville Road, Saline, MI 48176
MLS# 26054585Listed by: BAKER COWAN GROUP LLC - New

 $499,000Active4 beds 3 baths2,589 sq. ft.
2717 Salt Springs, Saline, MI 48176
MLS# 61038210Listed by: CENTURY 21 CURRAN & OBERSKI - New
 $499,000Active4 beds 3 baths2,589 sq. ft.
2717 Salt Springs DR, Saline, MI 48176
MLS# 20261082749Listed by: CENTURY 21 CURRAN & OBERSKI - New
 $750,000Active4 beds 4 baths2,749 sq. ft.
5461 Countryside, Saline, MI 48176
MLS# 61037648Listed by: KW PROFESSIONALS BRIGHTON - New
 $440,000Active4 beds 2 baths2,432 sq. ft.
7345 Austin, Saline, MI 48176
MLS# 70563679Listed by: REAL ESTATE ONE INC - Open Sat, 11am to 1pmNew
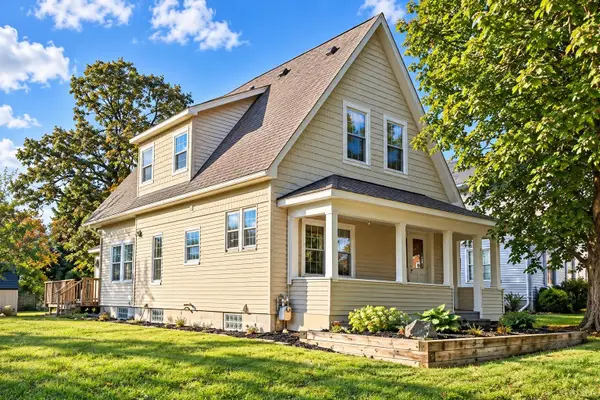 $385,000Active4 beds 2 baths1,799 sq. ft.
106 E Mckay Street, Saline, MI 48176
MLS# 26054014Listed by: KELLER WILLIAMS ANN ARBOR MRKT - New
 $90,000Active2.87 Acres
9058 Willow Rd RD, Saline, MI 48176
MLS# 20261081941Listed by: REAL ESTATE FOR A CAUSE - New
 $625,000Active5 beds 4 baths3,500 sq. ft.
10475 River Edge Road, Saline, MI 48176
MLS# 26053880Listed by: CHARLES BY REINHART - New
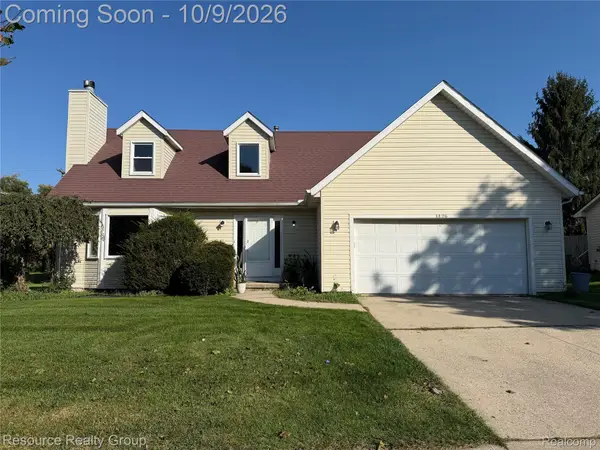 $449,900Active3 beds 2 baths1,786 sq. ft.
1486 Middlewood DR, Saline, MI 48176
MLS# 20261081430Listed by: RESOURCE REALTY GROUP


Protect your home and budget from life's surprises with an Assurant Home Warranty, backed by a partner that supports you through every step of homeownership. Explore Plans.
©2026 Century 21 Real Estate LLC. All rights reserved. CENTURY 21®, the CENTURY 21 Logo and C21® are service marks owned by Century 21 Real Estate LLC. Century 21 Real Estate LLC fully supports the principles of the Fair Housing Act and the Equal Opportunity Act. Each office is independently owned and operated. Listing information is deemed reliable but not guaranteed accurate.