
547 Park, Saline, MI 48176
Local realty services provided by:CENTURY 21 Realty North
Listed by: hope krupa
Office: the charles reinhart company
MLS#:70553644
Source:MI_REALSOURCE
Price summary
- Price:$275,000
- Price per sq. ft.:$208.33
- Monthly HOA dues:$325
About this home
547 Park Place: Low-Maintenance Living with Room to Grow This incredible Saline Park Place condo situated on a quiet cul-de-sac offers convenient living in a walkable location. Two bedrooms, two full bathrooms, and over 1,300 sq. ft. of flexible floor plan. The first-floor bedroom gives you options, while the large primary suite upstairs provides a private retreat. New carpeting and fresh paint throughout. The great room centers on a wood-burning fireplace. One-car attached garage and a full, unfinished basement with washer and dryer. B-Dry system installed in 2021 keeps the basement dry and ready for storage or potential future expansion. Newer roof installed in 2024. Pet friendly. Walking distance to downtown Saline and nearby shopping. Quick drive to Ann Arbor and easy access to I-94 and US-23.
Contact an agent
Home facts
- Year built:1986
- Listing ID #:70553644
- Added:63 day(s) ago
- Updated:October 09, 2026 at 10:46 AM
Rooms and interior
- Bedrooms:2
- Total bathrooms:2
- Full bathrooms:2
- Rooms Total:7
- Kitchen Description:Dishwasher, Range/Oven, Refrigerator
- Living area:1,320 sq. ft.
Heating and cooling
- Heating:Forced Air, Natural Gas
Structure and exterior
- Year built:1986
- Building area:1,320 sq. ft.
- Construction Materials:Wood
- Foundation Description:Basement
- Levels:2 Story
Utilities
- Water:Public Water
Finances and disclosures
- Price:$275,000
- Price per sq. ft.:$208.33
- Tax amount:$6,004
Features and amenities
- Appliances:Dishwasher, Dryer, Range/Oven, Refrigerator, Washer
- Laundry features:Dryer, Washer
Parking
- Parking description:Attached Garage, Garage Door Opener
- Garage spaces:1
 Provided through IDX via MiRealSource. Courtesy of MiRealSource Shareholder. Copyright MiRealSource. The information published and disseminated by MiRealSource is communicated verbatim, without change by MiRealSource, as filed with MiRealSource by its members. The accuracy of all information, regardless of source, is not guaranteed or warranted. All information should be independently verified. Copyright 2026 MiRealSource. All rights reserved. The information provided hereby constitutes proprietary information of MiRealSource, Inc. and its shareholders, affiliates and licensees and may not be reproduced or transmitted in any form or by any means, electronic or mechanical, including photocopy, recording, scanning or any information storage and retrieval system, without written permission from MiRealSource, Inc.
New listings near 547 Park
- Open Sun, 1 to 3pmNew
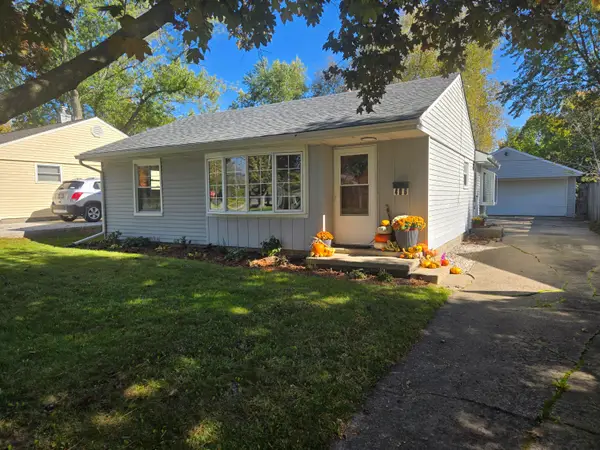 $285,000Active2 beds 1 baths990 sq. ft.
406 N Harris Street, Saline, MI 48176
MLS# 26056358Listed by: HOWARD HANNA REAL ESTATE - Open Sun, 1 to 3pmNew
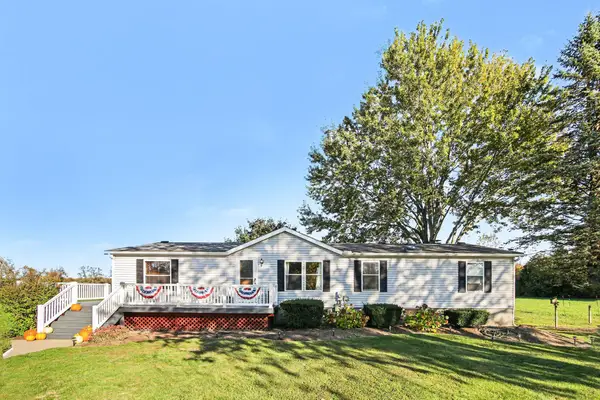 $350,000Active3 beds 2 baths1,512 sq. ft.
13405 Mohart Road, Saline, MI 48176
MLS# 26055972Listed by: REAL ESTATE ONE INC - Open Sun, 1 to 3pmNew
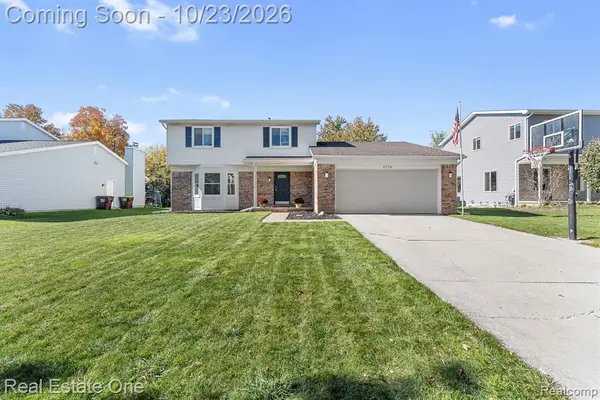 $405,000Active3 beds 3 baths1,882 sq. ft.
6734 Robison, Saline, MI 48176
MLS# 61040715Listed by: REAL ESTATE ONE-SOUTHGATE - New
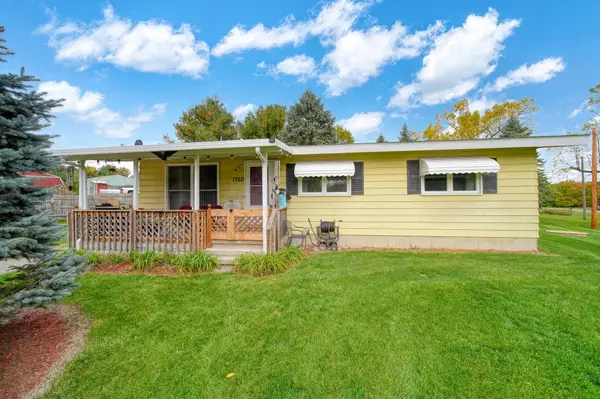 $315,000Active3 beds 1 baths960 sq. ft.
1760 Judd Road, Saline, MI 48176
MLS# 55026055243Listed by: FIVE STAR REAL ESTATE - New
 $364,000Active3 beds 2 baths1,390 sq. ft.
674 Maple Oaks Court, Saline, MI 48176
MLS# 81026055033Listed by: MITREK REALTY LLC 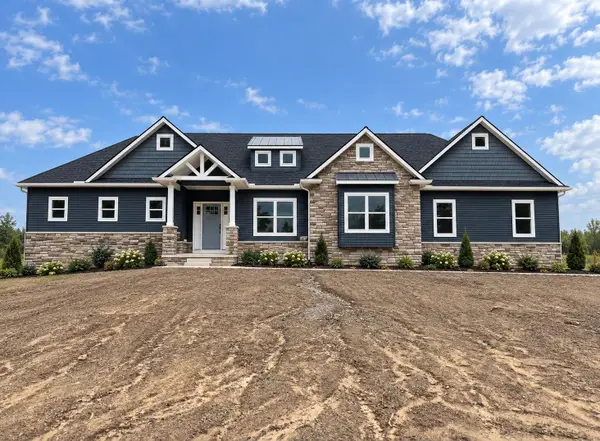 $819,800Pending3 beds 3 baths2,000 sq. ft.
9940 White Tail Drive, Saline, MI 48176
MLS# 81026055156Listed by: CASABLANCA REAL ESTATE LLC- New
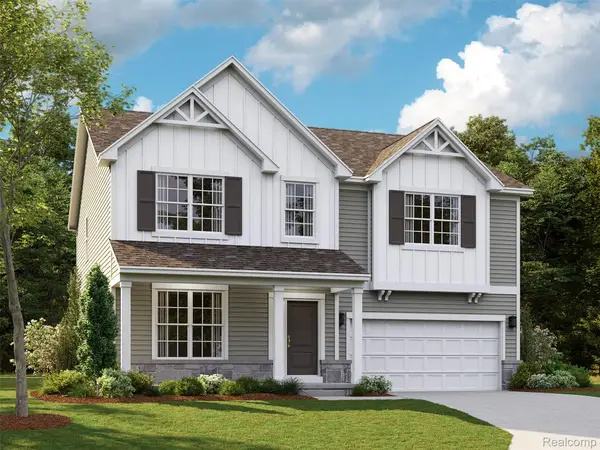 $596,765Active4 beds 3 baths2,601 sq. ft.
27113 Gallop WAY, Saline, MI 48176
MLS# 20261085148Listed by: M/I HOMES OF MICHIGAN, LLC - New
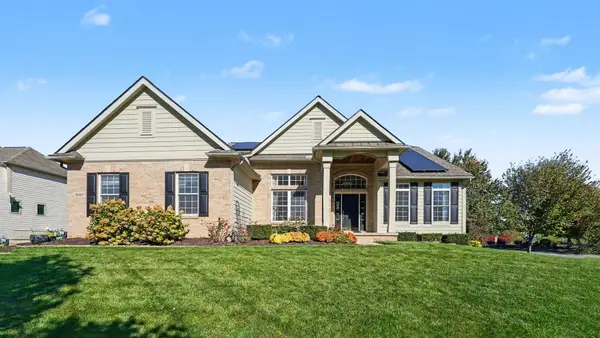 $650,000Active4 beds 3 baths3,321 sq. ft.
597 Amherst Circle, Saline, MI 48176
MLS# 81026055641Listed by: THE CHARLES REINHART COMPANY - New
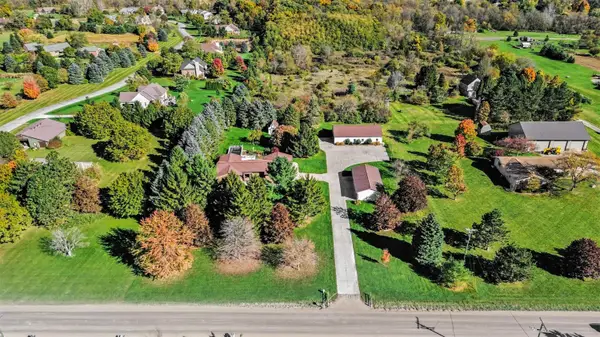 $779,000Active4 beds 3 baths4,452 sq. ft.
7373 Dell Road, Saline, MI 48176
MLS# 81026055777Listed by: THE CHARLES REINHART COMPANY - New
 $569,900Active4 beds 3 baths1,844 sq. ft.
5088 Rutland Drive Unit: 70, Saline, MI 48176
MLS# 81026055811Listed by: NORFOLK REALTY LIMITED


Protect your home and budget from life's surprises with an Assurant Home Warranty, backed by a partner that supports you through every step of homeownership. Explore Plans.
©2026 Century 21 Real Estate LLC. All rights reserved. CENTURY 21®, the CENTURY 21 Logo and C21® are service marks owned by Century 21 Real Estate LLC. Century 21 Real Estate LLC fully supports the principles of the Fair Housing Act and the Equal Opportunity Act. Each office is independently owned and operated. Listing information is deemed reliable but not guaranteed accurate.