
766 Pembroke Drive, Saline, MI 48176
Local realty services provided by:CENTURY 21 Metro Brokers
766 Pembroke Drive,Saline, MI 48176
$489,900
- 3 Beds
- 3 Baths
- 2,061 sq. ft.
- Single family
- Active
Listed by: steven kowalewski
Office: blue heron realty
MLS#:20261063290
Source:MI_REALCOMP
Price summary
- Price:$489,900
- Price per sq. ft.:$237.7
- Monthly HOA dues:$20.83
About this home
THIS IS IT! NOW PRICED AT $489,900! YOUR OPPORTUNITY TO OWN A BEAUTIFUL HOME IN SALINE'S DESIRABLE TORWOOD COMMUNITY! If you've been waiting for the right combination of space, comfort, and convenience, 766 Pembroke Drive deserves your attention! With its improved price, impressive vaulted great room, main-floor primary suite, and peaceful green-space setting, this home is worth a closer look. Imagine stepping inside to soaring vaulted ceilings, abundant natural light, and a welcoming gas fireplace that creates an inviting gathering space. The open connection between the great room, kitchen, and dining area makes everyday living and entertaining feel effortless. The main-floor primary suite offers exceptional convenience, while a separate office or den provides flexibility for working from home, hobbies, or a personal retreat. First-floor laundry adds even more practicality. Step outside onto the deck and enjoy beautiful open green-space views, perfect for morning coffee or relaxing after a long day. Upstairs, two additional bedrooms provide separation from the primary suite, while the full, partially finished basement offers valuable extra space and future possibilities. MAJOR IMPROVEMENTS ALREADY COMPLETED! A 2023 roof, 2022 stainless steel kitchen appliances, 2022 washer and dryer, and a 2025 water heater add confidence to your investment. Additional features include 2.5 bathrooms, an attached two-car garage, neighborhood sidewalks, and convenient access to downtown Saline, shopping, dining, and US-12. THE NEW PRICE IS HERE, AND SO IS YOUR OPPORTUNITY! At $489,900, this home combines dramatic living spaces, first-floor convenience, important updates, and an inviting outdoor setting. If you've been watching 766 Pembroke Drive, now is the time to see it in person. Don't just scroll past your next home. Schedule your private showing today!...
Contact an agent
Home facts
- Year built:2004
- Subdivision & Development:TORWOOD CONDO
- Listing ID #:20261063290
- Added:71 day(s) ago
- Updated:October 23, 2026 at 10:05 AM
Rooms and interior
- Bedrooms:3
- Total bathrooms:3
- Full bathrooms:2
- Half bathrooms:1
- Rooms Total:12
- Basement Description:Partially Finished
- Living area:2,061 sq. ft.
Heating and cooling
- Cooling:Ceiling Fans, Central Air
- Heating:Forced Air, Natural Gas
Structure and exterior
- Roof:Asphalt
- Year built:2004
- Building area:2,061 sq. ft.
- Lot area:0.2 Acres
- Architectural Style:Contemporary
- Construction Materials:Brick, Vinyl Siding
- Exterior Features:Deck
- Foundation Description:Basement, Poured
Utilities
- Water:Public
- Sewer:Public Sewer
Finances and disclosures
- Price:$489,900
- Price per sq. ft.:$237.7
- Tax amount:$7,729
Features and amenities
- Appliances:Dishwasher, Disposal, Dryer, Exhaust Fan, Free Standing Gas Oven, Free Standing Refrigerator, Gas Cooktop, Humidifier, Microwave, Stainless Steel Appliances, Washer
- Laundry features:Gas Dryer Hookup, Laundry Room
- Amenities:High Speed Internet
Parking
- Parking description:Attached, Direct Access, Driveway, Garage Door Opener, Garage Faces Front, Two Car Garage
- Garage spaces:2

New listings near 766 Pembroke Drive
- Open Sun, 1 to 3pmNew
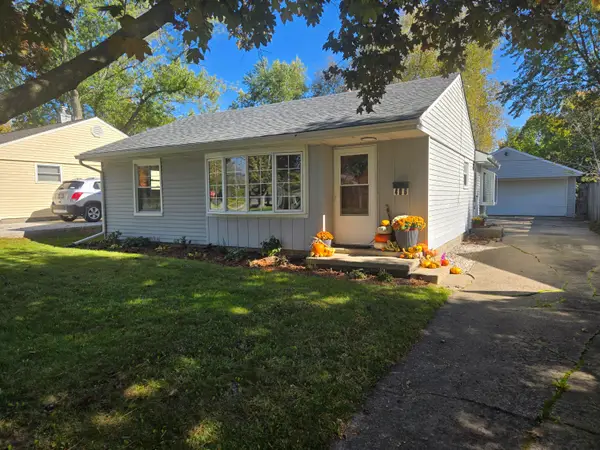 $285,000Active2 beds 1 baths990 sq. ft.
406 N Harris Street, Saline, MI 48176
MLS# 26056358Listed by: HOWARD HANNA REAL ESTATE - Open Sun, 1 to 3pmNew
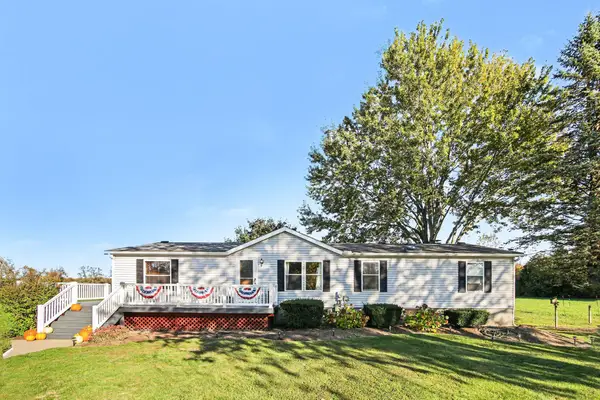 $350,000Active3 beds 2 baths1,512 sq. ft.
13405 Mohart Road, Saline, MI 48176
MLS# 26055972Listed by: REAL ESTATE ONE INC - Open Sun, 1 to 3pmNew
 $405,000Active3 beds 3 baths2,382 sq. ft.
6734 Robison LN, Saline, MI 48176
MLS# 20261084579Listed by: REAL ESTATE ONE-SOUTHGATE - New
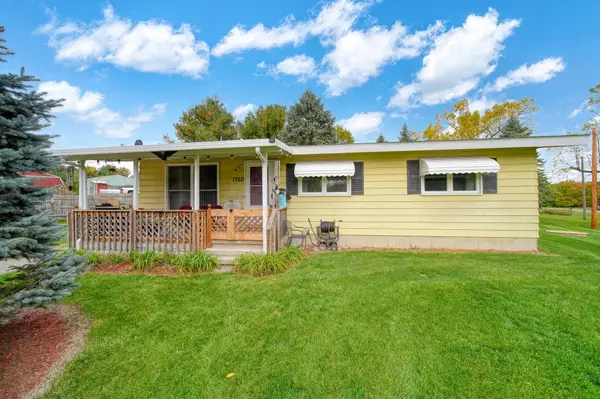 $315,000Active3 beds 1 baths960 sq. ft.
1760 Judd Road, Saline, MI 48176
MLS# 55026055243Listed by: FIVE STAR REAL ESTATE - New
 $364,000Active3 beds 2 baths1,390 sq. ft.
674 Maple Oaks Court, Saline, MI 48176
MLS# 81026055033Listed by: MITREK REALTY LLC 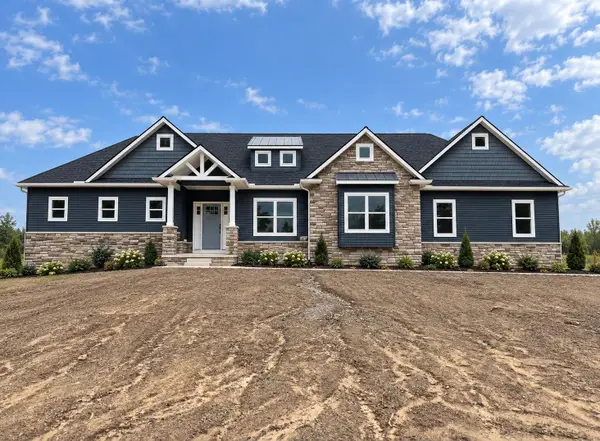 $819,800Pending3 beds 3 baths2,000 sq. ft.
9940 White Tail Drive, Saline, MI 48176
MLS# 81026055156Listed by: CASABLANCA REAL ESTATE LLC- New
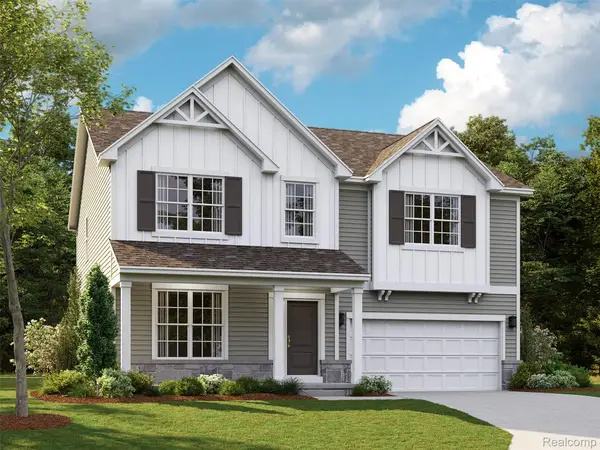 $596,765Active4 beds 3 baths2,601 sq. ft.
27113 Gallop WAY, Saline, MI 48176
MLS# 20261085148Listed by: M/I HOMES OF MICHIGAN, LLC - New
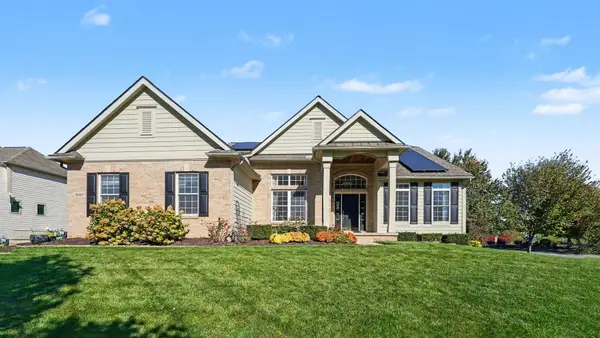 $650,000Active4 beds 3 baths3,321 sq. ft.
597 Amherst Circle, Saline, MI 48176
MLS# 81026055641Listed by: THE CHARLES REINHART COMPANY - New
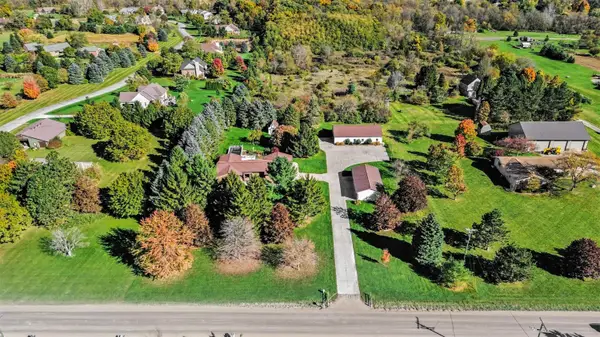 $779,000Active4 beds 3 baths4,452 sq. ft.
7373 Dell Road, Saline, MI 48176
MLS# 81026055777Listed by: THE CHARLES REINHART COMPANY - New
 $569,900Active4 beds 3 baths1,844 sq. ft.
5088 Rutland Drive Unit: 70, Saline, MI 48176
MLS# 81026055811Listed by: NORFOLK REALTY LIMITED


Protect your home and budget from life's surprises with an Assurant Home Warranty, backed by a partner that supports you through every step of homeownership. Explore Plans.
©2026 Century 21 Real Estate LLC. All rights reserved. CENTURY 21®, the CENTURY 21 Logo and C21® are service marks owned by Century 21 Real Estate LLC. Century 21 Real Estate LLC fully supports the principles of the Fair Housing Act and the Equal Opportunity Act. Each office is independently owned and operated. Listing information is deemed reliable but not guaranteed accurate.