772 Breconshire Drive, Saline, MI 48176
Local realty services provided by:CENTURY 21 Signature Realty
Listed by: kelly egger
Office: keller williams ann arbor mrkt
MLS#:81026056631
Source:MI_REALCOMP
Price summary
- Price:$511,000
- Price per sq. ft.:$239.12
- Monthly HOA dues:$41.67
About this home
Exceptional turn-key opportunity tucked away in a quiet, low-traffic Saline cul-de-sac. This move-in ready 4-bedroom, 3.5-bathroom home boasts backyard privacy, backing directly to a wooded area that cannot be built on. Step outside onto the low-maintenance 4-year-old Trex deck, complete with a retractable awning for effortless outdoor entertaining. Inside, the home features fresh paint throughout, professionally cleaned carpets, and a cozy gas fireplace in the main living space. The functional kitchen is equipped for serious prep and hosting, featuring two separate sinks with individual disposals. Convenience continues throughout with exceptional refrigeration options, including two full-size refrigerators plus a mini-fridge. The basement features a full bath with a relaxing whirlpool tub. Enjoy total peace of mind with a couple updates already completed, including a brand-new roof installed last year and a newly replaced central AC system. Unbeatable location!
Contact an agent
Home facts
- Year built:2003
- Subdivision & Development:BRECONSHIRE CONDO
- Listing ID #:81026056631
- Added:1 day(s) ago
- Updated:October 24, 2026 at 03:03 AM
Rooms and interior
- Bedrooms:4
- Total bathrooms:4
- Full bathrooms:3
- Half bathrooms:1
- Rooms Total:8
- Flooring:Carpet, Wood
- Bathrooms Description:Jetted Tub
- Basement Description:Bath Stubbed, Full
- Living area:2,137 sq. ft.
Heating and cooling
- Cooling:Ceiling Fans, Central Air
- Heating:Forced Air, Natural Gas
Structure and exterior
- Roof:Shingle
- Year built:2003
- Building area:2,137 sq. ft.
- Lot area:0.27 Acres
- Lot Features:Cul-de-Sac, Sprinklers, Wooded
- Architectural Style:Colonial
- Construction Materials:Aluminum Siding, Brick
- Exterior Features:Covered, Deck, Private Entrance
- Foundation Description:Basement
Utilities
- Water:Public
- Sewer:Public Sewer
Finances and disclosures
- Price:$511,000
- Price per sq. ft.:$239.12
- Tax amount:$6,702
Features and amenities
- Appliances:Dishwasher, Disposal, Dryer, Microwave, Oven, Refrigerator, Washer
- Laundry features:Laundry Room, Main Level, Sink
Parking
- Parking description:Attached, Concrete, Garage Door Opener, Garage Faces Front
- Garage spaces:2

New listings near 772 Breconshire Drive
- New
 $899,999Active4 beds 4 baths2,973 sq. ft.
5040 Rutland Drive Unit: 49, Saline, MI 48176
MLS# 81026056638Listed by: NORFOLK REALTY LIMITED - New
 $499,990Active3 beds 3 baths3,471 sq. ft.
684 Gretchen LN, Saline, MI 48176
MLS# 20261086185Listed by: PH RELOCATION SERVICES LLC - Open Sun, 2 to 4pmNew
 $500,000Active4 beds 2 baths2,016 sq. ft.
8970 High Creek Court, Saline, MI 48176
MLS# 81026056588Listed by: THE CHARLES REINHART COMPANY - New
 $365,000Active3 beds 2 baths1,250 sq. ft.
407 N Harris Street, Saline, MI 48176
MLS# 81026056580Listed by: THE CHARLES REINHART COMPANY - Open Sun, 1 to 3pmNew
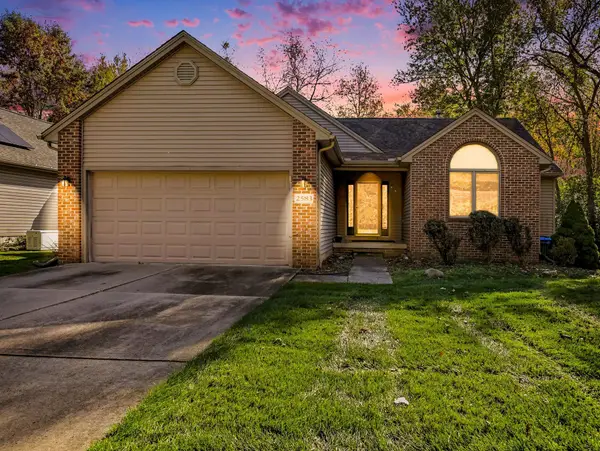
 $470,000Active4 beds 3 baths2,358 sq. ft.
2583 Hawthorne Way, Saline, MI 48176
MLS# 26056456Listed by: CENTURY 21 AFFILIATED - Open Sun, 1 to 3pmNew
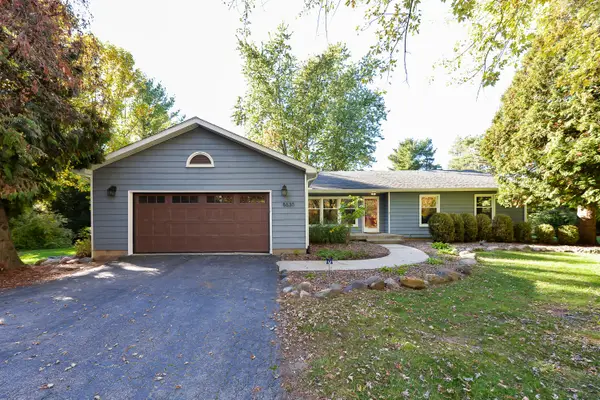 $439,900Active3 beds 3 baths1,830 sq. ft.
8630 Warner Road, Saline, MI 48176
MLS# 81026056433Listed by: THE CHARLES REINHART COMPANY - Open Sun, 1 to 3pmNew
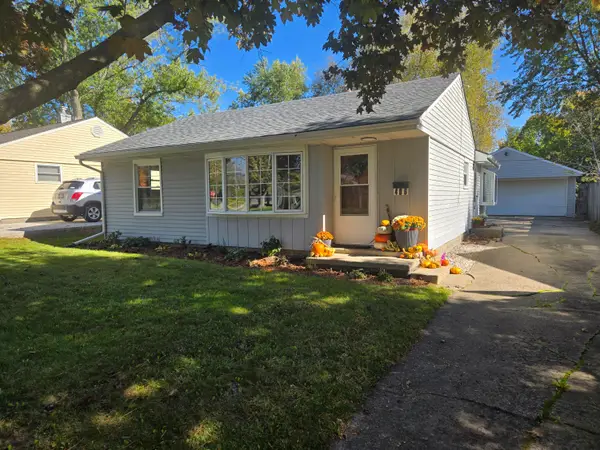 $285,000Active2 beds 1 baths990 sq. ft.
406 N Harris Street, Saline, MI 48176
MLS# 81026056358Listed by: HOWARD HANNA REAL ESTATE - Open Sun, 1 to 3pmNew
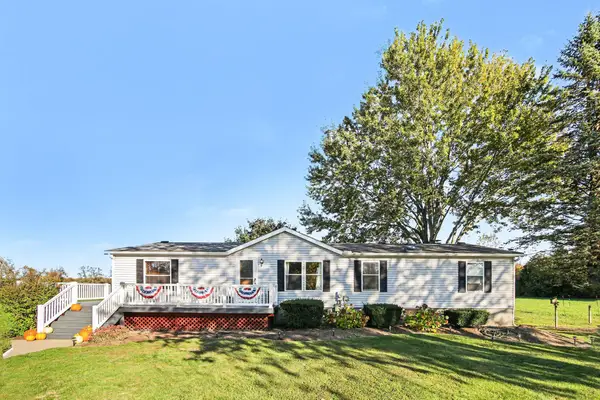 $350,000Active3 beds 2 baths1,512 sq. ft.
13405 Mohart Road, Saline, MI 48176
MLS# 26055972Listed by: REAL ESTATE ONE INC - Open Sun, 1 to 3pmNew
 $405,000Active3 beds 3 baths2,382 sq. ft.
6734 Robison LN, Saline, MI 48176
MLS# 20261084579Listed by: REAL ESTATE ONE-SOUTHGATE


Protect your home and budget from life's surprises with an Assurant Home Warranty, backed by a partner that supports you through every step of homeownership. Explore Plans.
©2026 Century 21 Real Estate LLC. All rights reserved. CENTURY 21®, the CENTURY 21 Logo and C21® are service marks owned by Century 21 Real Estate LLC. Century 21 Real Estate LLC fully supports the principles of the Fair Housing Act and the Equal Opportunity Act. Each office is independently owned and operated. Listing information is deemed reliable but not guaranteed accurate.