
842 Ford Mill Drive, Saline, MI 48176
Local realty services provided by:CENTURY 21 Curran & Oberski
842 Ford Mill Drive,Saline, MI 48176
$625,000
- 3 Beds
- 3 Baths
- 2,472 sq. ft.
- Single family
- Active
Listed by: yong sun
Office: autocity realty llc.
MLS#:20261070424
Source:MI_REALCOMP
Price summary
- Price:$625,000
- Price per sq. ft.:$252.83
- Monthly HOA dues:$66.67
About this home
2024-BUILT RESALE HOME IN BELLA TERRACE—MOVE-IN READY! No need to wait for new construction!
This beautifully maintained 3-bedroom, 2.5-bath home offers modern design, thoughtful upgrades, and an open-concept floor plan. The main level features a spacious great room with a cozy gas fireplace, a stylish kitchen, dining area, private office with double French door, and convenient half bath. The modern kitchen boasts built-in stainless steel appliances, subway tile backsplash, large center island, soft-close cabinetry, and elegant brushed-gold hardware. A mudroom and planning center provide a practical transition to the 2-car garage.
Enjoy summer gatherings on the composite deck overlooking the backyard. Upstairs, three bedrooms, a versatile loft, and a convenient laundry room await. The spacious owner’s suite features a tray ceiling, custom walk-in closets with built-in shelving, and a luxurious primary bath with a frameless glass shower and soaking tub.
The large basement offers egress windows and 3-piece plumbing rough-in, providing excellent potential for future finishing. Additional upgrades include a smart irrigation system with smartphone control, whole-home indoor and outdoor security cameras, premium window treatments throughout, and a second water meter to help reduce water costs.
Ideally located between Ann Arbor and Saline, with easy highway access and highly acclaimed Saline Area Schools. A rare opportunity to enjoy the benefits of a nearly new home without the wait!...
Contact an agent
Home facts
- Year built:2024
- Subdivision & Development:BELLA TERRACE CONDO
- Listing ID #:20261070424
- Added:33 day(s) ago
- Updated:October 04, 2026 at 09:59 AM
Rooms and interior
- Bedrooms:3
- Total bathrooms:3
- Full bathrooms:2
- Half bathrooms:1
- Rooms Total:10
- Basement Description:Full, Unfinished
- Living area:2,472 sq. ft.
Heating and cooling
- Cooling:Central Air
- Heating:Forced Air, Natural Gas
Structure and exterior
- Year built:2024
- Building area:2,472 sq. ft.
- Lot area:0.17 Acres
- Architectural Style:Colonial
- Construction Materials:Brick, Vinyl Siding
- Exterior Features:Deck, Porch
- Foundation Description:Basement, Poured
- Levels:Two
Utilities
- Water:Public
- Sewer:Public Sewer
Finances and disclosures
- Price:$625,000
- Price per sq. ft.:$252.83
- Tax amount:$14,192
Features and amenities
- Appliances:Built-In Electric Oven, Dishwasher, Dryer, Free Standing Refrigerator, Gas Cooktop, Microwave, Range Hood, Washer
- Laundry features:Laundry Room
Parking
- Parking description:Attached, Two Car Garage
- Garage spaces:2

New listings near 842 Ford Mill Drive
- New
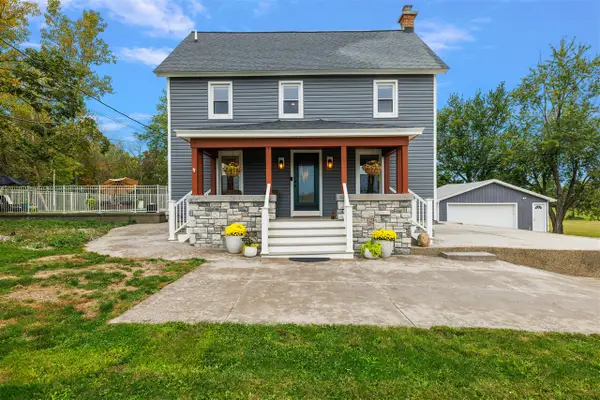 $549,900Active3 beds 4 baths2,100 sq. ft.
8360 Parker, Saline, MI 48176
MLS# 70562151Listed by: @PROPERTIES CHRISTIE'S INT'LAA - New
 $549,900Active3 beds 4 baths2,100 sq. ft.
8360 Parker Road, Saline, MI 48176
MLS# 26052500Listed by: @PROPERTIES CHRISTIE'S INT'LAA - New
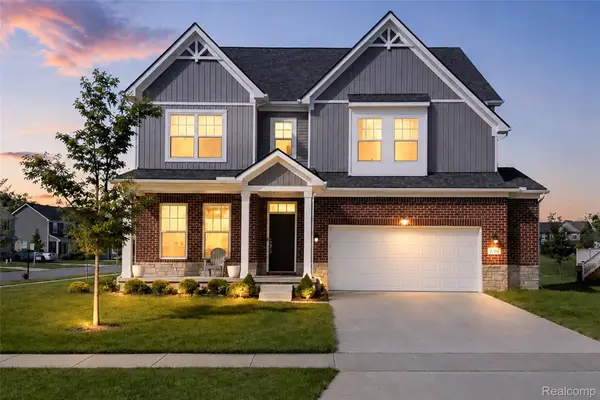 $569,900Active4 beds 3 baths2,966 sq. ft.
2716 Maize Loop, Saline, MI 48176
MLS# 20261079634Listed by: COMMUNITY CHOICE REALTY ASSOCIATES, LLC - New
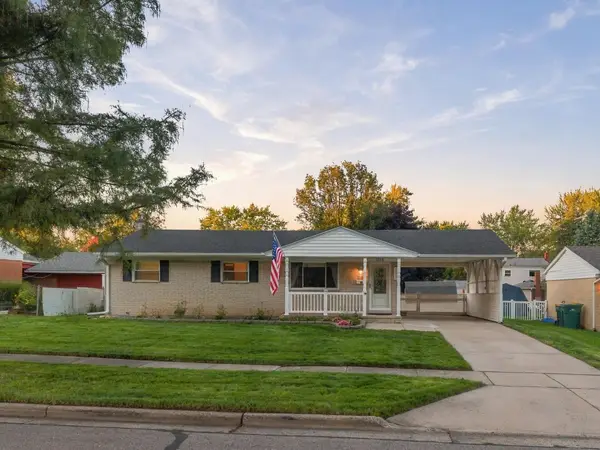 $327,500Active3 beds 1 baths1,680 sq. ft.
223 Harper Drive, Saline, MI 48176
MLS# 26052111Listed by: THE CHARLES REINHART COMPANY - New
 $550,000Active3 beds 3 baths1,712 sq. ft.
388 Rosebud, Saline, MI 48176
MLS# 70561722Listed by: THE CHARLES REINHART COMPANY - New
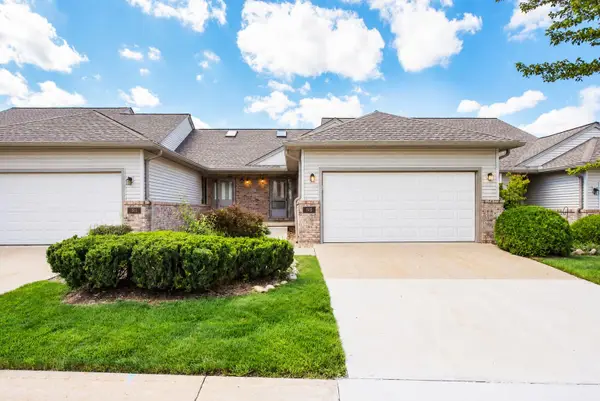 $285,000Active2 beds 2 baths1,016 sq. ft.
515 Sycamore Circle, Saline, MI 48176
MLS# 26051789Listed by: KELLER WILLIAMS ANN ARBOR MRKT - New
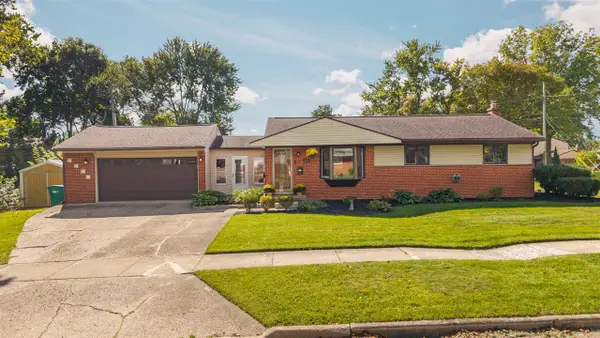 $399,999Active3 beds 2 baths960 sq. ft.
216 Harper, Saline, MI 48176
MLS# 70561367Listed by: CORNERSTONE REAL ESTATE - New
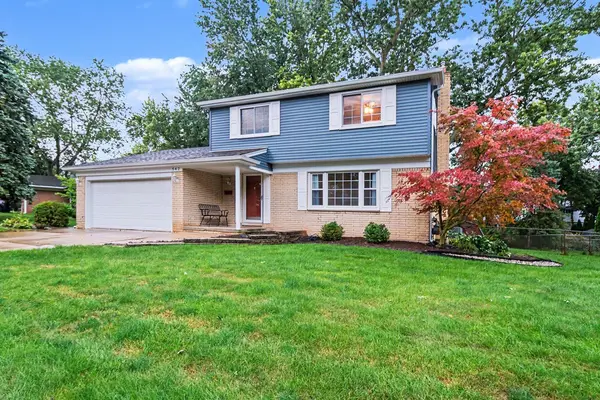 $399,900Active3 beds 2 baths1,640 sq. ft.
542 Eastlook Drive, Saline, MI 48176
MLS# 26051693Listed by: KELLER WILLIAMS ANN ARBOR MRKT - New
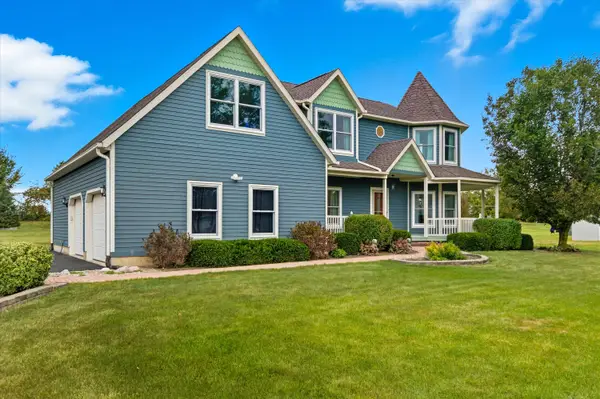 $559,700Active4 beds 3 baths2,890 sq. ft.
3679 Tamerry Court, Saline, MI 48176
MLS# 26051671Listed by: BLUE WATER REALTY GROUP, LLC - New
 $1,499,000Active5 beds 5 baths5,314 sq. ft.
6717 Warner Road, Saline, MI 48176
MLS# 20261077317Listed by: KW REALTY LIVINGSTON


Protect your home and budget from life's surprises with an Assurant Home Warranty, backed by a partner that supports you through every step of homeownership. Explore Plans.
©2026 Century 21 Real Estate LLC. All rights reserved. CENTURY 21®, the CENTURY 21 Logo and C21® are service marks owned by Century 21 Real Estate LLC. Century 21 Real Estate LLC fully supports the principles of the Fair Housing Act and the Equal Opportunity Act. Each office is independently owned and operated. Listing information is deemed reliable but not guaranteed accurate.