
8371 Section Line Road, Sand Beach, MI 48441
Local realty services provided by:CENTURY 21 Signature Realty
8371 Section Line Road,Harborbeach, MI 48441
$897,000
- 4 Beds
- 3 Baths
- 5,195 sq. ft.
- Single family
- Active
Listed by: danny dewolf
Office: danny dewolf
MLS#:20261072001
Source:MI_REALCOMP
Price summary
- Price:$897,000
- Price per sq. ft.:$172.67
About this home
A truly exceptional estate, where sophisticated custom construction, expansive living spaces, remarkable energy efficiency, and extraordinary utility converge across 6.03 stunningly manicured acres. Surrounded by sweeping open lawn and a variety of mature trees, the setting delivers a sense of privacy and tranquility reminiscent of a private park. Inside, timeless finishes and thoughtful craftsmanship create an atmosphere of understated luxury. Rich hardwood flooring, elegant tile, and plush carpeting flow throughout the home, while Pella Triple-Pane windows invite abundant natural light and frame picturesque views of the grounds and passing wildlife. The impressive kitchen features oak cabinetry and luxurious Corian countertops, offering both everyday functionality and timeless appeal. Whether hosting family gatherings or creating separate spaces for recreation and relaxation, this remarkable basement provides exceptional versatility. A Geothermal heating and cooling system is paired with an extensive 69-panel solar electric system serving both the residence and workshop area of the storage building creating exceptional efficiency and remarkably low operating costs. For those requiring exceptional space for hobbies, business, recreation or storage, the magnificent 48x105 Morton all-steel building is in a class of its own. Featuring 16-foot sidewalls, multiple large access points--including openings up to 20x16--and epoxy-coated concrete floor, this priceless structure offers virtually unlimited possibilities. The 32x48 workshop area is equipped with in-floor heating and cooling, allowing for comfortable year-around use, while the 32x48 upper mezzanine provides additional storage space. This is more than a home; it is a rare and thoughtfully designed lifestyle property....
Contact an agent
Home facts
- Year built:2007
- Listing ID #:20261072001
- Added:5 day(s) ago
- Updated:September 14, 2026 at 10:32 AM
Rooms and interior
- Bedrooms:4
- Total bathrooms:3
- Full bathrooms:3
- Rooms Total:12
- Bathrooms Description:Jetted Tub
- Basement Description:Finished
- Living area:5,195 sq. ft.
Heating and cooling
- Cooling:Ceiling Fans, Central Air
- Heating:Other Heating Source
Structure and exterior
- Roof:Composition, ENERGY STAR Shingles
- Year built:2007
- Building area:5,195 sq. ft.
- Lot area:6.03 Acres
- Architectural Style:Colonial
- Construction Materials:Brick
- Exterior Features:Awnings, Covered, Patio, Porch, Terrace
- Foundation Description:Basement, Drainage System, Poured, Sump Pump
- Levels:Two
Utilities
- Water:Well
- Sewer:Septic Tank
Finances and disclosures
- Price:$897,000
- Price per sq. ft.:$172.67
- Tax amount:$6,464
Features and amenities
- Appliances:Dishwasher, Free Standing Electric Oven, Free Standing Refrigerator, Stainless Steel Appliances
- Amenities:High Speed Internet, Wet Bar
Parking
- Parking description:Attached, Direct Access, Electricity In Garage, Heated Garage, Side Entrance, Two Car Garage
- Garage spaces:2

New listings near 8371 Section Line Road
 $199,900Active3 beds 1 baths1,032 sq. ft.
9012 Lincoln Road, HarborBeach, MI 48441
MLS# 20261063225Listed by: QUEEN BEE REALTY $1,600,000Active6 beds 6 baths7,188 sq. ft.
2235 S Lakeshore Road, HarborBeach, MI 48441
MLS# 20261040046Listed by: KW PLATINUM PORT HURON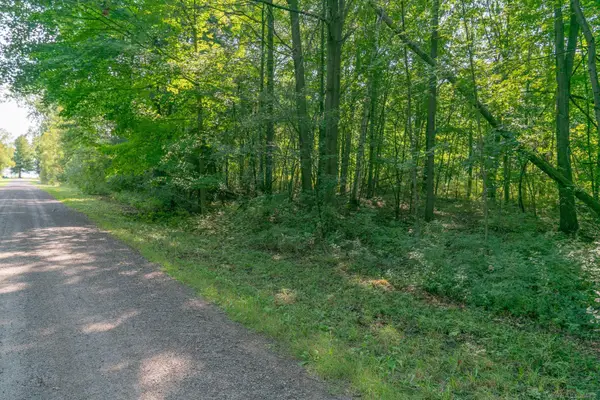 $19,900Active0.29 Acres
00 Schott RD, HarborBeach, MI 48441
MLS# 58050205348Listed by: TOWN & COUNTRY REALTY-LEXINGTON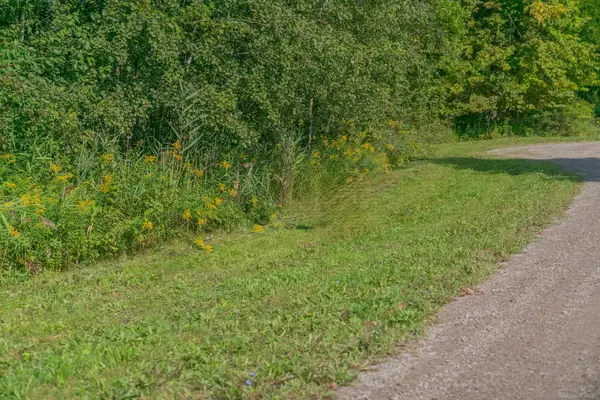 $54,900Active0.31 Acres
Lakeview DR, HarborBeach, MI 48441
MLS# 58050205350Listed by: TOWN & COUNTRY REALTY-LEXINGTON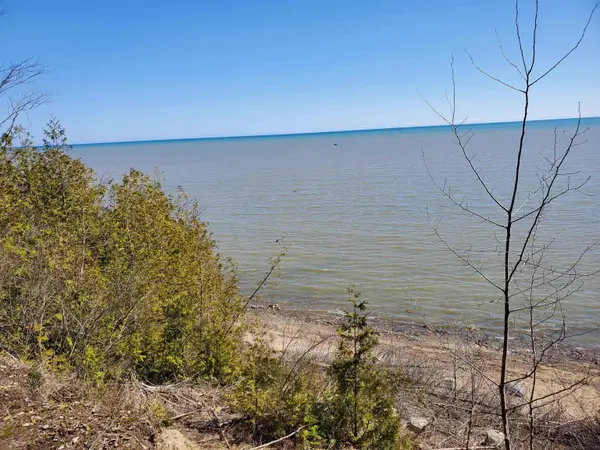 $420,000Active2.15 Acres
VL S Lakeshore RD, HarborBeach, MI 48441
MLS# 58050204643Listed by: PREMIER PROPERTIES REAL ESTATE LLC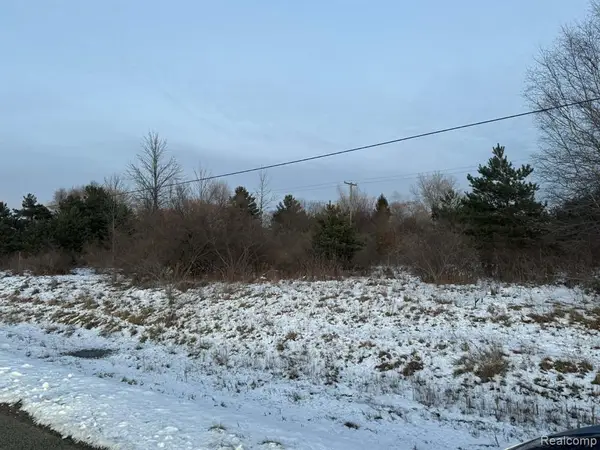 $50,000Active1.24 Acres
lots 161 162 16 Bellaire, Harbor Beach, MI 48441
MLS# 60963508Listed by: HAGLE REAL ESTATE LLC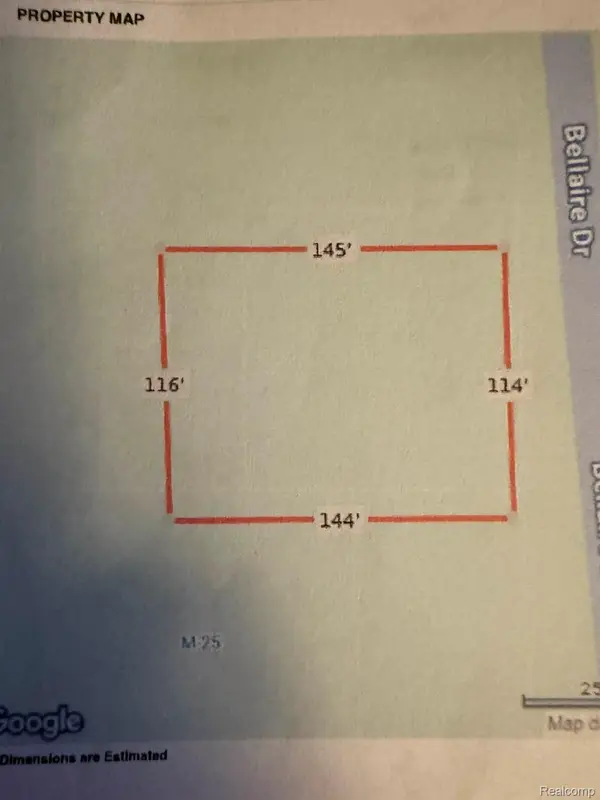 $30,000Active0.3 Acres
0000 Bellaire Drive, HarborBeach, MI 48441
MLS# 20261002698Listed by: HAGLE REAL ESTATE LLC $19,000Active0.31 Acres
0 Schott Road, HarborBeach, MI 48441
MLS# 20251002052Listed by: BEYCOME BROKERAGE REALTY LLC


Protect your home and budget from life's surprises with an Assurant Home Warranty, backed by a partner that supports you through every step of homeownership. Explore Plans.
©2026 Century 21 Real Estate LLC. All rights reserved. CENTURY 21®, the CENTURY 21 Logo and C21® are service marks owned by Century 21 Real Estate LLC. Century 21 Real Estate LLC fully supports the principles of the Fair Housing Act and the Equal Opportunity Act. Each office is independently owned and operated. Listing information is deemed reliable but not guaranteed accurate.