
319 E Lake Street, Sand Lake, MI 49343
Local realty services provided by:CENTURY 21 Metro Brokers
Listed by: becky k feenstra
Office: exp realty llc.
MLS#:65026061130
Source:MI_REALCOMP
Price summary
- Price:$285,000
- Price per sq. ft.:$193.22
About this home
BRAND NEW RANCH HOME - COUNTRY LIVING AT ITS BEST! Fall in love with this beautiful new ranch offering the perfect blend of modern style, comfort, and country charm! Situated on nearly 1/2 acre with beautiful country views, this home is designed for easy living and entertaining. You'll LOVE the features:Gorgeous gourmet kitchen with all stainless steel appliances, Impressive 10-foot kitchen island - perfect for gathering! Stylish butler's pantry for extra storage and convenienceEuro-style range hood & beautiful subway tile backsplashOpen-concept floor plan filled with natural lightSpacious primary suite featuring a ceramic tile walk-in showerConvenient patio slider for enjoying the peaceful settingNatural gas for added comfort and efficiencyEnjoy peaceful country views while staying just minutes from the US-131 Expressway!NEW CONSTRUCTION. JUST OUTSIDE OF TOWN & PERFECT PLACE TO CALL HOME!***Garage package can be added for additional cost*** Model landscape photo
Contact an agent
Home facts
- Year built:2026
- Listing ID #:65026061130
- Added:1 day(s) ago
- Updated:November 22, 2026 at 07:06 PM
Rooms and interior
- Bedrooms:3
- Total bathrooms:2
- Full bathrooms:2
- Rooms Total:10
- Flooring:Carpet, Vinyl
- Kitchen Description:Pantry
- Living area:1,475 sq. ft.
Heating and cooling
- Heating:Forced Air, Natural Gas
Structure and exterior
- Roof:Shingle
- Year built:2026
- Building area:1,475 sq. ft.
- Lot area:0.4 Acres
- Architectural Style:Ranch
- Construction Materials:Vinyl Siding
- Exterior Features:Deck
- Foundation Description:Permanent, Slab
Utilities
- Water:Public
- Sewer:Public Sewer
Finances and disclosures
- Price:$285,000
- Price per sq. ft.:$193.22
- Tax amount:$686
Features and amenities
- Appliances:Dishwasher, Microwave, Range, Refrigerator
- Laundry features:Laundry Room, Main Level
- Amenities:Pantry, Window Treatments
Parking
- Parking description:Gravel

New listings near 319 E Lake Street
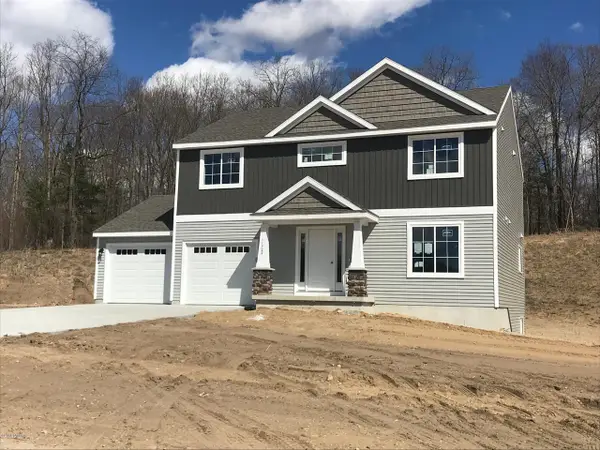 $355,000Pending3 beds 3 baths2,070 sq. ft.
205 Flat Rock, Sand Lake, MI 49343
MLS# 70568199Listed by: SABLE REALTY LLC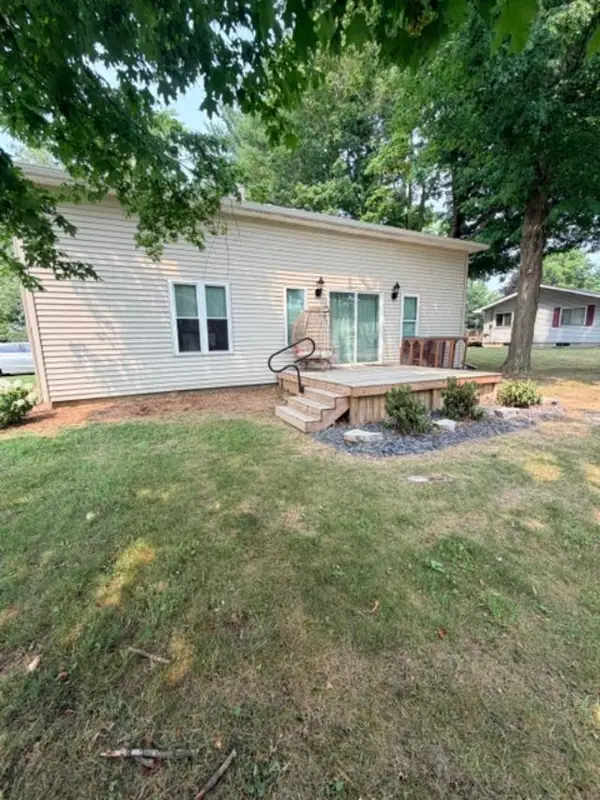 $215,000Pending2 beds 1 baths1,018 sq. ft.
159 E Oak Street NE, SandLake, MI 49343
MLS# 72026040927Listed by: YOUR TEAM REALTY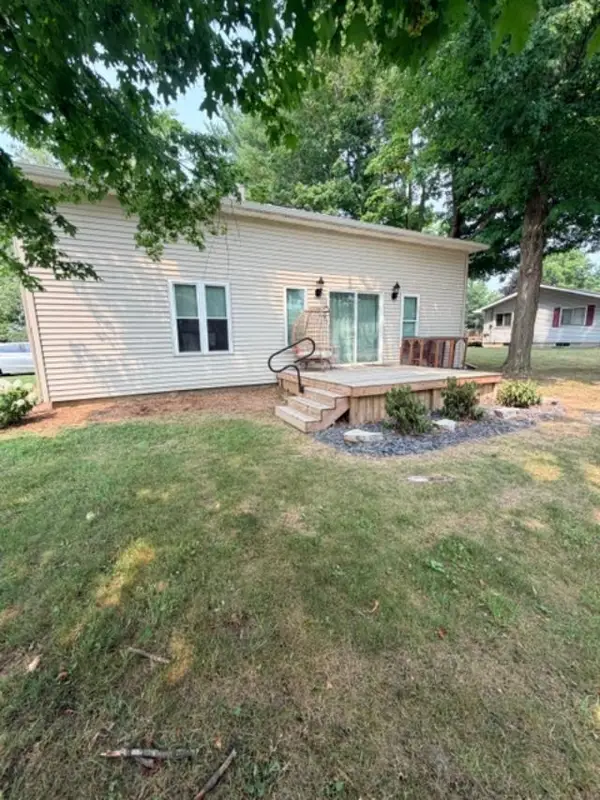 $215,000Pending2 beds 1 baths1,018 sq. ft.
159 E Oak Street Ne, Sand Lake, MI 49343
MLS# 26040927Listed by: YOUR TEAM REALTY


Protect your home and budget from life's surprises with an Assurant Home Warranty, backed by a partner that supports you through every step of homeownership. Explore Plans.
©2026 Century 21 Real Estate LLC. All rights reserved. CENTURY 21®, the CENTURY 21 Logo and C21® are service marks owned by Century 21 Real Estate LLC. Century 21 Real Estate LLC fully supports the principles of the Fair Housing Act and the Equal Opportunity Act. Each office is independently owned and operated. Listing information is deemed reliable but not guaranteed accurate.