
400 Frenchline RD, Sandusky, MI 48471
Local realty services provided by:CENTURY 21 Metro Brokers
400 Frenchline RD,Sandusky, MI 48471
$229,000
- 3 Beds
- 1 Baths
- 1,248 sq. ft.
- Single family
- Pending
Listed by: ted e roskey
Office: kw platinum port huron
MLS#:58050213596
Source:MI_REALCOMP
Price summary
- Price:$229,000
- Price per sq. ft.:$183.49
About this home
Welcome home to this well-maintained 3-bedroom residence featuring a full basement with a fireplace, offering endless possibilities for additional living space or future remodeling. The home also includes a spacious 2-car garage and sits on a paved road, making it an excellent choice for first-time homebuyers or anyone seeking a move-in-ready property. Inside, you'll find updated cabinetry, beautiful granite countertops, and central air for year-round comfort. Conveniently located just 4 miles from town, you'll enjoy easy access to the local hospital, county offices, movie theater, shopping, dining, and other everyday amenities. Experience the perfect blend of peaceful country living with the convenience of nearby city services.
Contact an agent
Home facts
- Year built:1975
- Subdivision & Development:0
- Listing ID #:58050213596
- Added:72 day(s) ago
- Updated:September 13, 2026 at 08:06 AM
Rooms and interior
- Bedrooms:3
- Total bathrooms:1
- Full bathrooms:1
- Rooms Total:7
- Basement Description:Full, Sump Pump
- Living area:1,248 sq. ft.
Heating and cooling
- Cooling:Ceiling Fans, Central Air
- Heating:Forced Air, Propane
Structure and exterior
- Year built:1975
- Building area:1,248 sq. ft.
- Lot area:0.95 Acres
- Architectural Style:Ranch
- Construction Materials:Vinyl Siding
- Foundation Description:Basement
- Levels:One
Utilities
- Water:Well
- Sewer:Septic Tank
Finances and disclosures
- Price:$229,000
- Price per sq. ft.:$183.49
- Tax amount:$1,931
Features and amenities
- Appliances:Dishwasher, Dryer, Oven, Range, Refrigerator, Washer
Parking
- Parking description:Attached, Direct Access, Electricity In Garage, Garage Door Opener, Two Car Garage
- Garage spaces:2

New listings near 400 Frenchline RD
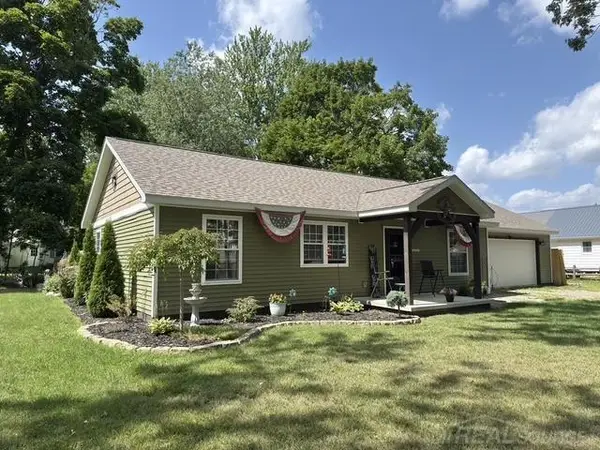 $275,000Active3 beds 2 baths1,178 sq. ft.
77 Minden, Sandusky, MI 48471
MLS# 50220173Listed by: MALINDA KELLY & ASSOCIATES REAL ESTATE, LLC $349,000Active4 beds 3 baths1,900 sq. ft.
975 N Banner, Sandusky, MI 48471
MLS# 50219940Listed by: TOWN & COUNTRY REALTY-LEXINGTON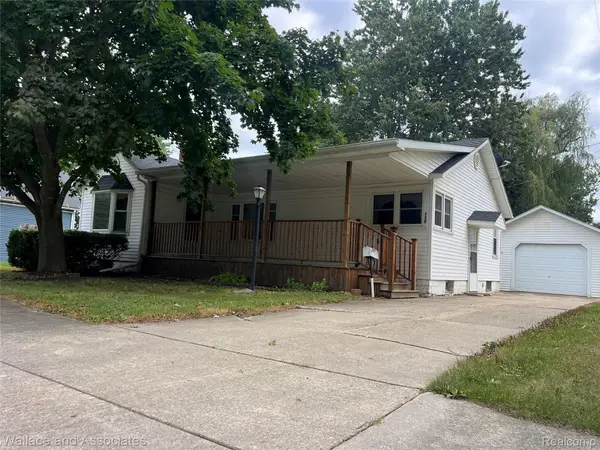 $194,000Pending3 beds 1 baths1,357 sq. ft.
138 Truman Street, Sandusky, MI 48471
MLS# 20261068401Listed by: WALLACE AND ASSOCIATES REAL ESTATE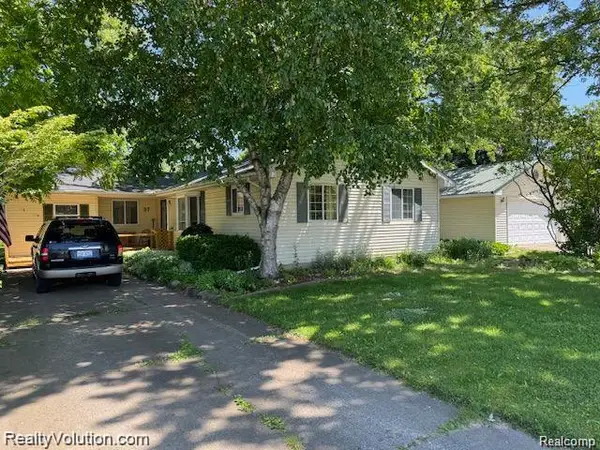 $139,900Pending4 beds 2 baths1,400 sq. ft.
37 Maple Valley Street, Sandusky, MI 48471
MLS# 20261066490Listed by: REALTY VOLUTION.COM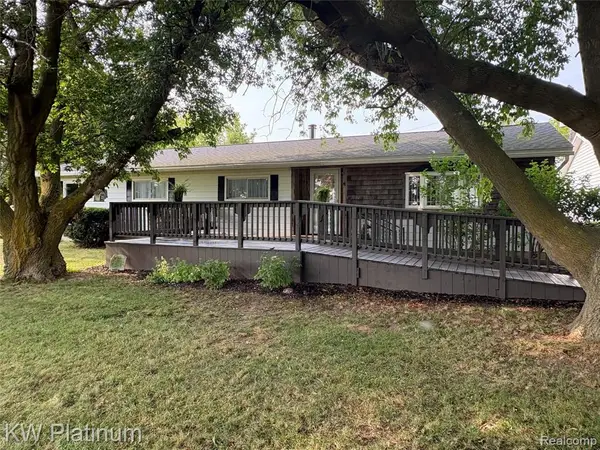 $204,900Active3 beds 2 baths1,440 sq. ft.
3260 Colclough, Sandusky, MI 48471
MLS# 61021512Listed by: KW PLATINUM PORT HURON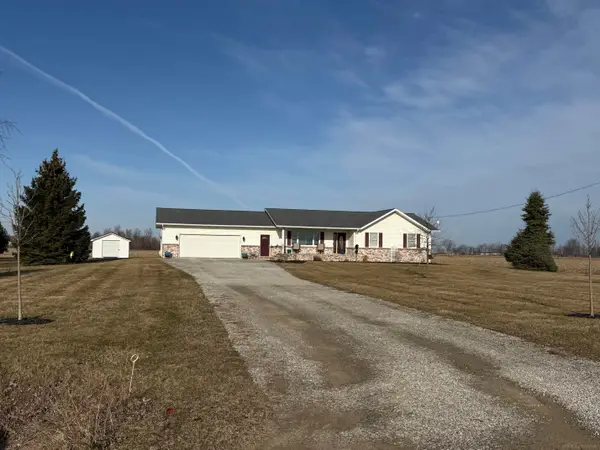 $329,900Active3 beds 2 baths1,710 sq. ft.
659 N Gates, Sandusky, MI 48471
MLS# 50213070Listed by: MALINDA KELLY & ASSOCIATES REAL ESTATE, LLC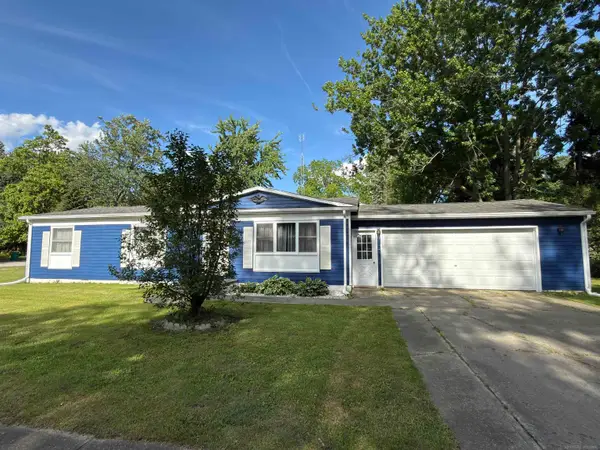 $149,900Pending3 beds 1 baths1,100 sq. ft.
50 Hart ST, Sandusky, MI 48471
MLS# 58050211517Listed by: MALINDA KELLY & ASSOCIATES REAL ESTATE, LLC $109,900Active1 beds 1 baths
24 Sunset Lane, Fenton, MI 48430
MLS# 61001630Listed by: RE/MAX PLATINUM-FENTON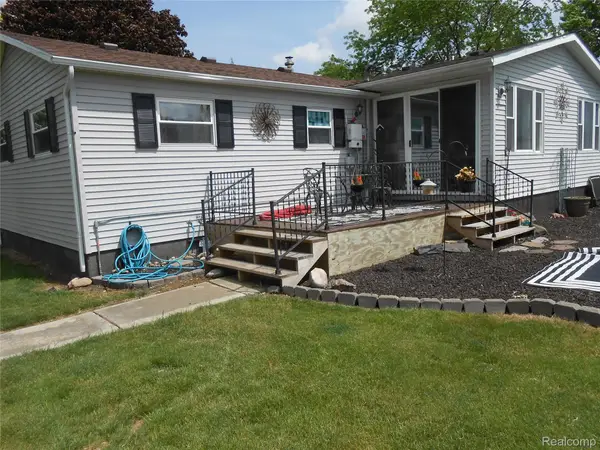 $259,900Active2 beds 2 baths1,460 sq. ft.
249 N Gates Road, Sandusky, MI 48471
MLS# 20261043881Listed by: UNIQUE PROPERTIES REAL ESTATE


Protect your home and budget from life's surprises with an Assurant Home Warranty, backed by a partner that supports you through every step of homeownership. Explore Plans.
©2026 Century 21 Real Estate LLC. All rights reserved. CENTURY 21®, the CENTURY 21 Logo and C21® are service marks owned by Century 21 Real Estate LLC. Century 21 Real Estate LLC fully supports the principles of the Fair Housing Act and the Equal Opportunity Act. Each office is independently owned and operated. Listing information is deemed reliable but not guaranteed accurate.