
139 S Vosper, Saranac, MI 48881
Local realty services provided by:CENTURY 21 Northland
139 S Vosper,Saranac, MI 48881
$319,900
- 3 Beds
- 2 Baths
- 2,647 sq. ft.
- Single family
- Pending
Listed by: aurelia becker
Office: pro real estate services llc.
MLS#:70531727
Source:MI_REALSOURCE
Price summary
- Price:$319,900
- Price per sq. ft.:$120.85
About this home
Welcome Home to this lovely home tucked away in the quaint Village of Saranac. Enter in the generous foyer, greeted with a huge formal dining room w/bay window and tile flooring. Perfect for your extended dining table and great for family or holiday dinners. Spacious kitchen with center island, plenty of cabinets and handy eating area. Living room w/slider to rear patio, family room w/FP both with beamed ceilings. Large rear mud room/laundry room combo. Upper level offers 2 bedrooms, full bath and bonus play room or finished storage room. Many updates have been done, move in and enjoy! You are going to love the rear yard, totally fenced, enjoy your hot tub, above ground pool, patio, firepit, plenty of room for kids, pets & entertaining. Extra large garage front 1/2 is 24x20, rear is 20x20, heated perfect for workshop, man or woman cave. Walk to the high school, nature park with walking/running trails and nearby Grand River w/boat launch. Enjoy fishing & boating within minutes. HURRY!
Contact an agent
Home facts
- Year built:1940
- Listing ID #:70531727
- Added:71 day(s) ago
- Updated:July 24, 2026 at 07:49 AM
Rooms and interior
- Bedrooms:3
- Total bathrooms:2
- Full bathrooms:2
- Rooms Total:10
- Dining Description:On Main Level
- Kitchen Description:Dishwasher, On Main Level, Range/Oven, Refrigerator
- Bedroom Description:Bedroom 2 on Upper Level, Bedroom 3 on Upper Level
- Basement Description:MI Basement
- Living area:2,647 sq. ft.
Heating and cooling
- Heating:Forced Air, Natural Gas
Structure and exterior
- Year built:1940
- Building area:2,647 sq. ft.
- Lot area:0.61 Acres
- Construction Materials:Aluminum
- Foundation Description:Basement
- Levels:2 Story
Utilities
- Water:Public Water
Finances and disclosures
- Price:$319,900
- Price per sq. ft.:$120.85
- Tax amount:$4,884
Features and amenities
- Appliances:Dishwasher, Dryer, Range/Oven, Refrigerator, Washer
- Laundry features:Dryer, On Main Level, Washer
Parking
- Parking description:Detached Garage, Garage Door Opener
- Garage spaces:4
 Provided through IDX via MiRealSource. Courtesy of MiRealSource Shareholder. Copyright MiRealSource. The information published and disseminated by MiRealSource is communicated verbatim, without change by MiRealSource, as filed with MiRealSource by its members. The accuracy of all information, regardless of source, is not guaranteed or warranted. All information should be independently verified. Copyright 2026 MiRealSource. All rights reserved. The information provided hereby constitutes proprietary information of MiRealSource, Inc. and its shareholders, affiliates and licensees and may not be reproduced or transmitted in any form or by any means, electronic or mechanical, including photocopy, recording, scanning or any information storage and retrieval system, without written permission from MiRealSource, Inc. MI_REALSOURCE Member Broker: Brad Platt
New listings near 139 S Vosper
- New
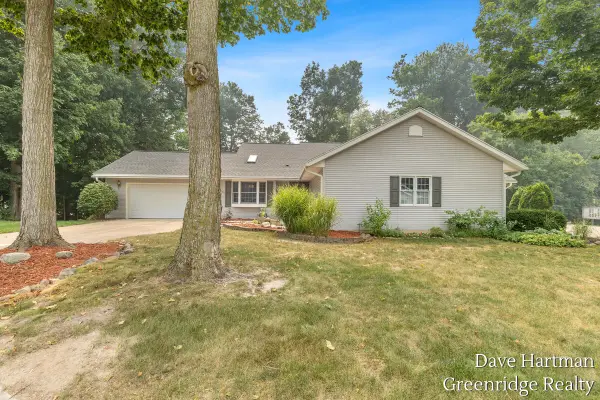 $349,000Active3 beds 3 baths1,135 sq. ft.
6731 Beechwood, Saranac, MI 48881
MLS# 70547732Listed by: GREENRIDGE REALTY (SARANAC) - New
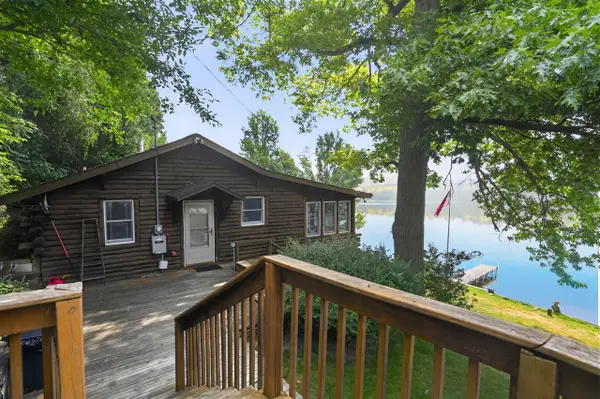 $650,000Active1 beds 1 baths1,080 sq. ft.
6695 Paradise Park, Saranac, MI 48881
MLS# 70547045Listed by: HOME QUEST REALTY - New
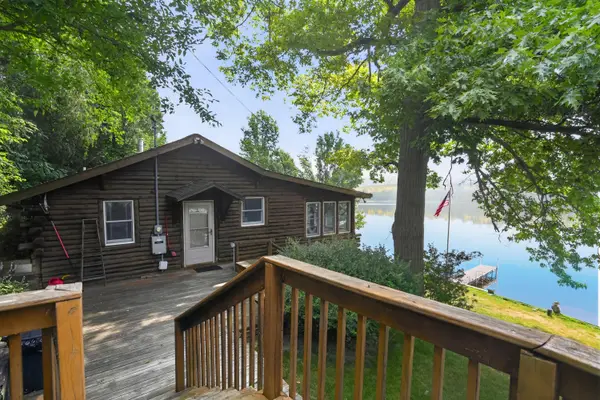 $650,000Active1 beds 1 baths1,080 sq. ft.
6695 Paradise Park Drive, Saranac, MI 48881
MLS# 26037377Listed by: HOME QUEST REALTY - New
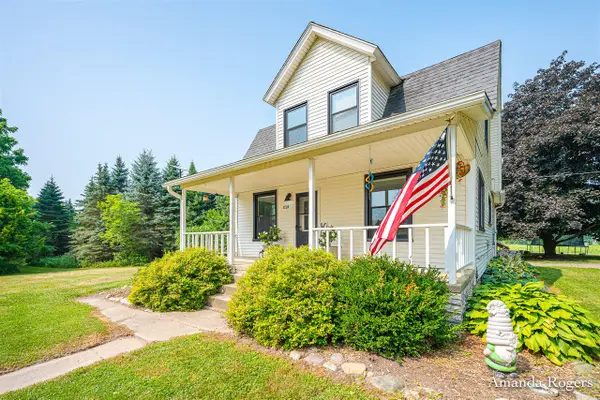 $345,000Active3 beds 2 baths1,824 sq. ft.
1124 Pinckney, Saranac, MI 48881
MLS# 70546787Listed by: ROGERS NEIGHBORHOOD REALTY 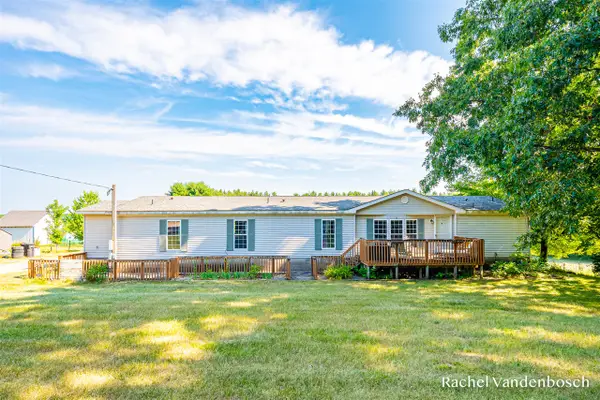 $295,000Pending4 beds 3 baths2,156 sq. ft.
8456 Centerline, Saranac, MI 48881
MLS# 70545978Listed by: ROGERS NEIGHBORHOOD REALTY- New
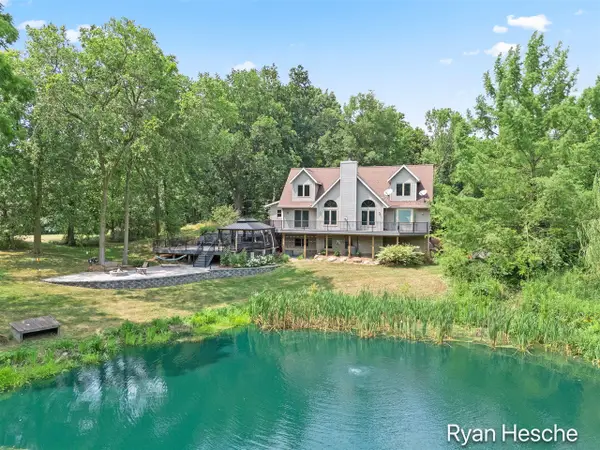 $800,000Active4 beds 4 baths2,968 sq. ft.
4185 Jackson, Saranac, MI 48881
MLS# 70545999Listed by: GREENRIDGE REALTY (SARANAC) 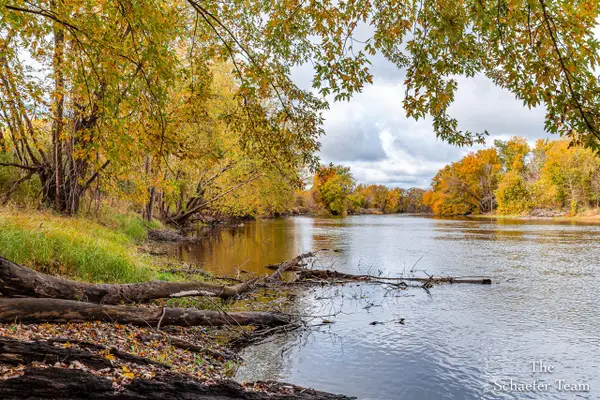 $550,000Active45.07 Acres
7758 Riverside, Saranac, MI 48881
MLS# 70544632Listed by: FIVE STAR REAL ESTATE (ADA)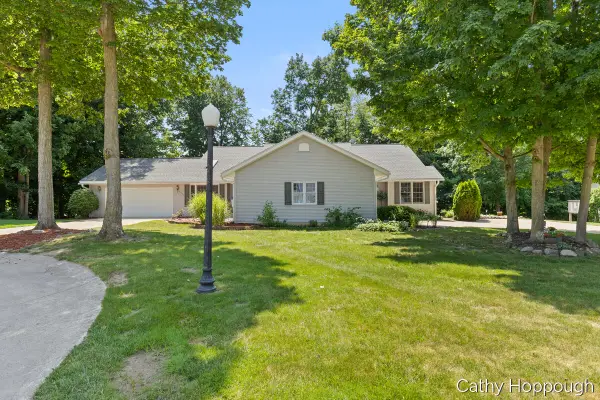 $350,000Pending3 beds 3 baths1,023 sq. ft.
6733 Beechwood, Saranac, MI 48881
MLS# 70544525Listed by: KW RIVERTOWN HOPPOUGH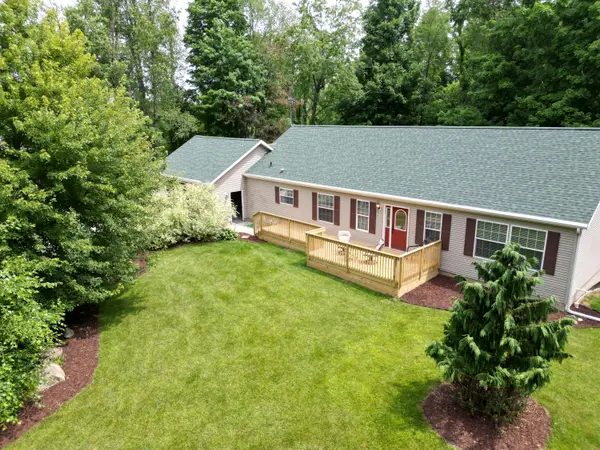 $489,000Active3 beds 2 baths1,840 sq. ft.
5441 Crooked Crk Road, Saranac, MI 48881
MLS# 26034428Listed by: COLDWELL BANKER SCHMIDT REALTORS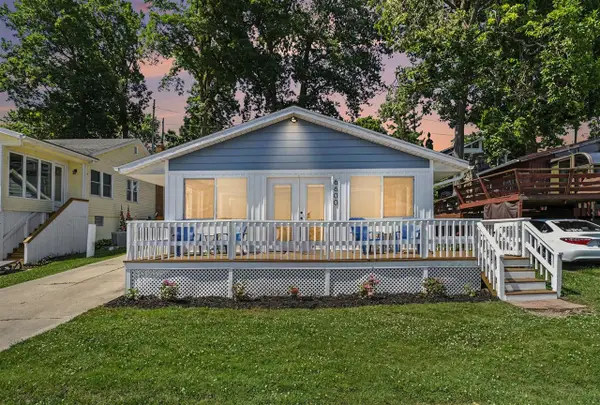 $450,000Active3 beds 1 baths1,392 sq. ft.
6600 Shoreline, Saranac, MI 48881
MLS# 70543961Listed by: LIVE LOCAL REALTY


Protect your home and budget from life's surprises with an Assurant Home Warranty, backed by a partner that supports you through every step of homeownership. Explore Plans.
©2026 Century 21 Real Estate LLC. All rights reserved. CENTURY 21®, the CENTURY 21 Logo and C21® are service marks owned by Century 21 Real Estate LLC. Century 21 Real Estate LLC fully supports the principles of the Fair Housing Act and the Equal Opportunity Act. Each office is independently owned and operated. Listing information is deemed reliable but not guaranteed accurate.