
5272 Marvie, Saranac, MI 48881
Local realty services provided by:CENTURY 21 Northland
5272 Marvie,Saranac, MI 48881
$419,000
- 4 Beds
- 3 Baths
- 2,156 sq. ft.
- Single family
- Active
Listed by: jade poortenga
Office: grand rapids real estate co.
MLS#:70558441
Source:MI_REALSOURCE
Price summary
- Price:$419,000
- Price per sq. ft.:$194.34
About this home
Welcome to 5272 Marvie Dr -- a thoughtfully built new construction home designed to offer the benefits of a brand-new home with an added level of quality, craftsmanship, and attention to detail. Inside, you'll find thoughtful details designed for everyday living, including a custom built-in entry bench and walk-in pantry with shelving that make organization and storage easy. The spacious primary suite provides a comfortable retreat at the end of the day, while the additional bedrooms and bathrooms showcase the same attention to detail found throughout the home.From the construction behind the walls to the finishes you see every day, this home was designed with both quality and practicality in mind. If you're searching for a new construction home in the Saranac Lowell area that offers more than just a fresh build, Marvie Dr is worth a closer look. Enjoy the benefits of new construction with thoughtful upgrades, quality materials, and craftsmanship designed to stand the test of time
Contact an agent
Home facts
- Year built:2025
- Listing ID #:70558441
- Added:47 day(s) ago
- Updated:November 01, 2026 at 02:49 PM
Rooms and interior
- Bedrooms:4
- Total bathrooms:3
- Full bathrooms:2
- Half bathrooms:1
- Rooms Total:4
- Kitchen Description:Dishwasher, Microwave, Range/Oven, Refrigerator
- Basement Description:Egress/Daylight Windows
- Living area:2,156 sq. ft.
Heating and cooling
- Heating:Forced Air, LP/Propane Gas
Structure and exterior
- Year built:2025
- Building area:2,156 sq. ft.
- Lot area:0.37 Acres
- Construction Materials:Vinyl Siding
- Foundation Description:Basement
- Levels:2 Story
Finances and disclosures
- Price:$419,000
- Price per sq. ft.:$194.34
- Tax amount:$397
Features and amenities
- Appliances:Dishwasher, Microwave, Range/Oven, Refrigerator
Parking
- Parking description:Attached Garage
- Garage spaces:3
 Provided through IDX via MiRealSource. Courtesy of MiRealSource Shareholder. Copyright MiRealSource. The information published and disseminated by MiRealSource is communicated verbatim, without change by MiRealSource, as filed with MiRealSource by its members. The accuracy of all information, regardless of source, is not guaranteed or warranted. All information should be independently verified. Copyright 2026 MiRealSource. All rights reserved. The information provided hereby constitutes proprietary information of MiRealSource, Inc. and its shareholders, affiliates and licensees and may not be reproduced or transmitted in any form or by any means, electronic or mechanical, including photocopy, recording, scanning or any information storage and retrieval system, without written permission from MiRealSource, Inc. MI_REALSOURCE Member Broker: Brad Platt
New listings near 5272 Marvie
- New
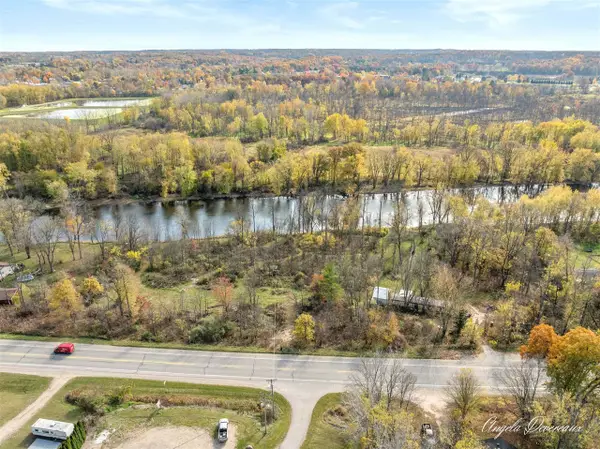 $130,000Active5.29 Acres
7591 Bluewater, Saranac, MI 48881
MLS# 70566689Listed by: FIVE STAR REAL ESTATE (COURTLAND) 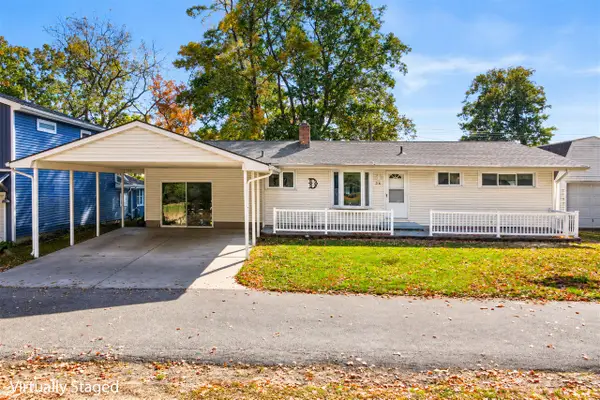 $349,900Pending4 beds 2 baths1,447 sq. ft.
6651 Golf Side, Saranac, MI 48881
MLS# 70565231Listed by: HOME QUEST REALTY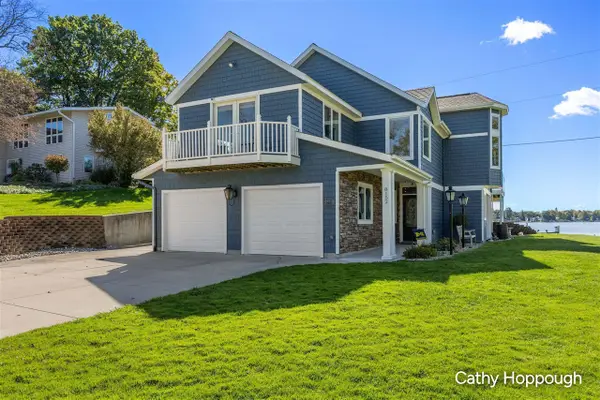 $775,000Active3 beds 3 baths1,784 sq. ft.
8152 Morrison Lake, Saranac, MI 48881
MLS# 70564103Listed by: KW RIVERTOWN HOPPOUGH $395,000Pending5 beds 2 baths1,352 sq. ft.
6927 Forestview, Saranac, MI 48881
MLS# 70564002Listed by: GREENRIDGE REALTY (SARANAC) $199,900Pending2 beds 1 baths576 sq. ft.
30 S Pleasant, Saranac, MI 48881
MLS# 70563455Listed by: GREENRIDGE REALTY (SARANAC)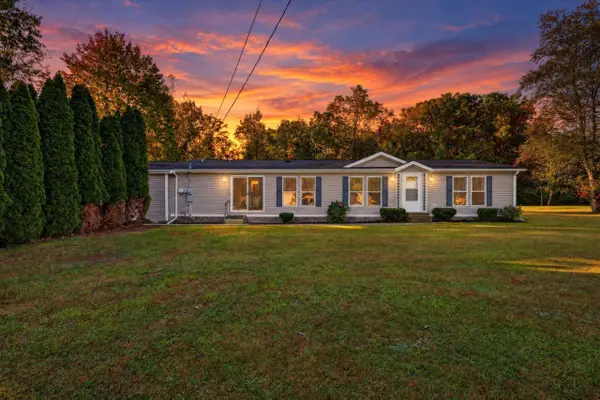 $239,900Active3 beds 2 baths1,680 sq. ft.
8655 Elm, Saranac, MI 48881
MLS# 70563130Listed by: ENSLEY REAL ESTATE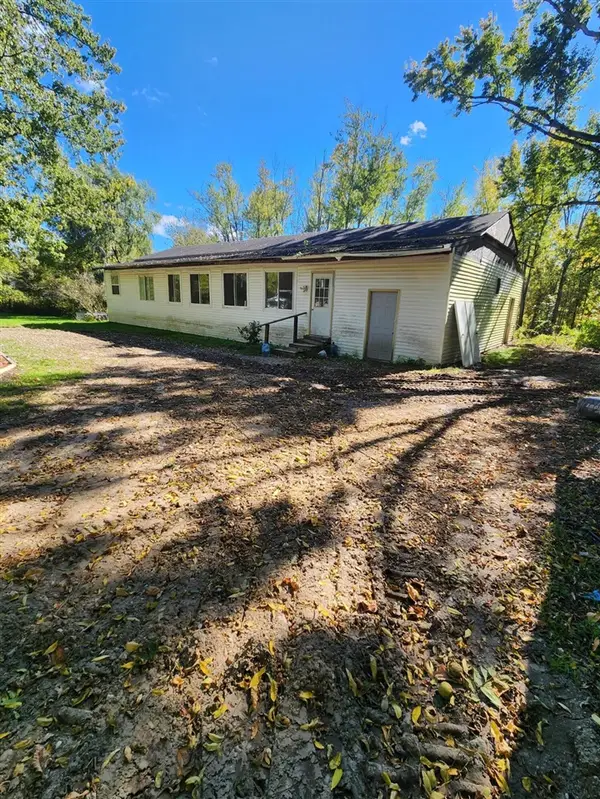 $109,000Active3 beds 2 baths924 sq. ft.
8721 Bluewater, Saranac, MI 48881
MLS# 70563051Listed by: GREENRIDGE REALTY (GREENVL)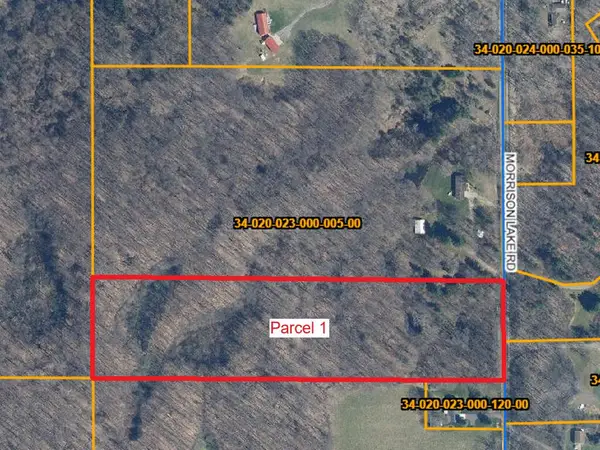 $175,000Active9.76 Acres
6286 Morrison Lake Road #Parcel 1, Saranac, MI 48881
MLS# 26052359Listed by: JH REALTY PARTNERS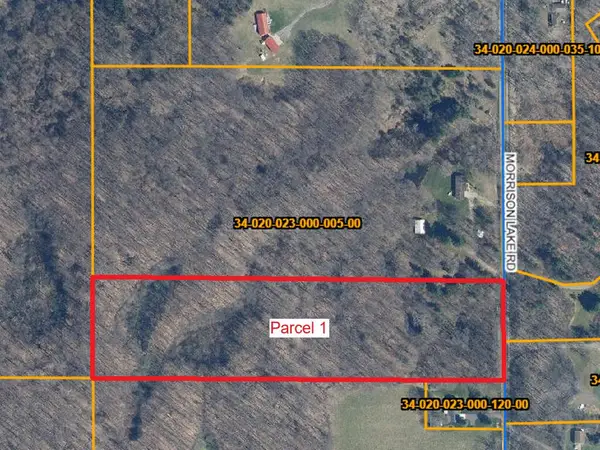 $175,000Active9.76 Acres
6286 Morrison Lake, Saranac, MI 48881
MLS# 70562012Listed by: JH REALTY PARTNERS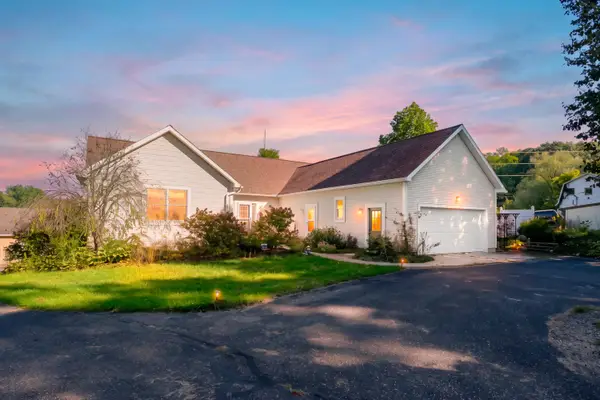 $539,900Active4 beds 4 baths2,256 sq. ft.
7086 W Peck Lake Road, Saranac, MI 48881
MLS# 26051967Listed by: JAQUA, REALTORS


Protect your home and budget from life's surprises with an Assurant Home Warranty, backed by a partner that supports you through every step of homeownership. Explore Plans.
©2026 Century 21 Real Estate LLC. All rights reserved. CENTURY 21®, the CENTURY 21 Logo and C21® are service marks owned by Century 21 Real Estate LLC. Century 21 Real Estate LLC fully supports the principles of the Fair Housing Act and the Equal Opportunity Act. Each office is independently owned and operated. Listing information is deemed reliable but not guaranteed accurate.