
6880 Beechwood Drive, Saranac, MI 48881
Local realty services provided by:CENTURY 21 C. Howard
6880 Beechwood Drive,Saranac, MI 48881
$320,000
- 3 Beds
- 3 Baths
- 1,950 sq. ft.
- Condominium
- Active
Listed by: laura a hayden
Office: home quest realty
MLS#:26031395
Source:MI_MICHRIC
Price summary
- Price:$320,000
- Price per sq. ft.:$277.78
- Monthly HOA dues:$330
About this home
Tucked away in a quiet, wooded setting, this beautifully maintained end-unit ranch condo offers the perfect blend of privacy, convenience, and recreation. If you've been dreaming of a simpler lifestyle without giving up space, this is it.
Step inside and you'll immediately appreciate the abundance of natural light, soaring floor-to-ceiling windows, and an open, inviting layout. With nearly 2,000 finished square feet, this home features 3 bedrooms and 3 full baths, including two private primary suites--one on each level--making it ideal for guests, multigenerational living, or flexible everyday living.
Enjoy peaceful mornings overlooking the woods from your spacious deck and unwind in the walkout lower-level family room featuring a cozy gas fireplace and covered patio access. Thoughtful details throughout include laundry hookups on both levels, generous storage space. The location is hard to beat. Just a few blocks from public access to 325-acre all-sports lake
Contact an agent
Home facts
- Year built:1996
- Listing ID #:26031395
- Added:81 day(s) ago
- Updated:September 13, 2026 at 03:37 PM
Rooms and interior
- Bedrooms:3
- Total bathrooms:3
- Full bathrooms:3
- Rooms Total:7
- Kitchen Description:Dishwasher, Microwave, Range, Refrigerator
- Basement:Yes
- Living area:1,950 sq. ft.
Heating and cooling
- Heating:Forced Air
- Central air:Yes
Structure and exterior
- Year built:1996
- Building area:1,950 sq. ft.
- Lot Features:Cul-De-Sac, Golf Community
- Construction Materials:Vinyl Siding
Finances and disclosures
- Price:$320,000
- Price per sq. ft.:$277.78
- Tax amount:$3,037 (2025)
Features and amenities
- Laundry features:Washer
Parking
- Garage:Yes
- Garage spaces:2
New listings near 6880 Beechwood Drive
- New
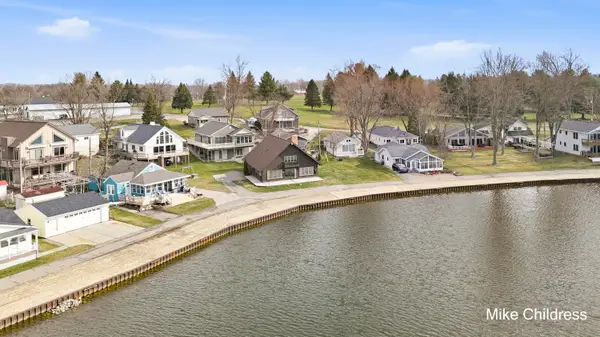 $575,000Active3 beds 3 baths2,014 sq. ft.
6390 Lakeshore Drive, Saranac, MI 48881
MLS# 26047102Listed by: CHILDRESS ASSOCIATES REALTY - New
 $449,000Active3 beds 2 baths1,728 sq. ft.
9420 Bluewater, Saranac, MI 48881
MLS# 70556483Listed by: FIVE STAR REAL ESTATE (COURTLAND)
 $195,000Pending9.03 Acres
6286 Morrison Lake, Saranac, MI 48881
MLS# 70554942Listed by: JH REALTY PARTNERS $445,000Pending3 beds 2 baths2,318 sq. ft.
6286 Morrison Lake Road Unit: Lot B, Saranac, MI 48881
MLS# 65026045292Listed by: JH REALTY PARTNERS $195,000Pending9.03 Acres
6286 Morrison Lake Road #Lot C, Saranac, MI 48881
MLS# 26045282Listed by: JH REALTY PARTNERS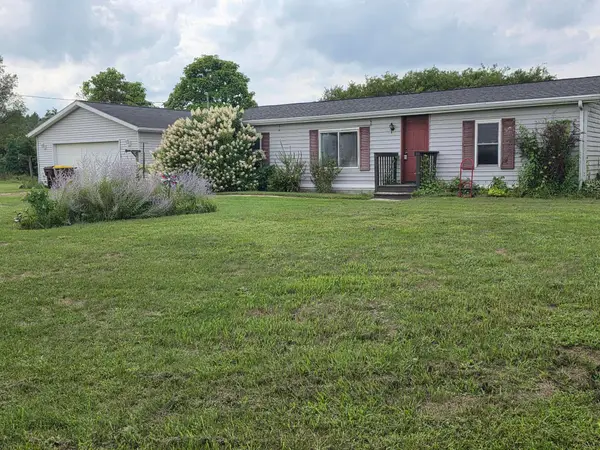 $120,000Pending3 beds 2 baths1,035 sq. ft.
8669 Meadow Vista Drive, Saranac, MI 48881
MLS# 26045119Listed by: SUCCESS REALTY WEST MICHIGAN $575,000Active6 beds 4 baths2,378 sq. ft.
9310 Bluewater, Saranac, MI 48881
MLS# 70553716Listed by: JH REALTY PARTNERS $99,900Active2.5 Acres
8925 Vestal Drive, Saranac, MI 48881
MLS# 26042275Listed by: COUNTRY HILLS REALTY $675,000Pending3 beds 2 baths1,768 sq. ft.
5648 Ivan, Saranac, MI 48881
MLS# 70551465Listed by: REBOOT REALTY LLC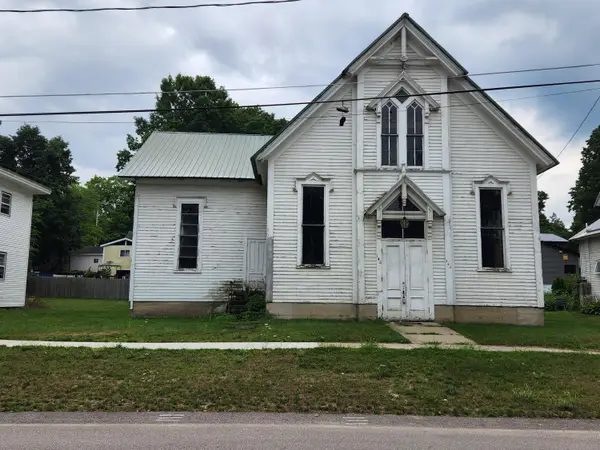 $95,000Active-- beds -- baths3,700 sq. ft.
146 Church Street, Saranac, MI 48881
MLS# 65026040711Listed by: REEDY REALTY LLC


Protect your home and budget from life's surprises with an Assurant Home Warranty, backed by a partner that supports you through every step of homeownership. Explore Plans.
©2026 Century 21 Real Estate LLC. All rights reserved. CENTURY 21®, the CENTURY 21 Logo and C21® are service marks owned by Century 21 Real Estate LLC. Century 21 Real Estate LLC fully supports the principles of the Fair Housing Act and the Equal Opportunity Act. Each office is independently owned and operated. Listing information is deemed reliable but not guaranteed accurate.