3334 Clearview Lane, Saugatuck, MI 49453
Local realty services provided by:CENTURY 21 Affiliated
3334 Clearview Lane,Saugatuck, MI 49453
$599,900
- 3 Beds
- 3 Baths
- 3,505 sq. ft.
- Single family
- Active
Listed by: kelly m kivell
Office: berkshire hathaway homeservices mi
MLS#:66026058659
Source:MI_REALCOMP
Price summary
- Price:$599,900
- Price per sq. ft.:$165.86
- Monthly HOA dues:$133.33
About this home
Redundant Listing See MLS# 26037498. Don't miss this beautiful home tucked away on a quiet cul-de-sac near Clearbrook Golf Course. Offering a private setting and exceptional quality it's a must see to appreciate all it offers. Beautiful tigerwood flooring, vaulted ceilings and large windows bring in an abundance of natural morning light while the stone fireplace adds warmth and charm. The custom designed kitchen offers quality finishes, thoughtful design and an open layout perfect for everyday living and entertaining. The spacious floor plan provides plenty of flexibility with the potential for up to five bedrooms. Relax in the screened porch or enjoy the deck overlooking the private backyard which has stairs leading to a peaceful patio surrounded by mature trees. A wonderful home offering quality craftsmanship, comfortable living and a gorgeous setting all in one place. The finished walkout lower level features a second brick fireplace in the family room, a full bath and twoadditional rooms that can easily serve as bedrooms, home offices or hobby spaces. One of these rooms offers direct access to the private patio. Storage is abundant throughout the home including additional cabinetry, generous counter space and a second refrigerator in the laundry room. Just 1.5 miles from the vibrant Saugatuck waterfront you'll enjoy easy access to award winning restaurants, unique boutiques, art galleries, marinas and year round events. Plus, you're just minutes from the breathtaking Lake Michigan beaches and sand dunes all while living next to Clearbrook Golf Course....
Contact an agent
Home facts
- Year built:1994
- Listing ID #:66026058659
- Added:1 day(s) ago
- Updated:November 06, 2026 at 11:40 AM
Rooms and interior
- Bedrooms:3
- Total bathrooms:3
- Full bathrooms:3
- Rooms Total:7
- Flooring:Carpet, Ceramic Tile, Wood
- Bathrooms Description:Jetted Tub
- Basement Description:Daylight, Full, Walk-Out Access
- Living area:3,505 sq. ft.
Heating and cooling
- Cooling:Ceiling Fans, Central Air
- Heating:Forced Air, Natural Gas
Structure and exterior
- Roof:Shingle
- Year built:1994
- Building area:3,505 sq. ft.
- Lot area:0.59 Acres
- Lot Features:Cul-de-Sac, Landscaped Ground Cover, Level, Sprinklers, Wooded
- Architectural Style:Ranch
- Construction Materials:Vinyl Siding
- Exterior Features:Covered, Deck, Patio, Porch, Screened
- Foundation Description:Basement
Utilities
- Water:Well
- Sewer:Private Sewer, Septic Tank
Finances and disclosures
- Price:$599,900
- Price per sq. ft.:$165.86
- Tax amount:$8,253
Features and amenities
- Appliances:Bar Fridge, Built-In Gas Oven, Cooktop, Dishwasher, Disposal, Dryer, Microwave, Refrigerator, Washer
- Laundry features:Laundry Room, Lower Level, Sink, Washer Hookup
- Amenities:Vaulted Ceilings, Window Treatments
Parking
- Parking description:Attached, Concrete, Garage Door Opener, Garage Faces Front
- Garage spaces:2

New listings near 3334 Clearview Lane
- New
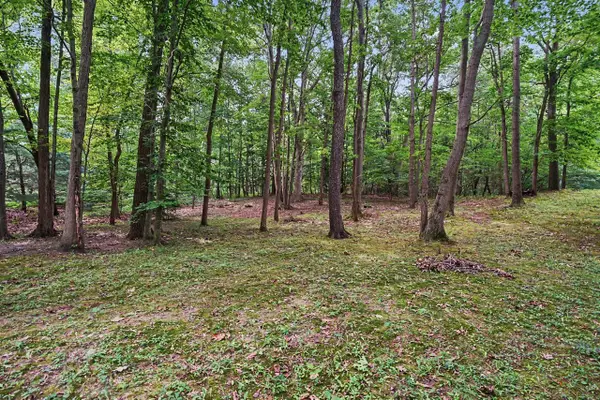 $129,900Active0.51 Acres
Clearview, Saugatuck, MI 49453
MLS# 70568320Listed by: BERKSHIRE HATHAWAY HOMESERVICES MI - New
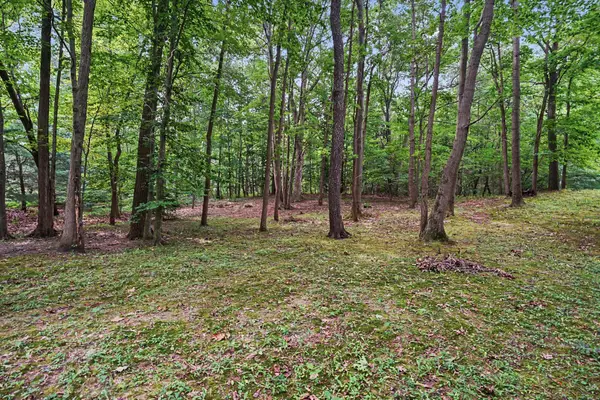 $129,900Active0.51 Acres
Clearview Lane, Saugatuck, MI 49453
MLS# 26058665Listed by: BERKSHIRE HATHAWAY HOMESERVICES MI - New
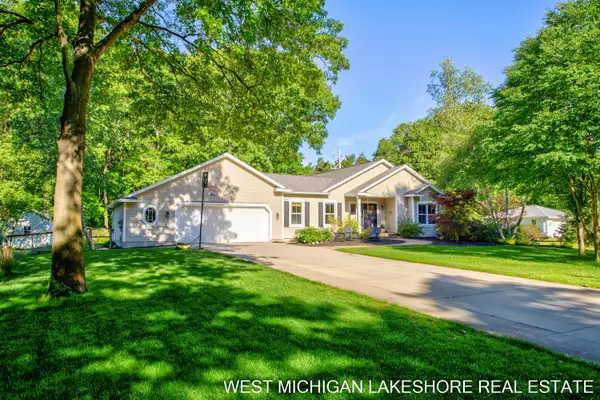 $799,900Active4 beds 3 baths2,896 sq. ft.
3260 Lorrimar Lane, Saugatuck, MI 49453
MLS# 26058083Listed by: BHG CONNECTIONS - New
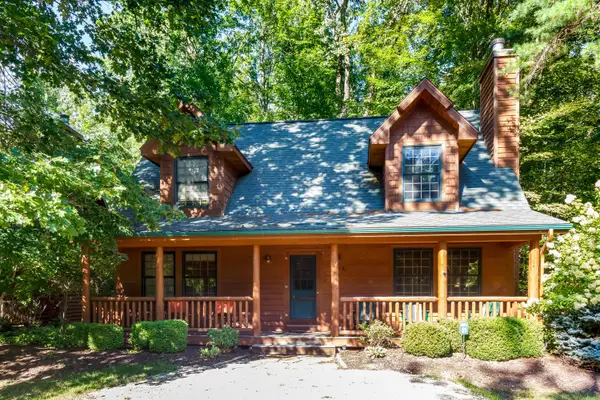
 $175,000Active3 beds 2 baths1,764 sq. ft.
3583 Cattail Court #B, Saugatuck, MI 49453
MLS# 26058175Listed by: CENTURY 21 AFFILIATED - New
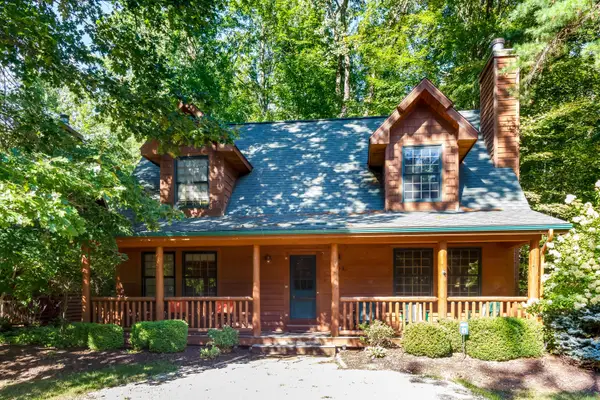 $175,000Active3 beds 2 baths1,764 sq. ft.
3583 Cattail Court #A, Saugatuck, MI 49453
MLS# 26058176Listed by: CENTURY 21 AFFILIATED 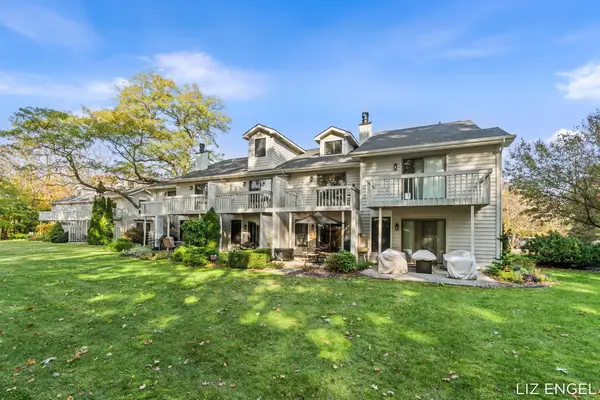 $539,900Active3 beds 3 baths1,580 sq. ft.
124 Elizabeth Street #6, Saugatuck, MI 49453
MLS# 26056593Listed by: CENTURY 21 AFFILIATED $599,000Active3 beds 3 baths1,791 sq. ft.
3538 Refuge Drive Unit: 23, Saugatuck, MI 49453
MLS# 65026055042Listed by: RE/MAX OF GRAND RAPIDS (STNDL) $584,000Active3 beds 3 baths1,840 sq. ft.
3540 Refuge Drive Unit: 22, Saugatuck, MI 49453
MLS# 65026055046Listed by: RE/MAX OF GRAND RAPIDS (STNDL) $795,000Active3 beds 4 baths3,080 sq. ft.
3519 Refuge Drive Unit: 19, Saugatuck, MI 49453
MLS# 65026055053Listed by: RE/MAX OF GRAND RAPIDS (STNDL)


Protect your home and budget from life's surprises with an Assurant Home Warranty, backed by a partner that supports you through every step of homeownership. Explore Plans.
©2026 Century 21 Real Estate LLC. All rights reserved. CENTURY 21®, the CENTURY 21 Logo and C21® are service marks owned by Century 21 Real Estate LLC. Century 21 Real Estate LLC fully supports the principles of the Fair Housing Act and the Equal Opportunity Act. Each office is independently owned and operated. Listing information is deemed reliable but not guaranteed accurate.