
526 Butler Street, Saugatuck, MI 49453
Local realty services provided by:CENTURY 21 Bayshore Real Estate
Listed by: laura j durham, melanie jean durham
Office: mill pond realty
MLS#:26009141
Source:MI_MICHRIC
Price summary
- Price:$1,100,000
- Price per sq. ft.:$703.77
About this home
Successful Short-Term Rental — Turnkey & Rental Ready in the Heart of Saugatuck! A rare opportunity to own an established short-term rental with a separate guest cottage and an existing Short-Term Rental Certificate. Offered turnkey and rental ready, with most furnishings included, this property is currently part of the Mill Pond Realty rental management program. The main home offers three bedrooms, two baths, comfortable living spaces, a spacious eat-in kitchen and convenient main-floor laundry. The fourth bedroom is located in the separate guest cottage, a charming studio with vaulted ceilings. Together, the home and cottage comfortably accommodate 8 guests. Just a short stroll to downtown shops, restaurants, galleries, the waterfront and boardwalk, this property puts guests in the heart of everything that makes Saugatuck a sought-after vacation destination. Outdoor living includes a screened porch, relaxing deck for dining and gathering, and a private fenced backyard that feels tucked away while still being in the heart of town. With a proven history as a successful vacation rental, an existing STR certificate and an established rental program, this is an increasingly rare opportunity to own a turnkey Saugatuck STR just minutes from the sandy beaches of Lake Michigan....
Contact an agent
Home facts
- Year built:1960
- Listing ID #:26009141
- Added:200 day(s) ago
- Updated:September 27, 2026 at 03:24 PM
Rooms and interior
- Bedrooms:4
- Total bathrooms:3
- Full bathrooms:3
- Rooms Total:6
- Kitchen Description:Dishwasher, Disposal, Microwave, Oven, Refrigerator
- Basement:Yes
- Basement Description:Crawl Space
- Living area:1,563 sq. ft.
Heating and cooling
- Heating:Forced Air
- Central air:Yes
Structure and exterior
- Year built:1960
- Building area:1,563 sq. ft.
- Lot area:0.2 Acres
- Construction Materials:Stone, Wood Siding
Utilities
- Water:Public
Finances and disclosures
- Price:$1,100,000
- Price per sq. ft.:$703.77
- Tax amount:$10,529 (2025)
Features and amenities
- Laundry features:Washer
New listings near 526 Butler Street
- Open Sun, 1 to 2:30pmNew
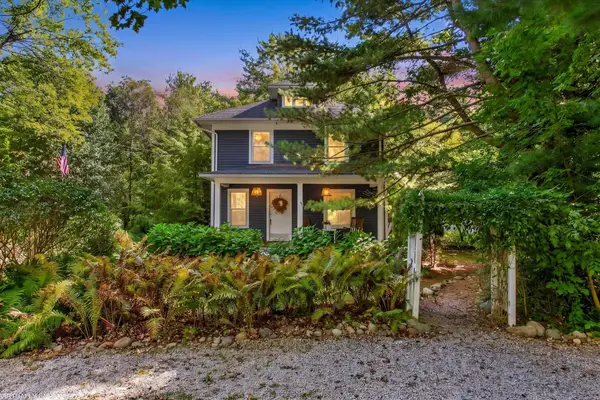 $750,000Active4 beds 2 baths2,578 sq. ft.
6540 Old Allegan Road, Saugatuck, MI 49453
MLS# 26051254Listed by: @PROPERTIES CHRISTIE'S INTERNATIONAL R.E. - New
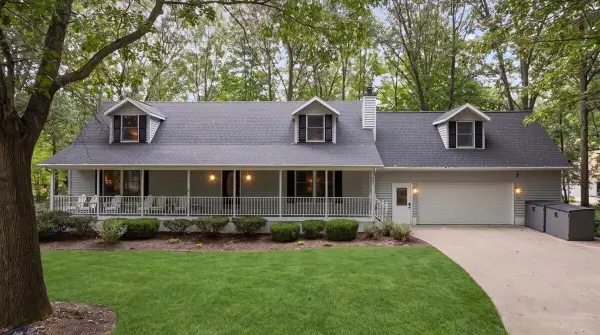 $1,300,000Active5 beds 4 baths3,679 sq. ft.
997 Singapore Drive, Saugatuck, MI 49453
MLS# 26050049Listed by: COLDWELL BANKER WOODLAND SCHMIDT  $6,499,000Active5 beds 6 baths5,822 sq. ft.
6736 Saugatuck Beach Road, Saugatuck, MI 49453
MLS# 26048726Listed by: COLDWELL BANKER WOODLAND SCHMIDT $2,250,000Active6 beds 4 baths3,553 sq. ft.
690 Dunegrass Circle Drive, Saugatuck, MI 49453
MLS# 26048285Listed by: COLDWELL BANKER WOODLAND SCHMIDT $865,000Active5 beds 3 baths1,971 sq. ft.
234 Francis, Saugatuck, MI 49453
MLS# 70557729Listed by: HOMEREALTY HOLLAND
 $849,900Pending4 beds 3 baths2,830 sq. ft.
450 Culver Street, Saugatuck, MI 49453
MLS# 26047507Listed by: KEY REALTY $1,050,000Active6 beds 5 baths1,994 sq. ft.
722 Lake Street, Saugatuck, MI 49453
MLS# 26047331Listed by: HOMEREALTY, LLC $890,000Active-- beds 3 baths
345 Mary Street, Saugatuck, MI 49453
MLS# 26048405Listed by: MILL POND REALTY $1,495,000Pending5 beds 5 baths1,890 sq. ft.
3126 Red Oak, Saugatuck, MI 49453
MLS# 70555929Listed by: JAQUA REALTORS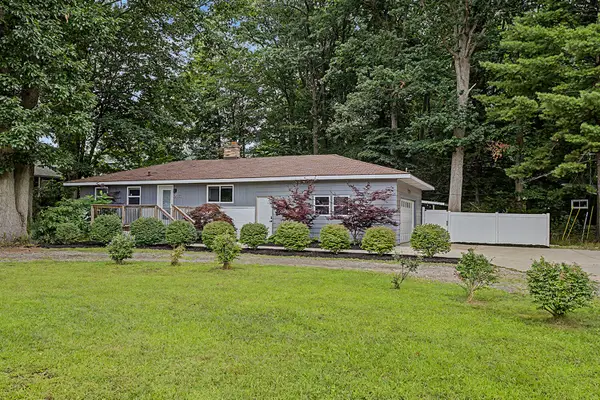 $659,000Active3 beds 3 baths1,370 sq. ft.
3333 Blue Star Highway, Saugatuck, MI 49453
MLS# 26042927Listed by: BHG CONNECTIONS


Protect your home and budget from life's surprises with an Assurant Home Warranty, backed by a partner that supports you through every step of homeownership. Explore Plans.
©2026 Century 21 Real Estate LLC. All rights reserved. CENTURY 21®, the CENTURY 21 Logo and C21® are service marks owned by Century 21 Real Estate LLC. Century 21 Real Estate LLC fully supports the principles of the Fair Housing Act and the Equal Opportunity Act. Each office is independently owned and operated. Listing information is deemed reliable but not guaranteed accurate.