
541 Mason Street, Saugatuck, MI 49453
Local realty services provided by:CENTURY 21 Signature Realty
541 Mason Street,Saugatuck, MI 49453
$760,000
- 2 Beds
- 2 Baths
- - sq. ft.
- Single family
- Sold
Listed by: david c van stensel
Office: keystone home group realty llc.
MLS#:26029694
Source:MI_MICHRIC
Sorry, we are unable to map this address
Price summary
- Price:$760,000
About this home
Location, Location, Location, one of the quietest yet most convenient blocks on the ''Hill'' in downtown Saugatuck. Only minutes to everything!
Owners have spent over $125,000 in improvements. All newer Andersen windows, updated flooring throughout, newer interior and exterior lighting/fans. Quartz counters, remodeled kitchen and baths. Two spacious BRs plus newer den/sun room addition.
Beautiful fenced yard with large patio. Expansive easy access 5' high crawl space for all storage needs. Oversize two car garage with newer overhead doors. Professionally installed Ring security system. Rear property line is beyond the metal fence, to the oak tree.
Contact an agent
Home facts
- Year built:1987
- Listing ID #:26029694
- Added:94 day(s) ago
- Updated:September 19, 2026 at 07:07 AM
Rooms and interior
- Bedrooms:2
- Total bathrooms:2
- Full bathrooms:2
- Rooms Total:5
- Kitchen Description:Dishwasher, Disposal, Microwave, Range, Refrigerator
- Basement:Yes
- Basement Description:Crawl Space
Heating and cooling
- Heating:Forced Air
- Central air:Yes
Structure and exterior
- Year built:1987
- Construction Materials:Wood Siding
Utilities
- Water:Public
Finances and disclosures
- Price:$760,000
- Tax amount:$8,351 (2025)
Features and amenities
- Laundry features:Washer
Parking
- Garage:Yes
- Garage spaces:2
New listings near 541 Mason Street
- New
 $6,499,000Active5 beds 6 baths5,822 sq. ft.
6736 Saugatuck Beach Road, Saugatuck, MI 49453
MLS# 26048726Listed by: COLDWELL BANKER WOODLAND SCHMIDT - New
 $2,250,000Active6 beds 4 baths3,553 sq. ft.
690 Dune Grass Circle Drive, Saugatuck, MI 49453
MLS# 26048285Listed by: COLDWELL BANKER WOODLAND SCHMIDT - New
 $865,000Active5 beds 3 baths1,971 sq. ft.
234 Francis, Saugatuck, MI 49453
MLS# 70557729Listed by: HOMEREALTY HOLLAND
 $849,900Pending4 beds 3 baths2,830 sq. ft.
450 Culver Street, Saugatuck, MI 49453
MLS# 26047507Listed by: KEY REALTY $1,050,000Active6 beds 5 baths1,994 sq. ft.
722 Lake Street, Saugatuck, MI 49453
MLS# 26047331Listed by: HOMEREALTY, LLC- New
 $890,000Active-- beds 3 baths
345 Mary Street, Saugatuck, MI 49453
MLS# 26048405Listed by: MILL POND REALTY  $1,495,000Active5 beds 5 baths1,890 sq. ft.
3126 Red Oak, Saugatuck, MI 49453
MLS# 70555929Listed by: JAQUA REALTORS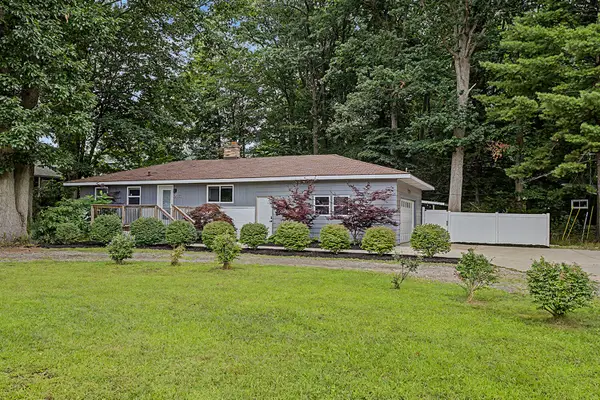 $659,000Active3 beds 3 baths1,370 sq. ft.
3333 Blue Star Highway, Saugatuck, MI 49453
MLS# 26042927Listed by: BHG CONNECTIONS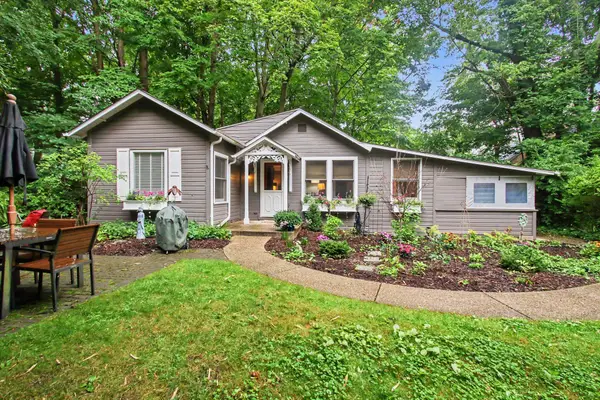 $610,000Active2 beds 1 baths830 sq. ft.
963 Allegan Street, Saugatuck, MI 49453
MLS# 26042843Listed by: BERKSHIRE HATHAWAY HOMESERVICES MI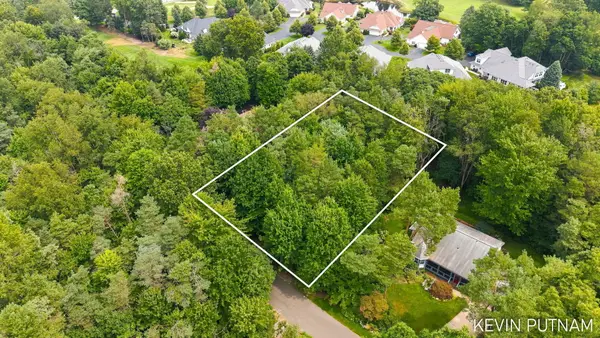 $204,000Active0.46 Acres
02 Clearview Lane V/l, Saugatuck, MI 49453
MLS# 26042434Listed by: FIVE STAR REAL ESTATE-DOUGLAS


Protect your home and budget from life's surprises with an Assurant Home Warranty, backed by a partner that supports you through every step of homeownership. Explore Plans.
©2026 Century 21 Real Estate LLC. All rights reserved. CENTURY 21®, the CENTURY 21 Logo and C21® are service marks owned by Century 21 Real Estate LLC. Century 21 Real Estate LLC fully supports the principles of the Fair Housing Act and the Equal Opportunity Act. Each office is independently owned and operated. Listing information is deemed reliable but not guaranteed accurate.