6225 Lighthouse Court, Saugatuck, MI 49453
Local realty services provided by:CENTURY 21 Signature Realty
6225 Lighthouse Court,Saugatuck, MI 49453
- 5 Beds
- 3 Baths
- - sq. ft.
- Single family
- Sold
Listed by: the jim and bernie team, h. bernie merkle
Office: coldwell banker woodland schmidt
MLS#:71026029451
Source:MI_REALCOMP
Sorry, we are unable to map this address
Price summary
- Price:
- Monthly HOA dues:$60.42
About this home
5-bedroom, 3-bathroom custom-built home offering more than 3,200 finished square feet, ideally situated at the end of a quiet cul-de-sac on desirable Indian Point. Built in 2019 and nestled on a private, wooded half-acre lot, this exceptional property combines luxury, comfort, and natural beauty just minutes from Silver Lake, Lake Michigan, Saugatuck, and Douglas. Designed for both everyday living and entertaining, the open-concept main level is filled with natural light and inviting spaces. The spacious living room is anchored by a stunning gas fireplace, while the gourmet kitchen features a large center island with seating, professional-grade stainless steel appliances, abundant cabinetry, and quality finishes throughout. The main-floor primary suite serves as a luxurious retreat, complete with a spa-inspired bathroom featuring dual vanities, custom tile work, a walk-in shower, freestanding soaking tub, and a generous walk-in closet with a custom organization system.On the opposite side of the main level, two additional bedrooms and a full bathroom provide privacy and flexibility for guests. Main-floor laundry adds everyday convenience. The finished lower level expands the home's living space with a large recreation room centered around a second gas fireplace, along with two additional bedrooms, a full bathroom, and abundant storage. Outdoor living is equally impressive, featuring a welcoming covered front porch, a relaxing screened-in porch, and spacious patio areas overlooking the peaceful wooded surroundings. The attached three-stall garage offers plenty of room for vehicles, recreational equipment, and storage. Located within the Saugatuck Public School District and surrounded by some of West Michigan's most sought-after destinations, this remarkable home offers the perfect blend of modern luxury, privacy, and coastal living in an exceptional setting....
Contact an agent
Home facts
- Year built:2019
- Listing ID #:71026029451
- Added:88 day(s) ago
- Updated:September 12, 2026 at 07:00 AM
Rooms and interior
- Bedrooms:5
- Total bathrooms:3
- Full bathrooms:3
- Rooms Total:9
- Flooring:Carpet, Tile
- Kitchen Description:Pantry
- Basement Description:Daylight, Finished, Sump Pump
Heating and cooling
- Cooling:Ceiling Fans, Central Air
- Heating:Forced Air, Natural Gas
Structure and exterior
- Roof:Composition
- Year built:2019
- Lot Features:Sprinklers, Wooded
- Architectural Style:Ranch
- Construction Materials:Vinyl Siding
- Exterior Features:Garden, Patio, Porch, Screened
Utilities
- Water:Well
- Sewer:Septic Tank
Finances and disclosures
- Price:
- Tax amount:$7,015
Features and amenities
- Appliances:Bar Fridge, Dishwasher, Disposal, Dryer, Freezer, Humidifier, Range, Refrigerator, Washer, Water Softener Owned
- Laundry features:Laundry Room, Main Level
- Amenities:Pantry
Parking
- Parking description:Attached, Garage Door Opener, Garage Faces Front
- Garage spaces:3

New listings near 6225 Lighthouse Court
- New
 $2,250,000Active6 beds 4 baths3,553 sq. ft.
690 Dune Grass Circle Drive, Saugatuck, MI 49453
MLS# 26048285Listed by: COLDWELL BANKER WOODLAND SCHMIDT - New
 $875,000Active5 beds 3 baths1,971 sq. ft.
234 Francis, Saugatuck, MI 49453
MLS# 70557729Listed by: HOMEREALTY HOLLAND - New
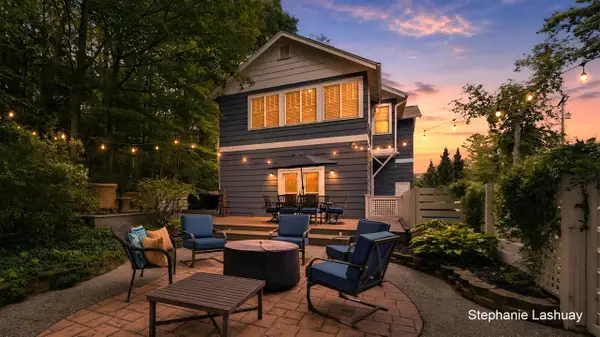 $849,900Active4 beds 3 baths2,830 sq. ft.
450 Culver, Saugatuck, MI 49453
MLS# 70557162Listed by: KEY REALTY - New
 $1,050,000Active6 beds 5 baths1,994 sq. ft.
722 Lake Street, Saugatuck, MI 49453
MLS# 26047331Listed by: HOMEREALTY, LLC - New
 $949,500Active-- beds 3 baths
345 Mary Street, Saugatuck, MI 49453
MLS# 26048405Listed by: MILL POND REALTY - New
 $1,495,000Active5 beds 5 baths1,890 sq. ft.
3126 Red Oak, Saugatuck, MI 49453
MLS# 70555929Listed by: JAQUA REALTORS 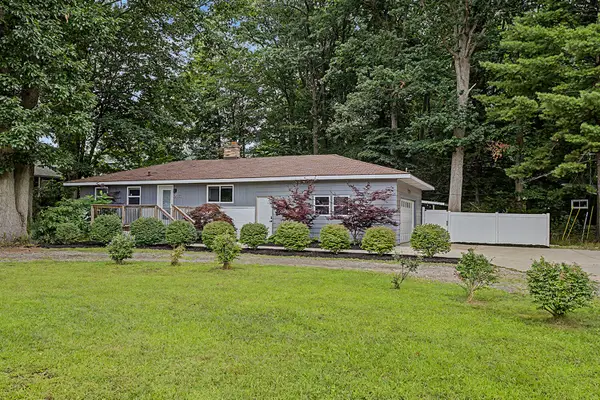 $659,000Active3 beds 3 baths1,370 sq. ft.
3333 Blue Star Highway, Saugatuck, MI 49453
MLS# 26042927Listed by: BHG CONNECTIONS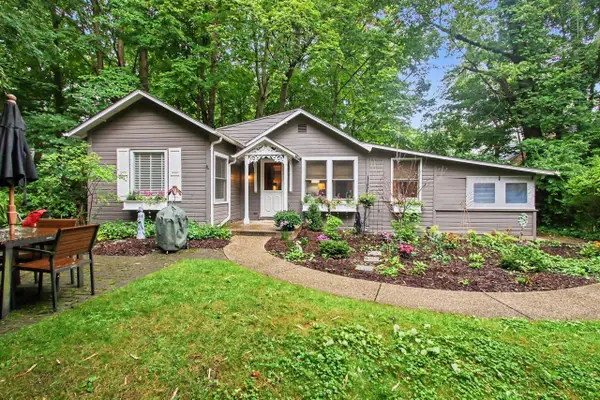 $610,000Active2 beds 1 baths830 sq. ft.
963 Allegan, Saugatuck, MI 49453
MLS# 70552506Listed by: BERKSHIRE HATHAWAY HOMESERVICES MI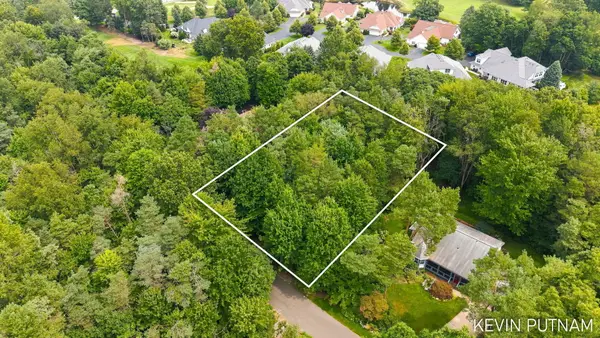 $204,000Active0.46 Acres
02 Clearview Lane V/l, Saugatuck, MI 49453
MLS# 26042434Listed by: FIVE STAR REAL ESTATE-DOUGLAS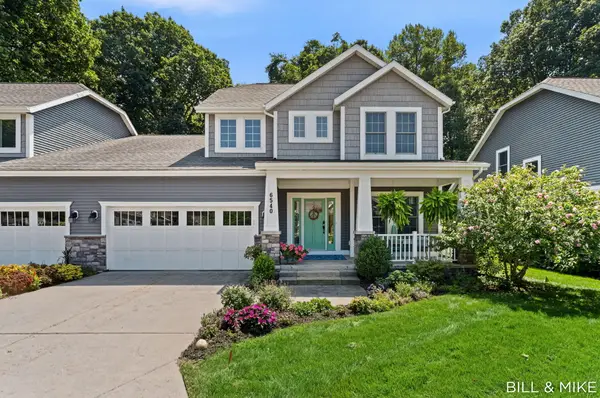
 $699,000Active3 beds 3 baths3,014 sq. ft.
6540 Old Singapore Trail, Saugatuck, MI 49453
MLS# 26041681Listed by: CENTURY 21 AFFILIATED


Protect your home and budget from life's surprises with an Assurant Home Warranty, backed by a partner that supports you through every step of homeownership. Explore Plans.
©2026 Century 21 Real Estate LLC. All rights reserved. CENTURY 21®, the CENTURY 21 Logo and C21® are service marks owned by Century 21 Real Estate LLC. Century 21 Real Estate LLC fully supports the principles of the Fair Housing Act and the Equal Opportunity Act. Each office is independently owned and operated. Listing information is deemed reliable but not guaranteed accurate.