
6515 134th Ave Avenue, Saugatuck, MI 49453
Local realty services provided by:CENTURY 21 Signature Realty
Listed by: kevin putnam
Office: five star real estate-douglas
MLS#:71025034050
Source:MI_REALCOMP
Price summary
- Price:$959,900
- Price per sq. ft.:$304.15
About this home
Back on the Market and priced to SELL! Welcome to your dream home just a short distance away from the heart of Downtown Saugatuck -- where custom craftsmanship, thoughtful upgrades, and a touch of golf course magic come together on .91 acres! This stunning 4-bedroom, 2.5-bath home sprawls almost 2800 sqft...and it overlooks the prestigious Clearbrook Golf Course lush 18 holes -- an ever-changing view of rolling greens right from your own backyard. Built with meticulous attention to detail, this high-efficiency home boasts upgraded Timberline lifetime warranty shingles, Andersen Silverline windows & patio doors with a ''limited'' lifetime warranty, and custom blinds throughout. Sink your toes into the plush upgraded 8lb charity memory foam carpet padding that is both water-resistant and pet stain-resistant...so go ahead and invite the four-legged friends too! See 'More' Remarks...The open-concept living area invites you to gather around the cozy, climate-controlled upgraded and oversized gas fireplace, perfect for Michigan's crisp evenings. Entertain with ease inside and out..a spacious upper deck with composite decking and railing that is topped off with an LED lighted electronic retractable awning. Take the party down to the lower patios with a charming pergola, garden beds for your green thumb, and a gas line ready for your grill, fireplace, or future generator. Need extra space? The heated 3-car garage is a dream come true...where you will find hot & cold water spigots, insulated garage doors, high-end shelving and cabinets for ultimate organization, and much more. And, don't forget the handy shed for outdoor toys and tools, the 12-station underground sprinkling system for lush landscaping, and the invisible dog fence so "Fido" stays safe and happy. Speaking of rentals...this beauty is also a fantastic investment opportunity and just minutes from vibrant downtown Saugatuck, charming Douglas, sandy beaches at Oval and Douglas, and the wineries of Fennville. In addition, Saugatuck Township would even a...
Contact an agent
Home facts
- Year built:2017
- Listing ID #:71025034050
- Added:426 day(s) ago
- Updated:September 14, 2026 at 05:03 AM
Rooms and interior
- Bedrooms:4
- Total bathrooms:3
- Full bathrooms:2
- Half bathrooms:1
- Rooms Total:9
- Flooring:Carpet, Vinyl
- Kitchen Description:Pantry
- Basement Description:Daylight, Finished, Full, Sump Pump
- Living area:2,768 sq. ft.
Heating and cooling
- Cooling:Ceiling Fans, Central Air
- Heating:Forced Air, Natural Gas
Structure and exterior
- Roof:Composition, Shingle
- Year built:2017
- Building area:2,768 sq. ft.
- Lot area:0.91 Acres
- Lot Features:Level, Sprinklers, Wooded
- Architectural Style:Ranch, Traditional
- Construction Materials:Vinyl Siding
- Exterior Features:Covered, Deck, Garden, Patio, Porch
Utilities
- Water:Public
- Sewer:Septic Tank
Finances and disclosures
- Price:$959,900
- Price per sq. ft.:$304.15
- Tax amount:$7,484
Features and amenities
- Appliances:Bar Fridge, Dishwasher, Disposal, Dryer, Freezer, Humidifier, Microwave, Range, Refrigerator, Washer, Water Softener Owned
- Laundry features:Laundry Room, Main Level
- Amenities:Pantry, Vaulted Ceilings, Wet Bar, Window Treatments
Parking
- Parking description:Asphalt, Attached, Concrete, Garage Door Opener, Garage Faces Front, Paved
- Garage spaces:3

New listings near 6515 134th Ave Avenue
- New
 $6,499,000Active5 beds 6 baths5,822 sq. ft.
6736 Saugatuck Beach Road, Saugatuck, MI 49453
MLS# 26048726Listed by: COLDWELL BANKER WOODLAND SCHMIDT - New
 $2,250,000Active6 beds 4 baths3,553 sq. ft.
690 Dune Grass Circle Drive, Saugatuck, MI 49453
MLS# 26048285Listed by: COLDWELL BANKER WOODLAND SCHMIDT - New
 $875,000Active5 beds 3 baths1,971 sq. ft.
234 Francis, Saugatuck, MI 49453
MLS# 70557729Listed by: HOMEREALTY HOLLAND - New
 $849,900Active4 beds 3 baths2,830 sq. ft.
450 Culver Street, Saugatuck, MI 49453
MLS# 26047507Listed by: KEY REALTY - New
 $1,050,000Active6 beds 5 baths1,994 sq. ft.
722 Lake Street, Saugatuck, MI 49453
MLS# 26047331Listed by: HOMEREALTY, LLC  $949,500Active4 beds 3 baths2,540 sq. ft.
345 Mary Street, Saugatuck, MI 49453
MLS# 26046530Listed by: MILL POND REALTY $1,495,000Active5 beds 5 baths1,890 sq. ft.
3126 Red Oak, Saugatuck, MI 49453
MLS# 70555929Listed by: JAQUA REALTORS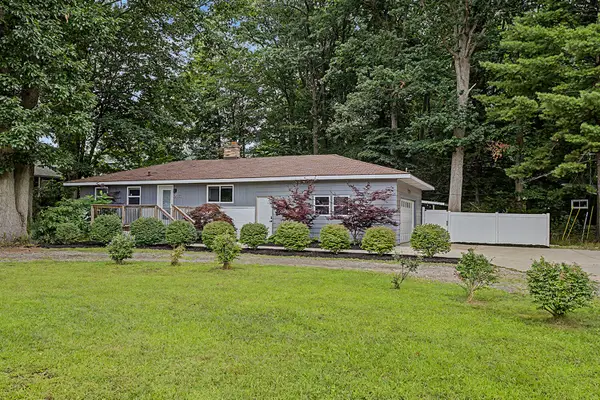 $659,000Active3 beds 3 baths1,370 sq. ft.
3333 Blue Star Highway, Saugatuck, MI 49453
MLS# 26042927Listed by: BHG CONNECTIONS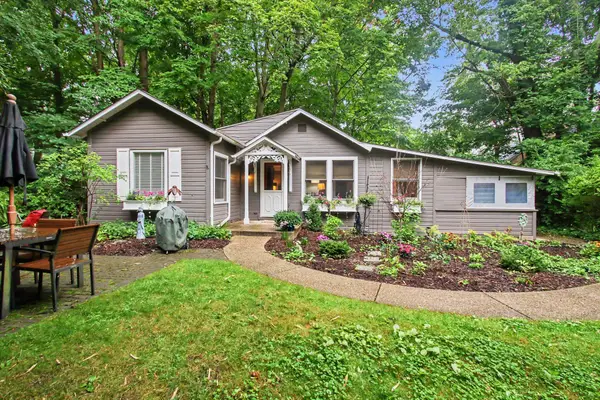 $610,000Active2 beds 1 baths830 sq. ft.
963 Allegan Street, Saugatuck, MI 49453
MLS# 26042843Listed by: BERKSHIRE HATHAWAY HOMESERVICES MI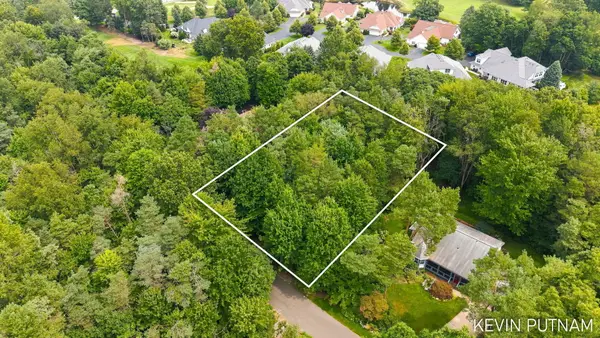 $204,000Active0.46 Acres
02 Clearview Lane V/l, Saugatuck, MI 49453
MLS# 26042434Listed by: FIVE STAR REAL ESTATE-DOUGLAS


Protect your home and budget from life's surprises with an Assurant Home Warranty, backed by a partner that supports you through every step of homeownership. Explore Plans.
©2026 Century 21 Real Estate LLC. All rights reserved. CENTURY 21®, the CENTURY 21 Logo and C21® are service marks owned by Century 21 Real Estate LLC. Century 21 Real Estate LLC fully supports the principles of the Fair Housing Act and the Equal Opportunity Act. Each office is independently owned and operated. Listing information is deemed reliable but not guaranteed accurate.