6533 Clearbrook Drive, Saugatuck, MI 49453
Local realty services provided by:CENTURY 21 Dynamic Realty
Upcoming open houses
- Sat, May 3011:00 am - 01:00 pm
Listed by: laura j durham
Office: mill pond realty
MLS#:71026024669
Source:MI_REALCOMP
Price summary
- Price:$699,900
- Price per sq. ft.:$265.52
About this home
Nestled on 1.87 wooded acres in desirable Clearbrook, this well-maintained home offers an ideal year-round residence, vacation getaway, or investment opportunity. Currently managed as a successful short-term rental by Mill Pond Realty and known as 'Greenbrier,' the property offers privacy, space, and a convenient location just minutes from downtown Saugatuck and Douglas.The spacious floor plan includes both a formal living room with fireplace and a large family room, providing multiple gathering spaces throughout the home. The primary suite is privately situated on one side of the home, while two additional bedrooms are located on the main floor. Upstairs, a Jack-and-Jill bedroom layout offers additional accommodations for guests or family members.The walk-out lower level adds flexible living space and currently includes an exercise room, private office, could me a great recreational area. The layout works well for larger gatherings while still offering separation and privacythroughout the home.
Outside, mature trees and natural surroundings create a peaceful setting to enjoy evenings around the firepit, quiet mornings with coffee, or weekends spent entertaining family and friends. The property offers a true sense of retreat while remaining close to local amenities.
Enjoy walking access to Clearbrook Golf Club and the popular Grill Room or take a short bike ride into downtown Saugatuck for shopping, galleries, dining, and waterfront activities.
This special property offering acreage, privacy, flexible living space, and a rental history in this location are increasingly difficult to find. Don't miss this opportunity....
Contact an agent
Home facts
- Year built:1966
- Listing ID #:71026024669
- Added:1 day(s) ago
- Updated:May 26, 2026 at 08:56 PM
Rooms and interior
- Bedrooms:5
- Total bathrooms:2
- Full bathrooms:2
- Rooms Total:10
- Flooring:Carpet, Ceramic Tile, Wood
- Kitchen Description:Pantry
- Basement Description:Partial, Walk-Out Access
- Living area:2,636 sq. ft.
Heating and cooling
- Cooling:Attic Fan, Central Air
- Heating:Forced Air, Natural Gas
Structure and exterior
- Roof:Composition
- Year built:1966
- Building area:2,636 sq. ft.
- Lot area:1.86 Acres
- Lot Features:Landscaped Ground Cover, Sprinklers, Wooded
- Architectural Style:Farmhouse
- Construction Materials:Vinyl Siding
- Exterior Features:Deck, Garden, Patio, Porch
- Foundation Description:Crawl Space, Partial Basement
Utilities
- Water:Public
- Sewer:Public Sewer
Finances and disclosures
- Price:$699,900
- Price per sq. ft.:$265.52
- Tax amount:$11,445
Features and amenities
- Appliances:Dishwasher, Dryer, Microwave, Range, Refrigerator, Washer
- Laundry features:Laundry Room
- Amenities:Pantry, Window Treatments
Parking
- Parking description:Asphalt, Attached, Garage Door Opener, Garage Faces Front
- Garage spaces:2

New listings near 6533 Clearbrook Drive
- New
 $1,245,000Active5 beds 6 baths3,037 sq. ft.
6312 Silver Lake, Saugatuck, MI 49453
MLS# 70533939Listed by: MILL POND REALTY - New
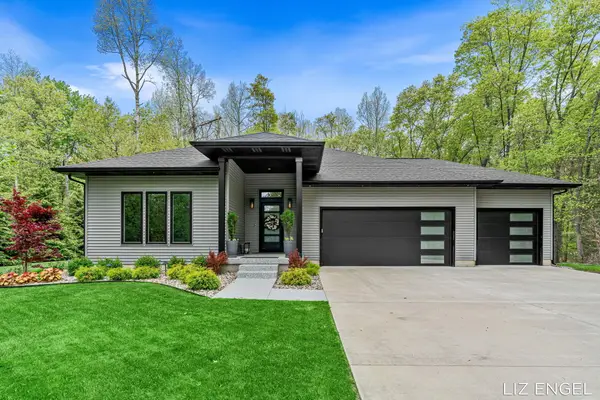
 $1,150,000Active4 beds 3 baths3,857 sq. ft.
3190 Light House Way, Saugatuck, MI 49453
MLS# 26023393Listed by: CENTURY 21 AFFILIATED - New
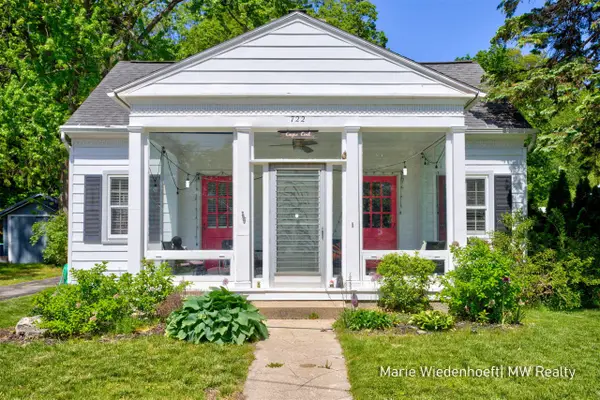 $1,100,000Active-- beds -- baths
722 Lake, Saugatuck, MI 49453
MLS# 70533717Listed by: HOMEREALTY, LLC 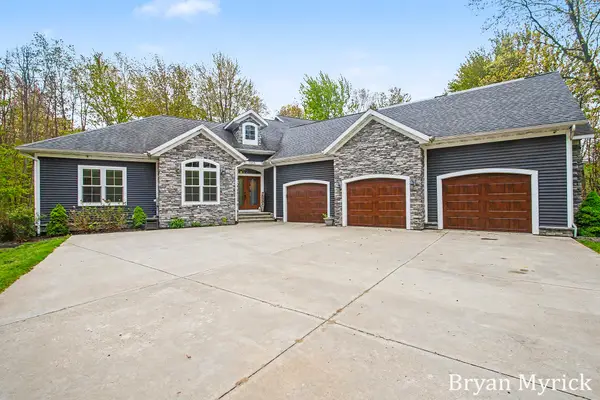 $929,900Active6 beds 4 baths4,644 sq. ft.
3355 Palmer Drive, Saugatuck, MI 49453
MLS# 26022340Listed by: COLDWELL BANKER WOODLAND SCHMIDT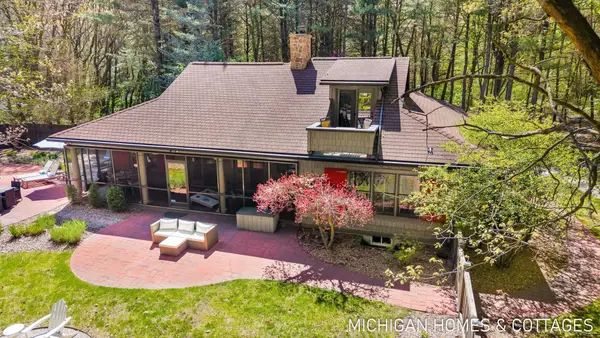 $985,000Active3 beds 3 baths1,884 sq. ft.
3255 Lake Trail Drive, Saugatuck, MI 49453
MLS# 26022292Listed by: COLDWELL BANKER WOODLAND SCHMIDT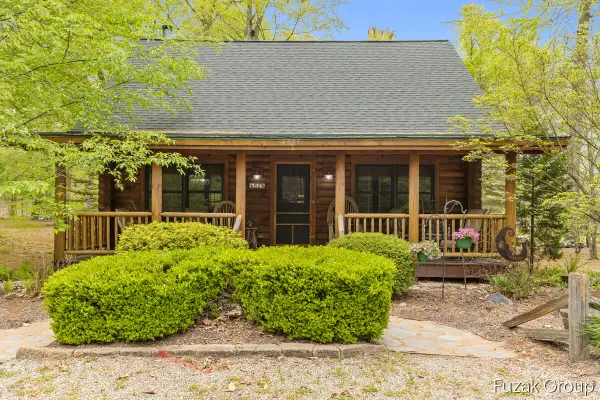 $695,900Pending4 beds 3 baths2,450 sq. ft.
6525 Goshorn Drive, Saugatuck, MI 49453
MLS# 26022144Listed by: KELLER WILLIAMS LAKESHORE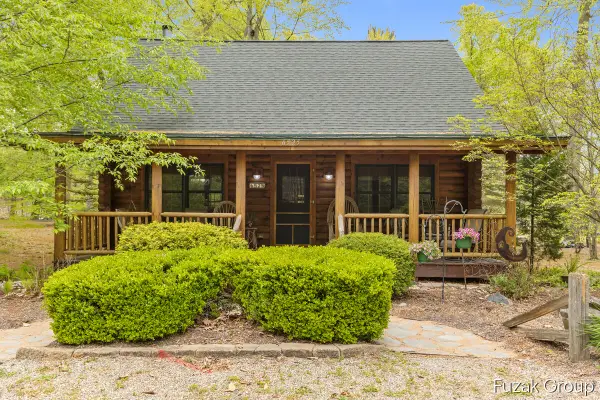 $695,900Pending4 beds 3 baths2,450 sq. ft.
6525 Goshorn Drive, Saugatuck, MI 49453
MLS# 71026022144Listed by: KELLER WILLIAMS LAKESHORE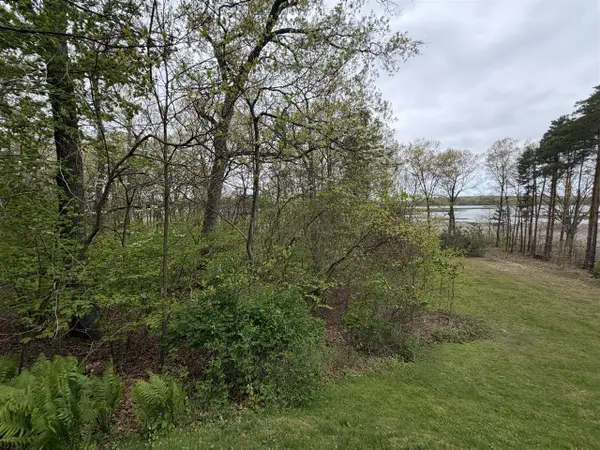 $329,000Pending0.93 Acres
3114 Red Oak, Saugatuck, MI 49453
MLS# 70531746Listed by: BHG CONNECTIONS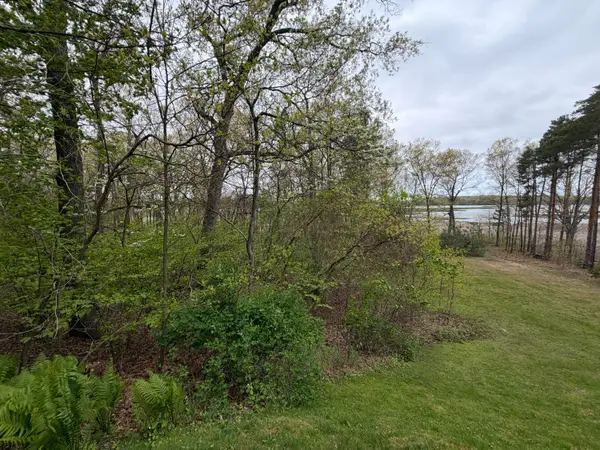 $329,000Pending0.93 Acres
3114 Red Oak Drive #Lot 9, Saugatuck, MI 49453
MLS# 26022057Listed by: BHG CONNECTIONS


Protect your home and budget from life's surprises with an Assurant Home Warranty, backed by a partner that supports you through every step of homeownership. Explore Plans.
©2026 Century 21 Real Estate LLC. All rights reserved. CENTURY 21®, the CENTURY 21 Logo and C21® are service marks owned by Century 21 Real Estate LLC. Century 21 Real Estate LLC fully supports the principles of the Fair Housing Act and the Equal Opportunity Act. Each office is independently owned and operated. Listing information is deemed reliable but not guaranteed accurate.