
1401 Seymour St, Sault Sainte Marie, MI 49783
Local realty services provided by:CENTURY 21 Advantage Plus
1401 Seymour St,Sault Ste Marie, MI 49783
$115,000
- 2 Beds
- 1 Baths
- 756 sq. ft.
- Single family
- Active
Listed by: leanne marlow
Office: real estate one northern properties
MLS#:26-1062
Source:MI_EUPBR
Price summary
- Price:$115,000
- Price per sq. ft.:$152.12
About this home
Welcome home to this cozy 2-bedr., 1-bath ranch-style home featuring a terrific floor plan and timeless original details, including wood floors, doors, trim and built-ins. Included are all the appliances, making it move-in ready. Recent updates include newer roofing and an upgraded sewer lead with cleanouts. Outside, you'll find a large city lot with mature trees, beautiful lilac bushes, a partially fenced yard, and a detached 2-car garage with an upgraded concrete floor. Located just minutes from schools, a convenience store, and grocery shopping, this home offers comfort, character, and affordability in one appealing package. Perfect for a first-time homebuyer, landlord, or snowbird looking for a seasonal summer retreat! Seller Concessions being offered! Call today, before it slips away!
Contact an agent
Home facts
- Year built:1946
- Listing ID #:26-1062
- Added:1 day(s) ago
- Updated:October 07, 2026 at 02:44 AM
Rooms and interior
- Bedrooms:2
- Total bathrooms:1
- Rooms Total:6
- Basement Description:Crawl Space
- Living area:756 sq. ft.
Heating and cooling
- Heating:Floor Furnace, Natural Gas
Structure and exterior
- Year built:1946
- Building area:756 sq. ft.
- Lot area:0.2 Acres
- Construction Materials:Hardboard
Finances and disclosures
- Price:$115,000
- Price per sq. ft.:$152.12
Parking
- Parking description:Garage Door Opener
New listings near 1401 Seymour St
- New
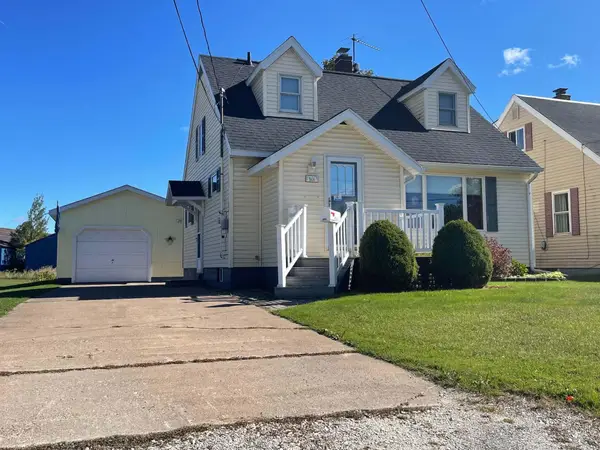 $239,000Active3 beds 2 baths1,638 sq. ft.
901 Seymour St, Sault Ste Marie, MI 49783
MLS# 26-1056Listed by: KEY REALTY ONE - New
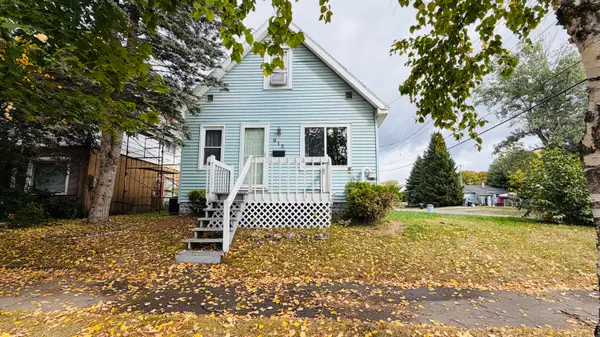 $135,000Active1 beds 2 baths790 sq. ft.
615 Carrie St, Sault Ste Marie, MI 49783
MLS# 26-1053Listed by: SMITH & COMPANY REAL ESTATE - New
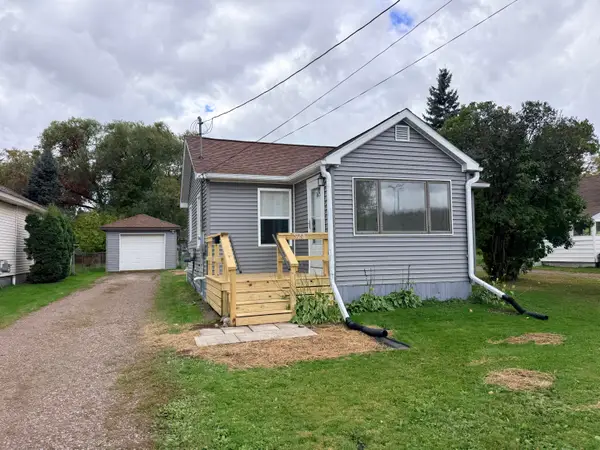 $184,000Active2 beds 1 baths600 sq. ft.
928 E Portage Ave, Sault Ste Marie, MI 49783
MLS# 26-1052Listed by: KW NORTHERN MICHIGAN PROPERTIES - New
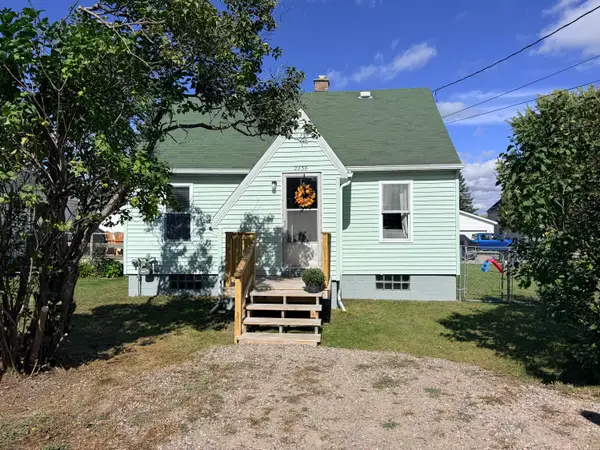 $170,000Active2 beds 2 baths850 sq. ft.
2238 W 5th Ave, Sault Ste Marie, MI 49783
MLS# 26-1051Listed by: KW NORTHERN MICHIGAN PROPERTIES - New
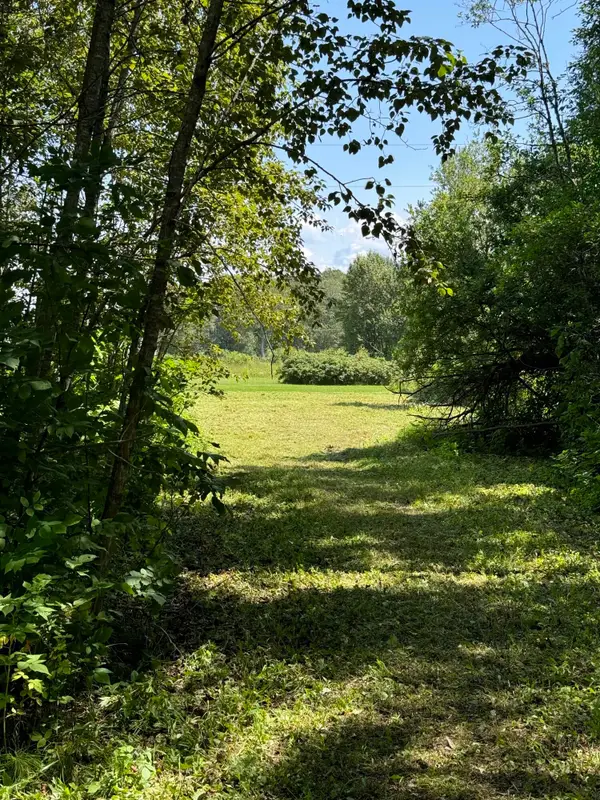 $139,900Active4 Acres
8399 E Northshore Dr, Sault Ste Marie, MI 49783
MLS# 26-1046Listed by: REAL ESTATE ONE NORTHERN PROPERTIES - New
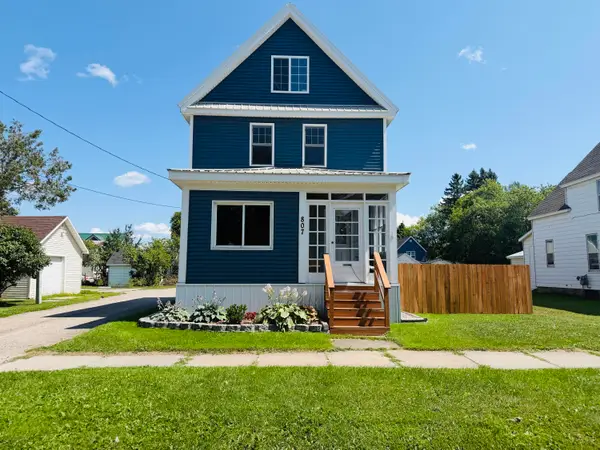 $225,000Active3 beds 1 baths1,388 sq. ft.
807 Swinton St, Sault Ste Marie, MI 49783
MLS# 26-1045Listed by: SMITH & COMPANY REAL ESTATE - New
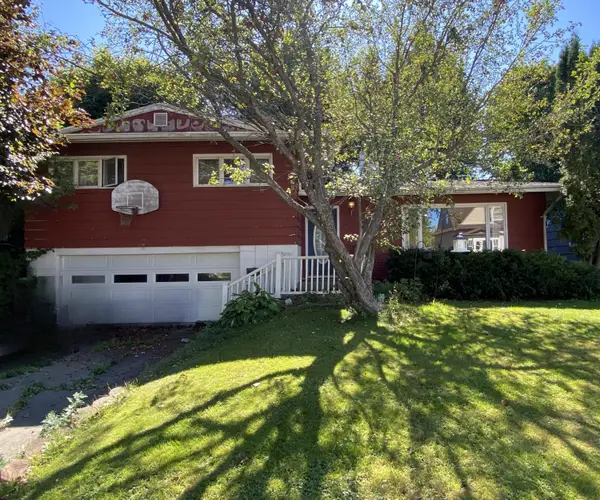 $189,000Active4 beds 2 baths2,100 sq. ft.
604 Adams Ave, Sault Ste Marie, MI 49783
MLS# 26-1039Listed by: SMITH & COMPANY REAL ESTATE - New
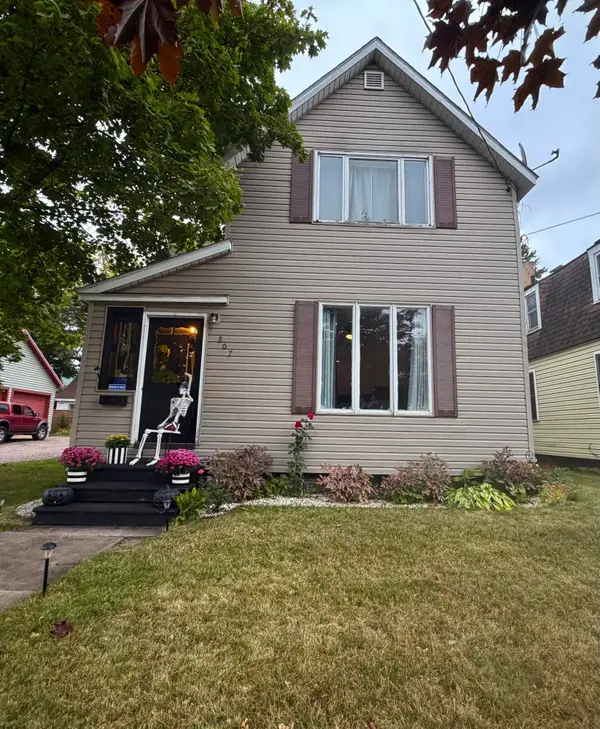 $185,000Active3 beds 2 baths1,425 sq. ft.
807 Minneapolis St, Sault Ste Marie, MI 49783
MLS# 26-1040Listed by: KW NORTHERN MICHIGAN PROPERTIES - New
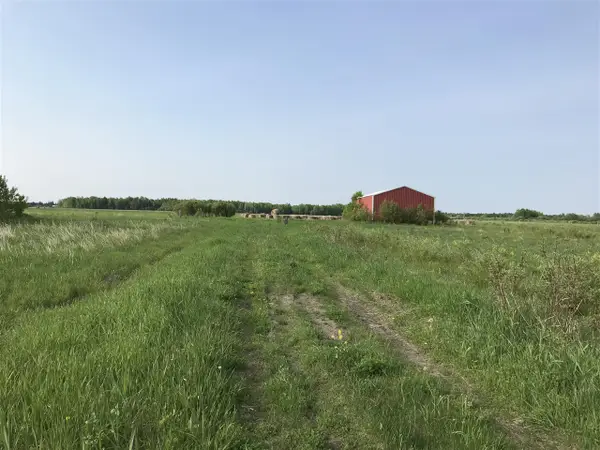 $165,500Active80 Acres
000 E 7 Mile, Update, MI 49783
MLS# 70561568Listed by: COLDWELL BANKER WOODLAND SCHMIDT ART OFFICE
- New
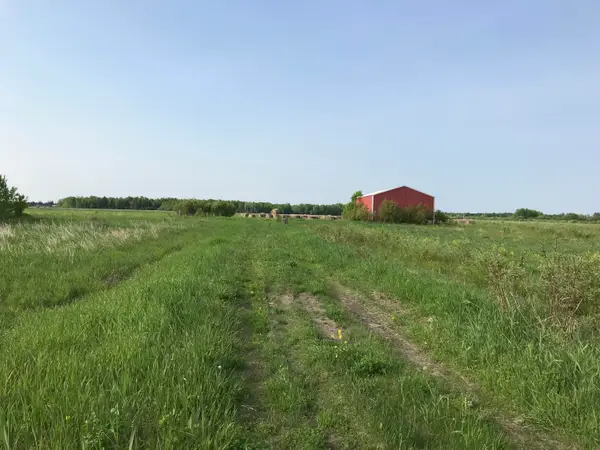 $165,500Active80 Acres
000 E 7 Mile Road, Sault Ste. Marie, MI 49783
MLS# 26051912Listed by: COLDWELL BANKER WOODLAND SCHMIDT ART OFFICE


Protect your home and budget from life's surprises with an Assurant Home Warranty, backed by a partner that supports you through every step of homeownership. Explore Plans.
©2026 Century 21 Real Estate LLC. All rights reserved. CENTURY 21®, the CENTURY 21 Logo and C21® are service marks owned by Century 21 Real Estate LLC. Century 21 Real Estate LLC fully supports the principles of the Fair Housing Act and the Equal Opportunity Act. Each office is independently owned and operated. Listing information is deemed reliable but not guaranteed accurate.