
3265 S Sun Glo Dr, Sault Sainte Marie, MI 49783
Local realty services provided by:CENTURY 21 Advantage Plus
3265 S Sun Glo Dr,Sault Ste Marie, MI 49783
$295,000
- 3 Beds
- 2 Baths
- 1,654 sq. ft.
- Single family
- Active
Listed by: jim jorgensen, mackenzie thomas
Office: five water realty
MLS#:26-1126
Source:MI_EUPBR
Price summary
- Price:$295,000
- Price per sq. ft.:$178.36
About this home
Welcome to this beautiful 3-bedroom, 2-bath home in the sought-after Sun Glo Drive subdivision, just outside the city limits of Sault Ste. Marie! Situated on a desirable double lot, this property offers room to spread out, enjoy the outdoors, and make it your own. The home features an attached garage for everyday convenience, plus a detached garage offering additional space for storage, hobbies, or projects. Garden enthusiasts will appreciate the once-thriving garden, ready for someone to bring it back to life and enjoy the rewards of growing their own. With a desirable location, generous outdoor space, and plenty of potential, this property is a wonderful opportunity to put down roots and make it home!
Contact an agent
Home facts
- Year built:1964
- Listing ID #:26-1126
- Added:1 day(s) ago
- Updated:October 26, 2026 at 11:49 PM
Rooms and interior
- Bedrooms:3
- Total bathrooms:2
- Rooms Total:7
- Basement Description:Full, Partially Finished
- Living area:1,654 sq. ft.
Heating and cooling
- Cooling:Central Air
- Heating:Forced Air
Structure and exterior
- Year built:1964
- Building area:1,654 sq. ft.
Finances and disclosures
- Price:$295,000
- Price per sq. ft.:$178.36
Parking
- Parking description:Garage Door Opener
New listings near 3265 S Sun Glo Dr
- New
 $95,000Active3 beds 2 baths1,560 sq. ft.
1054 Maple St, Sault Ste Marie, MI 49783
MLS# 26-1121Listed by: SMITH & COMPANY REAL ESTATE - New
 $179,900Active3 beds 2 baths1,114 sq. ft.
1304 Kimball St, Sault Ste Marie, MI 49783
MLS# 26-1122Listed by: KW NORTHERN MICHIGAN PROPERTIES - New
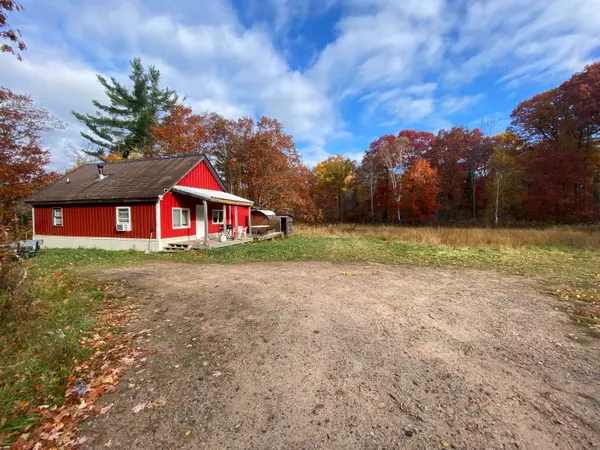 $230,000Active2 beds 2 baths800 sq. ft.
11171 S Homestead Rd, Sugar Island, MI 49783
MLS# 26-1125Listed by: SMITH & COMPANY REAL ESTATE - New
 $169,900Active4 beds 2 baths1,267 sq. ft.
512 Maple St, Sault Ste Marie, MI 49783
MLS# 26-1114Listed by: RE/MAX NORTHSTAR REALTY - New
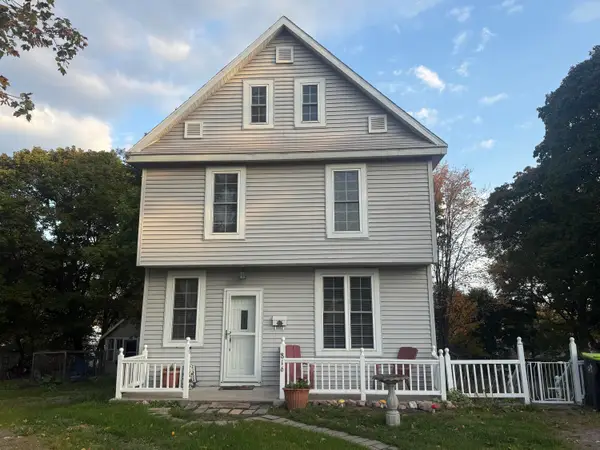 $189,000Active4 beds 1 baths1,658 sq. ft.
816 Sheridan Dr, Sault Ste Marie, MI 49783
MLS# 26-1115Listed by: SMITH & COMPANY REAL ESTATE - New
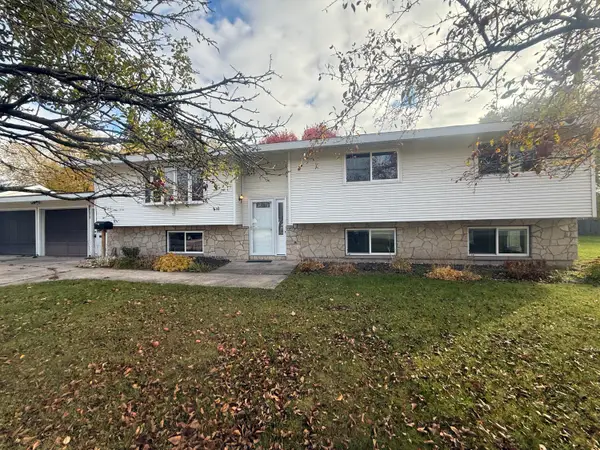 $325,000Active4 beds 3 baths2,704 sq. ft.
1511 Young St, Sault Ste Marie, MI 49783
MLS# 26-1110Listed by: SMITH & COMPANY REAL ESTATE - New
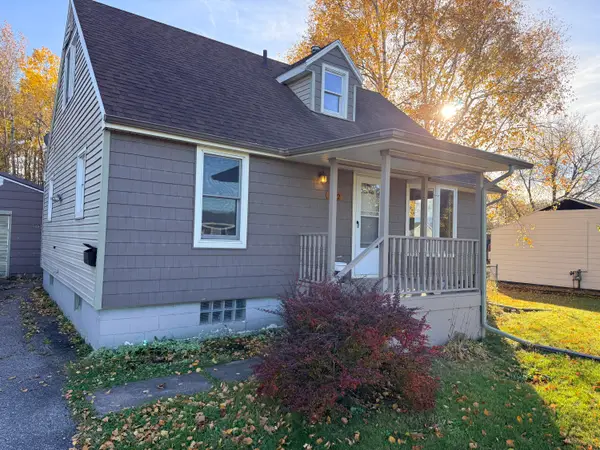 $179,900Active3 beds 2 baths1,200 sq. ft.
902 E 9th Ave, Sault Ste Marie, MI 49783
MLS# 26-1108Listed by: KW NORTHERN MICHIGAN PROPERTIES - New
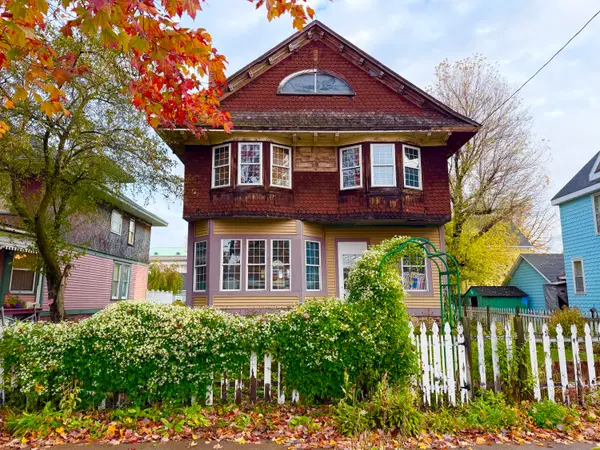 $79,000Active-- beds -- baths
323 Maple St, Sault Ste Marie, MI 49783
MLS# 26-1105Listed by: KW NORTHERN MICHIGAN PROPERTIES - New
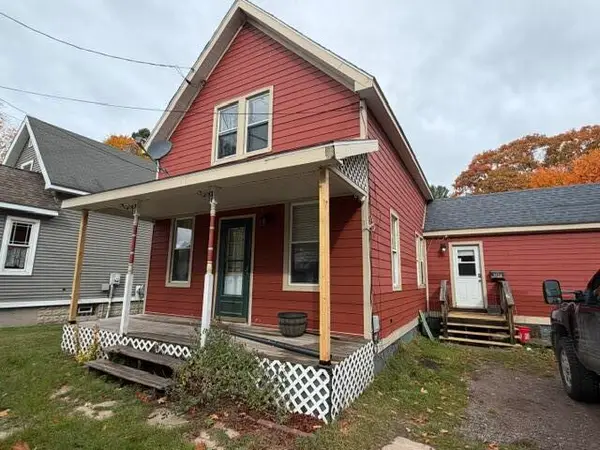 $182,000Active3 beds 1 baths1,362 sq. ft.
2124 W 4th Ave, Sault Ste Marie, MI 49783
MLS# 26-1104Listed by: KW NORTHERN MICHIGAN PROPERTIES


Protect your home and budget from life's surprises with an Assurant Home Warranty, backed by a partner that supports you through every step of homeownership. Explore Plans.
©2026 Century 21 Real Estate LLC. All rights reserved. CENTURY 21®, the CENTURY 21 Logo and C21® are service marks owned by Century 21 Real Estate LLC. Century 21 Real Estate LLC fully supports the principles of the Fair Housing Act and the Equal Opportunity Act. Each office is independently owned and operated. Listing information is deemed reliable but not guaranteed accurate.