
4441 S Nicolet Rd, Sault Sainte Marie, MI 49783
Local realty services provided by:CENTURY 21 Advantage Plus
4441 S Nicolet Rd,Sault Ste Marie, MI 49783
$635,000
- 3 Beds
- 3 Baths
- 2,097 sq. ft.
- Single family
- Active
Listed by: mary jo weston
Office: smith & company real estate
MLS#:26-781
Source:MI_EUPBR
Price summary
- Price:$635,000
- Price per sq. ft.:$302.81
About this home
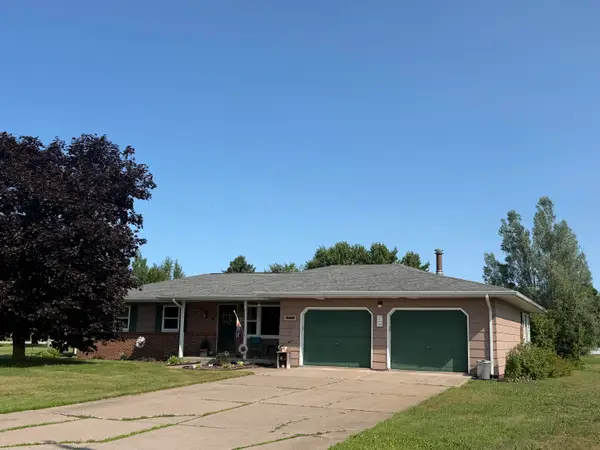
Unparalleled waterfront living in this 3-bedroom brick ranch. Gracefully positioned on 100 feet of pristine St. Mary's River frontage with a sandy beach and break wall. Designed to capture the beauty of its surroundings, the home's thoughtfully crafted interior showcases rich hardwood floors, expansive windows that frame the river, and an inviting living room centered around a classic fireplace. The primary suite serves as a private retreat, where spectacular waterfront views create a peaceful back drop for everyday living. The property offers an attached 3 -car garage in addition to 2 detached garages, providing unmatched versatility for vehicles & recreational equipment. Rarely does a property combine a generous lot size, extensive waterfront, and outstanding amenities in such a coveted St. Mary's River Setting. This is a unique opportunity to own an extraordinary waterfront retreat where every season brings its own unforgettable views.
Contact an agent
Home facts
- Year built:1989
- Listing ID #:26-781
- Added:7 day(s) ago
- Updated:August 10, 2026 at 03:05 PM
Rooms and interior
- Bedrooms:3
- Total bathrooms:3
- Rooms Total:9
- Basement Description:Crawl Space
- Living area:2,097 sq. ft.
Heating and cooling
- Cooling:Central Air
- Heating:Baseboard, Electric, Fireplace(s), Forced Air, Natural Gas
Structure and exterior
- Year built:1989
- Building area:2,097 sq. ft.
- Construction Materials:Brick
Finances and disclosures
- Price:$635,000
- Price per sq. ft.:$302.81
- Tax amount:$4,078
Features and amenities
- Amenities:Wet Bar
Parking
- Parking description:Garage Door Opener
New listings near 4441 S Nicolet Rd
- New
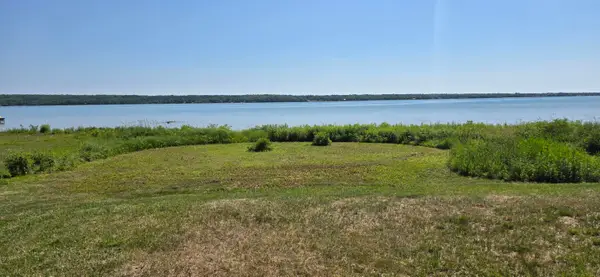 $179,000Active0 Acres
6397 S Scenic Dr, Sault Ste Marie, MI 49783
MLS# 26-809Listed by: RE/MAX NORTHSTAR REALTY - New
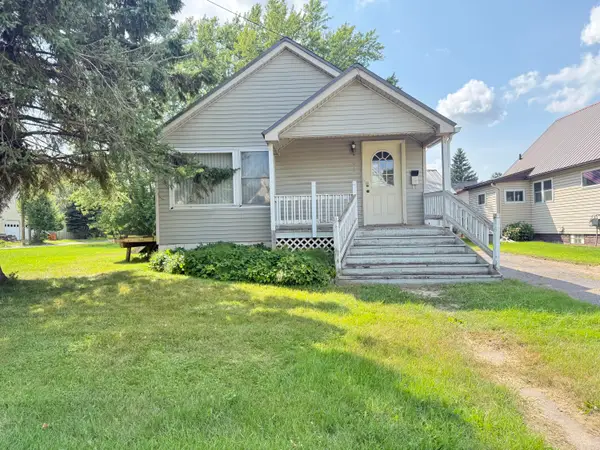 $180,000Active3 beds 2 baths2,178 sq. ft.
814 Superior St, Sault Ste Marie, MI 49783
MLS# 26-796Listed by: KW NORTHERN MICHIGAN PROPERTIES - New
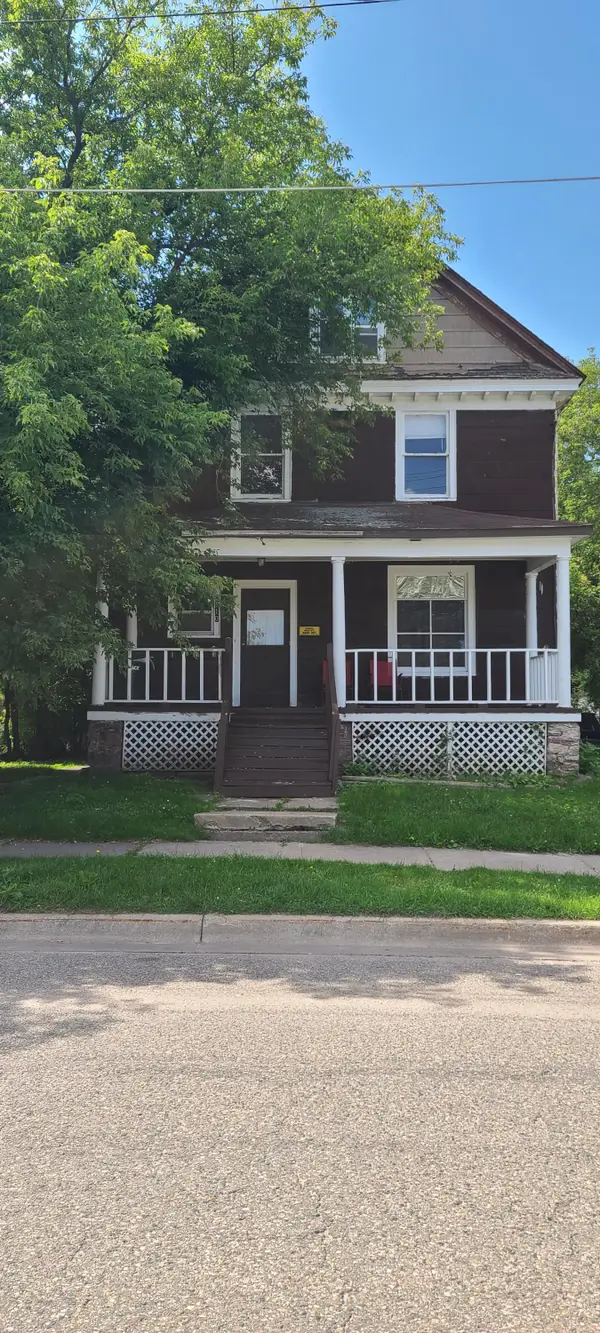 $99,000Active-- beds -- baths
810 Minneapolis St, Sault Ste Marie, MI 49783
MLS# 26-795Listed by: REAL ESTATE ONE NORTHERN PROPERTIES - New
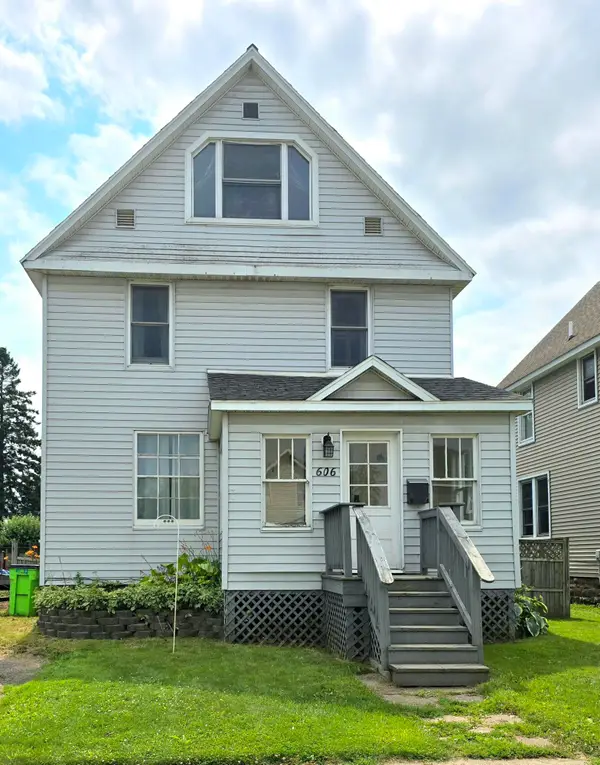 $215,000Active5 beds 2 baths2,004 sq. ft.
606 E Spruce St, Sault Ste Marie, MI 49783
MLS# 26-794Listed by: RE/MAX NORTHSTAR REALTY - New
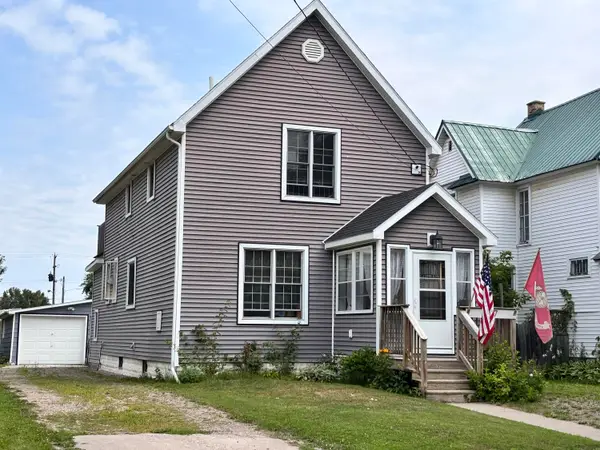 $295,000Active4 beds 3 baths1,756 sq. ft.
527 Maple St, Sault Ste Marie, MI 49783
MLS# 26-793Listed by: RE/MAX NORTHSTAR REALTY - New
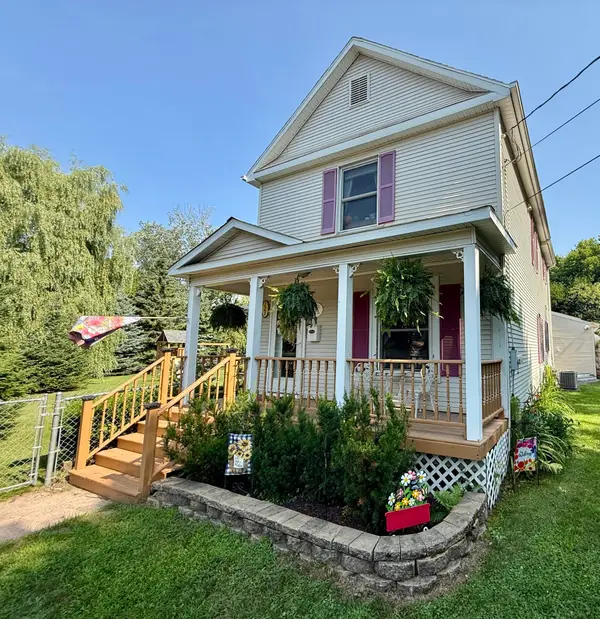 $335,000Active3 beds 2 baths1,905 sq. ft.
721 Carrie St, Sault Ste Marie, MI 49783
MLS# 26-791Listed by: SMITH & COMPANY REAL ESTATE - New
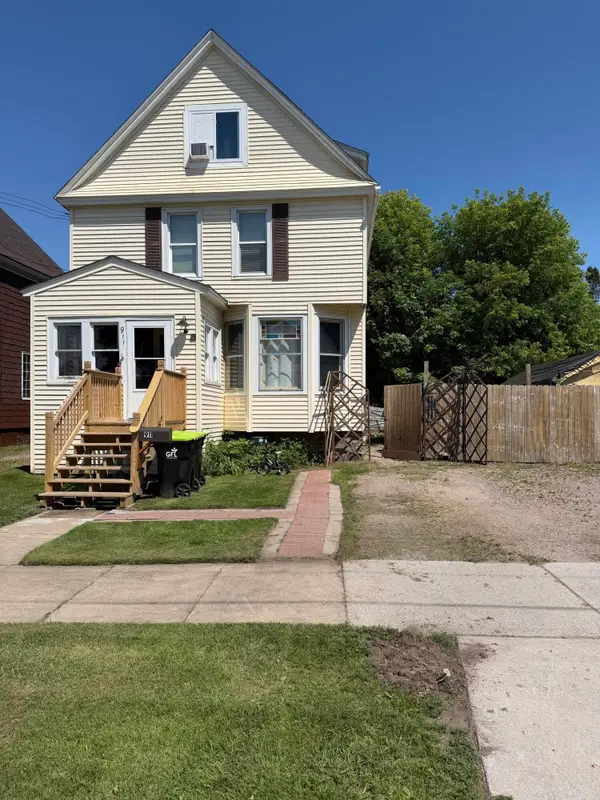 $165,000Active4 beds 1 baths1,720 sq. ft.
911 Swinton St, Sault Ste Marie, MI 49783
MLS# 26-790Listed by: KW NORTHERN MICHIGAN PROPERTIES - New
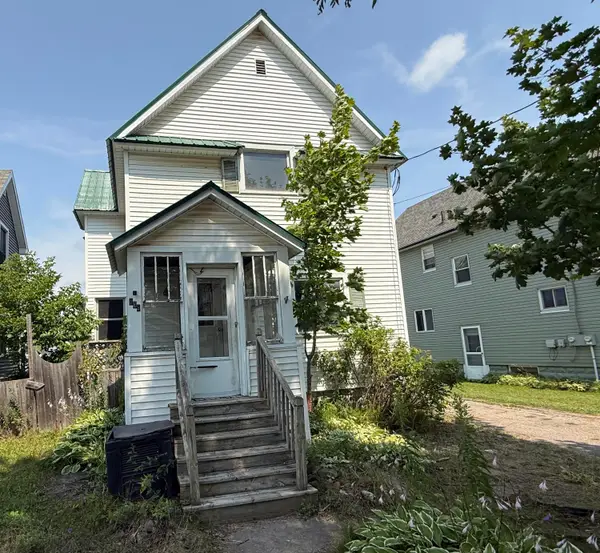 $85,000Active3 beds 2 baths1,325 sq. ft.
529 Maple St, Sault Ste Marie, MI 49783
MLS# 26-773Listed by: SMITH & COMPANY REAL ESTATE - New
 $242,000Active3 beds 2 baths1,484 sq. ft.
4531 E 5 Mile Rd, Sault Ste Marie, MI 49783
MLS# 26-764Listed by: KW NORTHERN MICHIGAN PROPERTIES


Protect your home and budget from life's surprises with an Assurant Home Warranty, backed by a partner that supports you through every step of homeownership. Explore Plans.
©2026 Century 21 Real Estate LLC. All rights reserved. CENTURY 21®, the CENTURY 21 Logo and C21® are service marks owned by Century 21 Real Estate LLC. Century 21 Real Estate LLC fully supports the principles of the Fair Housing Act and the Equal Opportunity Act. Each office is independently owned and operated. Listing information is deemed reliable but not guaranteed accurate.