502 Sheridan Dr, Sault Ste Marie, MI 49783
Local realty services provided by:CENTURY 21 Advantage Plus
502 Sheridan Dr,Sault Ste Marie, MI 49783
$149,900
- 3 Beds
- 1 Baths
- 920 sq. ft.
- Single family
- Active
Listed by: steve sanderson
Office: smith & company real estate
MLS#:26-849
Source:MI_EUPBR
Price summary
- Price:$149,900
- Price per sq. ft.:$162.93
About this home
Welcome to a cozy home in a convenient location close to the university and downtown! Enjoy the ease of having shopping, dining, entertainment, and campus life just minutes away.
The fenced yard is perfect for your four-legged friend, while the full basement provides plenty of space for storage, hobbies, or future living needs. A maintenance-free exterior means less upkeep and more time to enjoy your home.
Comfortable, convenient, and offered at a great price--this is an excellent opportunity for a first-time buyer, student, investor, or anyone looking for an affordable home in a prime location!
Contact an agent
Home facts
- Year built:1942
- Listing ID #:26-849
- Added:41 day(s) ago
- Updated:October 01, 2026 at 03:53 PM
Rooms and interior
- Bedrooms:3
- Total bathrooms:1
- Rooms Total:5
- Basement Description:Full
- Living area:920 sq. ft.
Heating and cooling
- Heating:Forced Air, Natural Gas
Structure and exterior
- Year built:1942
- Building area:920 sq. ft.
- Construction Materials:Vinyl Siding
Finances and disclosures
- Price:$149,900
- Price per sq. ft.:$162.93
- Tax amount:$1,250
New listings near 502 Sheridan Dr
- New
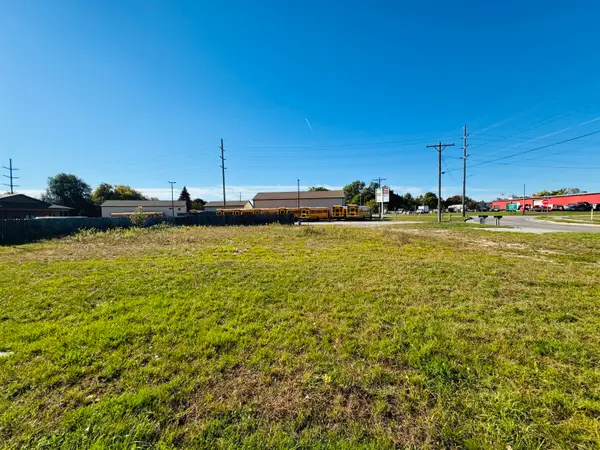 $37,500Active0.28 Acres
904 E Spruce St, Sault Ste Marie, MI 49783
MLS# 26-1024Listed by: RE/MAX NORTHSTAR REALTY - New
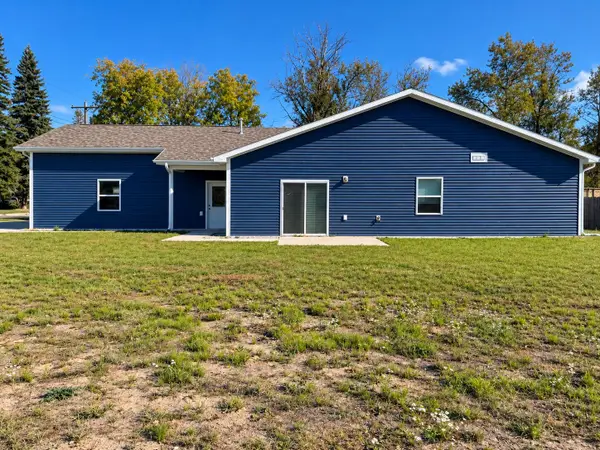 $425,000Active-- beds -- baths2,520 sq. ft.
908 E Spruce St, Sault Ste Marie, MI 49783
MLS# 26-1025Listed by: RE/MAX NORTHSTAR REALTY - New
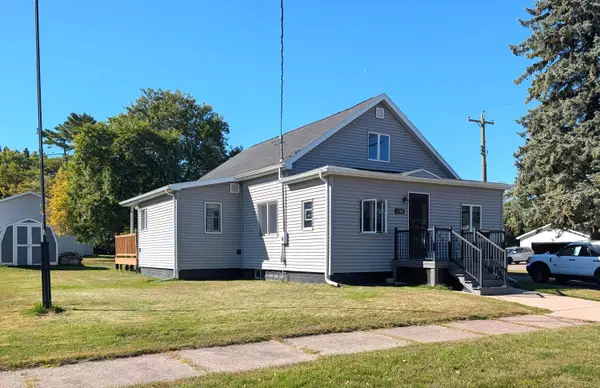 $229,900Active3 beds 2 baths1,517 sq. ft.
1302 Young St, Sault Ste Marie, MI 49783
MLS# 26-1014Listed by: RE/MAX NORTHSTAR REALTY - New
 $225,000Active5 beds 2 baths1,536 sq. ft.
2402 W 4th, Update, MI 49783
MLS# 70560926Listed by: O'BRIEN REAL ESTATE
- New
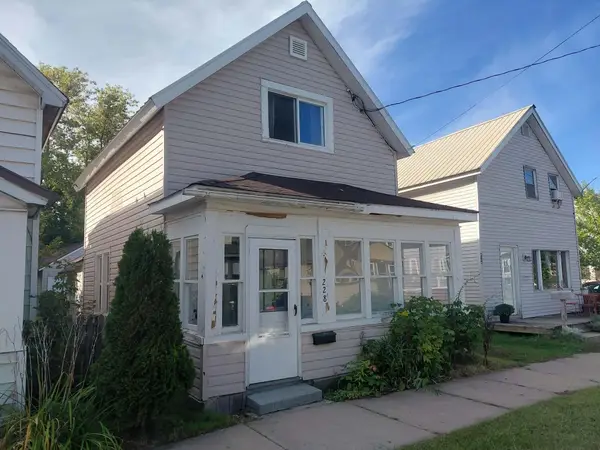
 $125,000Active2 beds 1 baths1,034 sq. ft.
228 Ferris St, Sault Ste Marie, MI 49783
MLS# 26-1009Listed by: CENTURY 21 ADVANTAGE PLUS - New
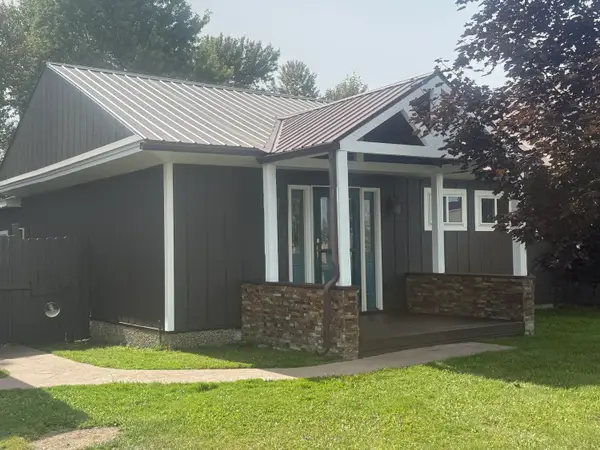 $274,900Active4 beds 2 baths2,256 sq. ft.
113 W 19th Ave, Sault Ste Marie, MI 49783
MLS# 26-1008Listed by: SMITH & COMPANY REAL ESTATE - New
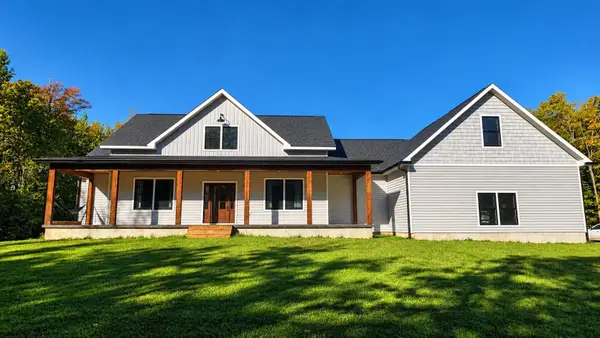 $590,000Active4 beds 4 baths2,680 sq. ft.
2520 W 20th St, Sault Ste Marie, MI 49783
MLS# 26-1006Listed by: FIVE WATER REALTY 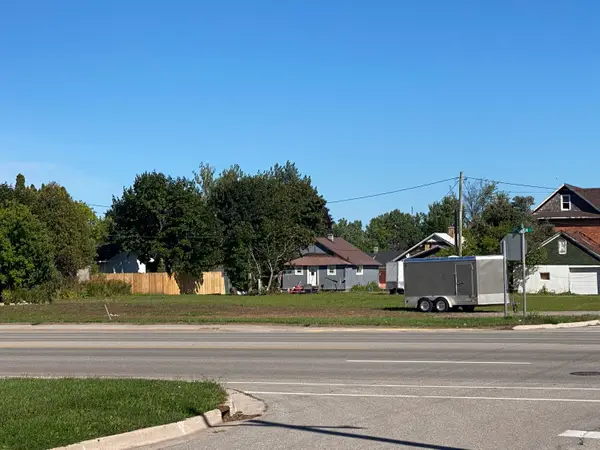 $89,900Active0 Acres
000 Ashmun St, Sault Ste Marie, MI 49783
MLS# 26-974Listed by: SMITH & COMPANY REAL ESTATE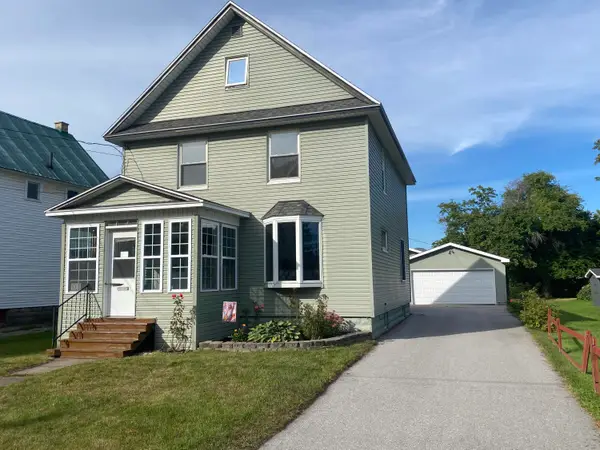 $244,000Active4 beds 3 baths1,536 sq. ft.
533 Maple St, Sault Ste Marie, MI 49783
MLS# 26-964Listed by: SMITH & COMPANY REAL ESTATE $225,000Active3 beds 1 baths1,121 sq. ft.
748 Kimball St, Sault Ste Marie, MI 49783
MLS# 26-954Listed by: RE/MAX NORTHSTAR REALTY


Protect your home and budget from life's surprises with an Assurant Home Warranty, backed by a partner that supports you through every step of homeownership. Explore Plans.
©2026 Century 21 Real Estate LLC. All rights reserved. CENTURY 21®, the CENTURY 21 Logo and C21® are service marks owned by Century 21 Real Estate LLC. Century 21 Real Estate LLC fully supports the principles of the Fair Housing Act and the Equal Opportunity Act. Each office is independently owned and operated. Listing information is deemed reliable but not guaranteed accurate.